
John Daikus
eXp Realty
(860) 590-9556
58 Total Sales
1 in Somers
$555,000 Price
Estimated Value: $361,257
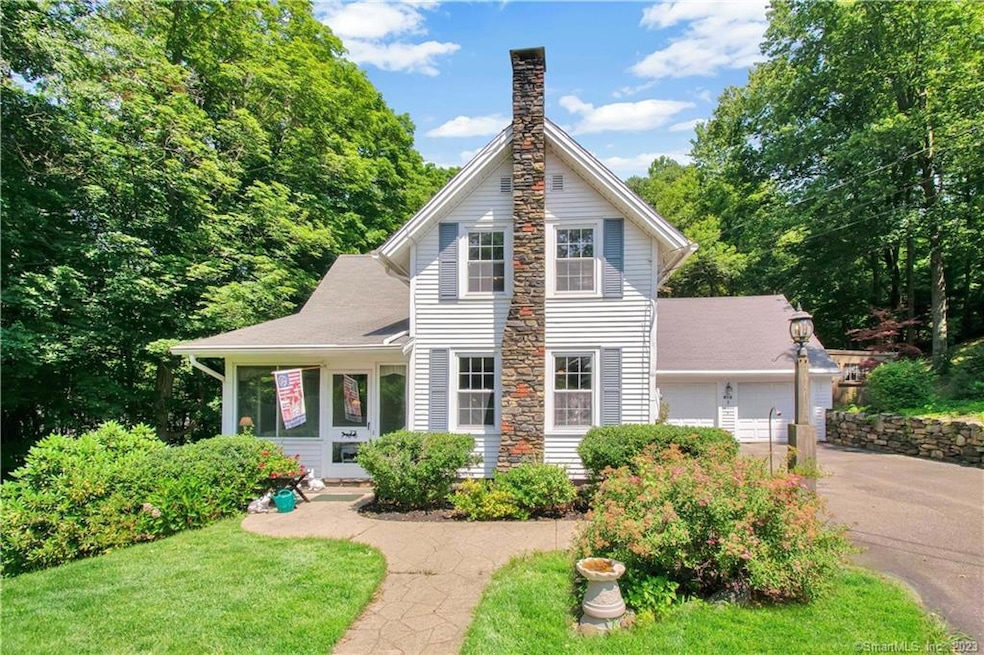
Welcome to 815 Main St. This well loved home has been in the same family for over 50 years and features a huge backyard. The almost 2 acre lot has established perennials, stone walls and even a wishing well; all on a park-like setting. There is patio as well as deck space for outside entertaining. Step inside and see the many charming qualities that this home has, including; built in cabinets, hardwood floors and wainscoting. Rooms are all generously sized and feature good storage. Off of the living room is a three season porch that is a nice spot to watch the birds or sit and relax. Every window has a pretty view of the trees and yard and gives a lot of natural light into the home. Recent improvements include a hard wired generator and well pump. Throughout the years the house has been well maintained and pride of ownership is shown with the homeowners painting and stenciling throughout. The sale is an estate and is as is. Subject to probate approval. Agent related.
Last Agent to Sell the Property
Coldwell Banker Realty License #RES.0789674 Listed on: 07/19/2022
We collect this data history from publicly available records. To have your information removed, we recommend requesting removal directly through your county’s website.
John Daikus
eXp Realty
(860) 590-9556
58 Total Sales
1 in Somers
$555,000 Price
Taylor Shurtleff
Real Broker CT, LLC
(860) 390-4769
56 Total Sales
1 in Somers
$230,000 Price
Dianna Sleis
Coldwell Banker Realty
(860) 200-8149
28 Total Sales
1 in Somers
$525,000 Price
Guillermo Araujo
Five Stars Realty
(860) 791-3396
207 Total Sales
1 in Somers
$366,000 Price
Harry Finer
William Raveis Real Estate
(860) 787-8419
236 Total Sales
2 in Somers
$285K - $420K Price Range
Dan Keune
Campbell-Keune Realty Inc
(860) 259-2181
168 Total Sales
5 in Somers
$170K - $740K Price Range
We collect this data history from publicly available records. To have your information removed, we recommend requesting removal directly through your county’s website.
| Date | Buyer | Sale Price | Title Company |
|---|---|---|---|
| $20,200 | -- |
We collect this data history from publicly available records. To have your information removed, we recommend requesting removal directly through your county’s website.
| Date | Event | Price | List to Sale | Price per Sq Ft |
|---|---|---|---|---|
| 09/08/2022 09/08/22 | Sold | $300,000 | +20.5% | $211 / Sq Ft |
| 07/27/2022 07/27/22 | Pending | -- | -- | -- |
| 07/23/2022 07/23/22 | For Sale | $249,000 | -- | $175 / Sq Ft |
We collect this data history from publicly available records. To have your information removed, we recommend requesting removal directly through your county’s website.
| Year | Tax Paid | Tax Assessment Tax Assessment Total Assessment is a certain percentage of the fair market value that is determined by local assessors to be the total taxable value of land and additions on the property. | Land | Improvement |
|---|---|---|---|---|
| 2025 | $3,740 | $123,800 | $49,000 | $74,800 |
| 2024 | $3,585 | $123,800 | $49,000 | $74,800 |
| 2023 | $3,505 | $123,800 | $49,000 | $74,800 |
| 2022 | $3,412 | $123,800 | $49,000 | $74,800 |
| 2021 | $5,724 | $123,800 | $49,000 | $74,800 |
| 2020 | $3,117 | $113,900 | $49,000 | $64,900 |
| 2019 | $7,233 | $105,500 | $50,900 | $54,600 |
| 2018 | $5,863 | $105,500 | $50,900 | $54,600 |
| 2017 | $2,687 | $105,500 | $50,900 | $54,600 |
| 2016 | $2,555 | $105,500 | $50,900 | $54,600 |
| 2015 | $2,977 | $127,400 | $59,700 | $67,700 |
| 2014 | $2,977 | $127,400 | $59,700 | $67,700 |
Seller's Agent in 2022
Kathy Geryk
Coldwell Banker Realty
(860) 573-4850
137 Total Sales
Buyer's Agent in 2022
Vanessa Carra
Naples Realty Group, LLC
(860) 805-5595
13 Total Sales
Source: SmartMLS
MLS Number: 170510511
APN: SOME-000026-000000-000016
Disclaimer: Certain information contained herein is derived from information provided by parties other than Homes.com. All information provided is deemed reliable, but is not guaranteed to be accurate and should be independently verified.
IDX information is provided exclusively for personal, non-commercial use, and may not be used for any purpose other than to identify prospective properties consumers may be interested in purchasing. Information is deemed reliable but not guaranteed.
Ask me questions while you tour the home.