
Robert Liem
VIP International R/E Group
(206) 590-4135
15 Total Sales
1 in Fremont
$764,950 Price
Estimated Value: $1,313,597
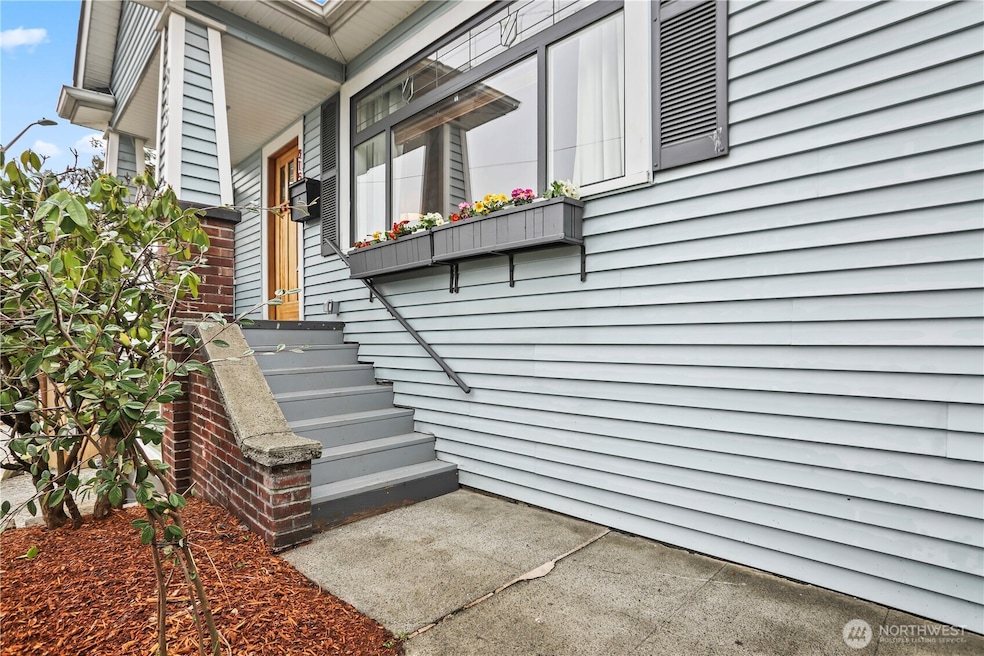
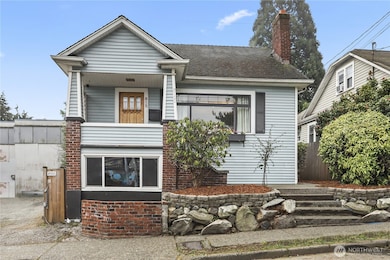
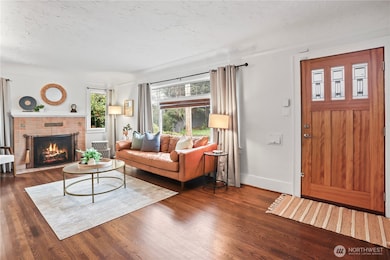
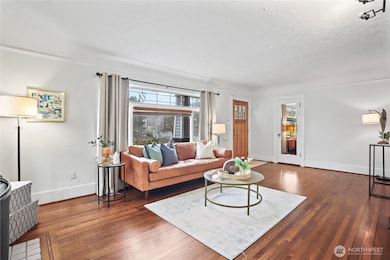

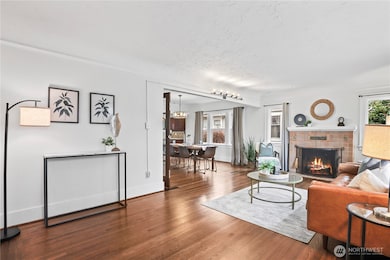
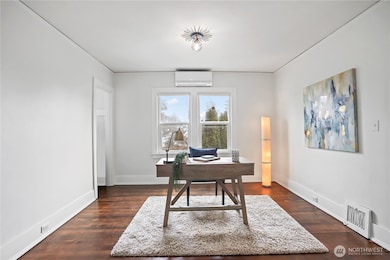
Bring your offers—motivated seller! Rare Gem in Phinney Ridge! This home offers versatility charm & sweeping Seattle views. The bright main level ft. an inviting living/dining area, full kitchen, 2BR, a full BA & dedicated workspace. Upstairs, a spacious loft & add'l BR provide a private retreat w/stunning cityscapes. The finished lower level w/its own entrance serves as a perfect MIL suite, complete w/2BR, full BA, laundry & cozy living space. Enjoy a fully fenced backyard, off-street parking & an unbeatable location near UW, Fremont & Wallingford. Plus 1,400SF vacant commercial parcel offers secure parking or development potential. Whether you're seeking multi-generational living or income opportunities, this property is a true standout!
Last Agent to Sell the Property
Realogics Sotheby's Int'l Rlty License #25029399 Listed on: 03/17/2025
Source: Northwest Multiple Listing Service (NWMLS)
MLS#: 2345863
We collect this data history from publicly available records. To have your information removed, we recommend requesting removal directly through your county’s website.
Robert Liem
VIP International R/E Group
(206) 590-4135
15 Total Sales
1 in Fremont
$764,950 Price
Mike Pavone
Windermere Real Estate/East
(206) 594-4100
168 Total Sales
1 in Fremont
$1,150,000 Price
Chris Bajuk
HomeSmart Real Estate Assoc
(206) 895-7362
86 Total Sales
4 in Fremont
$710K - $1.1M Price Range
Marcel Kluetz
COMPASS
(206) 210-3012
41 Total Sales
1 in Fremont
$1,135,000 Price
Juana Cundari
Keller Williams Eastside
(425) 230-3588
41 Total Sales
1 in Fremont
$990,000 Price
Hao Sun
John L. Scott, Inc.
(425) 428-6837
161 Total Sales
1 in Fremont
$475,000 Price
We collect this data history from publicly available records. To have your information removed, we recommend requesting removal directly through your county’s website.
| Date | Buyer | Sale Price | Title Company |
|---|---|---|---|
| $313 | None Listed On Document | ||
| $1,000,000 | Wfg National Title Company Of | ||
| $985,000 | Cw Title | ||
| $417,000 | Fidelity National Title Co | ||
| $250,000 | Fidelity National Title |
We collect this data history from publicly available records. To have your information removed, we recommend requesting removal directly through your county’s website.
| Date | Status | Borrower | Loan Amount |
|---|---|---|---|
| Previous Owner | $950,000 | ||
| Previous Owner | $738,750 | ||
| Previous Owner | $604,000 | ||
| Previous Owner | $452,000 | ||
| Previous Owner | $499,000 | ||
| Previous Owner | $85,000 | ||
| Previous Owner | $405,000 |
We collect this data history from publicly available records. To have your information removed, we recommend requesting removal directly through your county’s website.
| Date | Event | Price | List to Sale | Price per Sq Ft |
|---|---|---|---|---|
| 05/08/2025 05/08/25 | Sold | $1,000,000 | -8.4% | $336 / Sq Ft |
| 04/13/2025 04/13/25 | Pending | -- | -- | -- |
| 03/17/2025 03/17/25 | For Sale | $1,092,000 | -- | $366 / Sq Ft |
We collect this data history from publicly available records. To have your information removed, we recommend requesting removal directly through your county’s website.
| Year | Tax Paid | Tax Assessment Tax Assessment Total Assessment is a certain percentage of the fair market value that is determined by local assessors to be the total taxable value of land and additions on the property. | Land | Improvement |
|---|---|---|---|---|
| 2025 | $11,086 | $1,056,000 | $539,000 | $517,000 |
| 2024 | $8,545 | $865,000 | $710,000 | $155,000 |
| 2023 | $8,392 | $867,000 | $700,000 | $167,000 |
| 2022 | $7,229 | $902,000 | $625,000 | $277,000 |
| 2021 | $6,906 | $764,000 | $546,000 | $218,000 |
| 2020 | $7,095 | $692,000 | $455,000 | $237,000 |
| 2018 | $6,364 | $704,000 | $219,000 | $485,000 |
| 2017 | $5,760 | $627,000 | $195,000 | $432,000 |
| 2016 | $5,440 | $587,000 | $175,000 | $412,000 |
| 2015 | $4,834 | $542,000 | $162,000 | $380,000 |
| 2014 | -- | $492,000 | $147,000 | $345,000 |
| 2013 | -- | $432,000 | $130,000 | $302,000 |
Seller's Agent in 2025
Neda Perrina
Reaologics Sothebys International Realty
(206) 218-8589
1 in this area
192 Total Sales
Buyer's Agent in 2025
Brian Huie
COMPASS
(206) 708-9699
6 in this area
110 Total Sales
Source: Northwest Multiple Listing Service (NWMLS)
MLS Number: 2345863
APN: 569400-0120
Disclaimer: Certain information contained herein is derived from information provided by parties other than Homes.com. All information provided is deemed reliable, but is not guaranteed to be accurate and should be independently verified.
All data is obtained from various sources and may not have been verified by broker or MLS GRID. Supplied Open House Information is subject to change without notice. All information should be independently reviewed and verified for accuracy. Properties may or may not be listed by the office/agent presenting the information. Listing information is provided by the Northwest Multiple Listing Service (NWMLS). Property information is based on available data that may include MLS information, county records, and other sources. Listings marked with the 3 tree icon and provided by NWMLS. All properties are subject to prior sale or withdrawal. IDX information is provided exclusively for consumers’ personal noncommercial use, that it may not be used for any purpose other than to identify prospective properties consumers may be interested in purchasing, that the data is deemed reliable but is not guaranteed by MLS GRID. ©2026 NWMLS.
Based on information submitted to the MLS GRID
Listings courtesy of Northwest Multiple Listing Service (NWMLS) as distributed by MLS GRID
Ask me questions while you tour the home.