NOT LISTED FOR SALE

815 Upper Cache Jackson, WY 83001

Jackson Area
4 Beds
2 Baths
1,560 Sq Ft
0.47 Acre Lot

Sale Details

Date Sold: November 28, 2018

12 Days on Market

Highlights

  • Deck
  • Main Floor Primary Bedroom
  • Workshop
  • Bamboo Flooring
  • No HOA
  • Storage Room

About This Home

As of November 2018

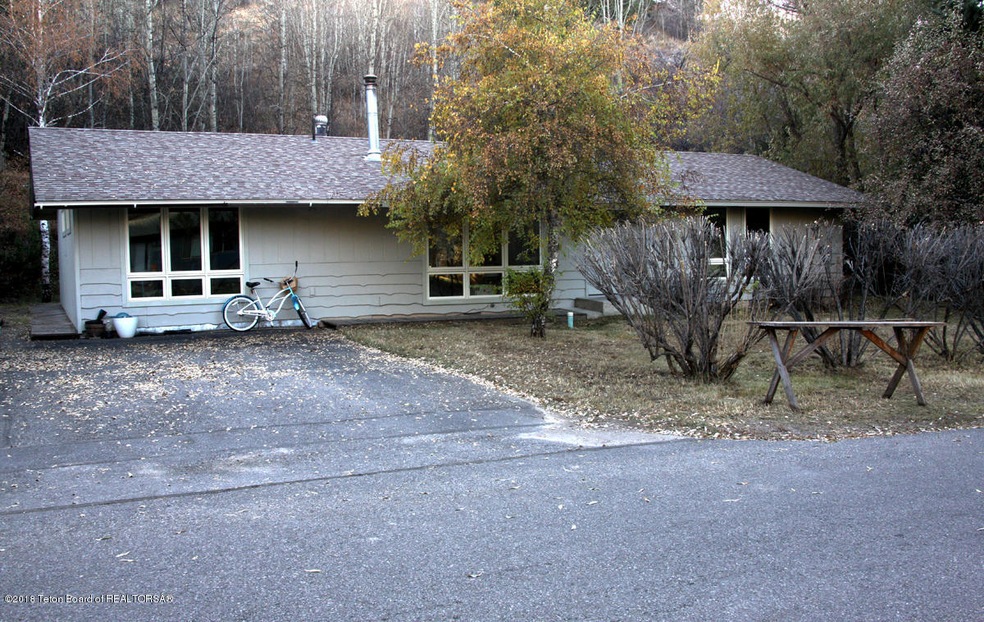
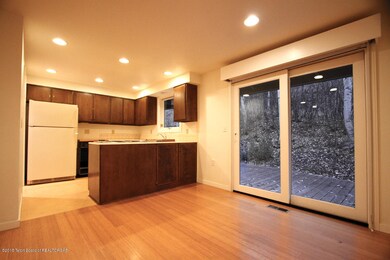

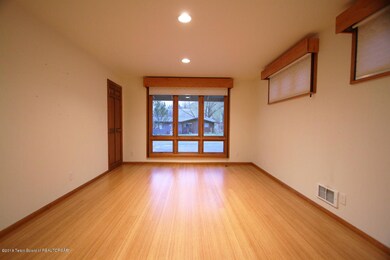
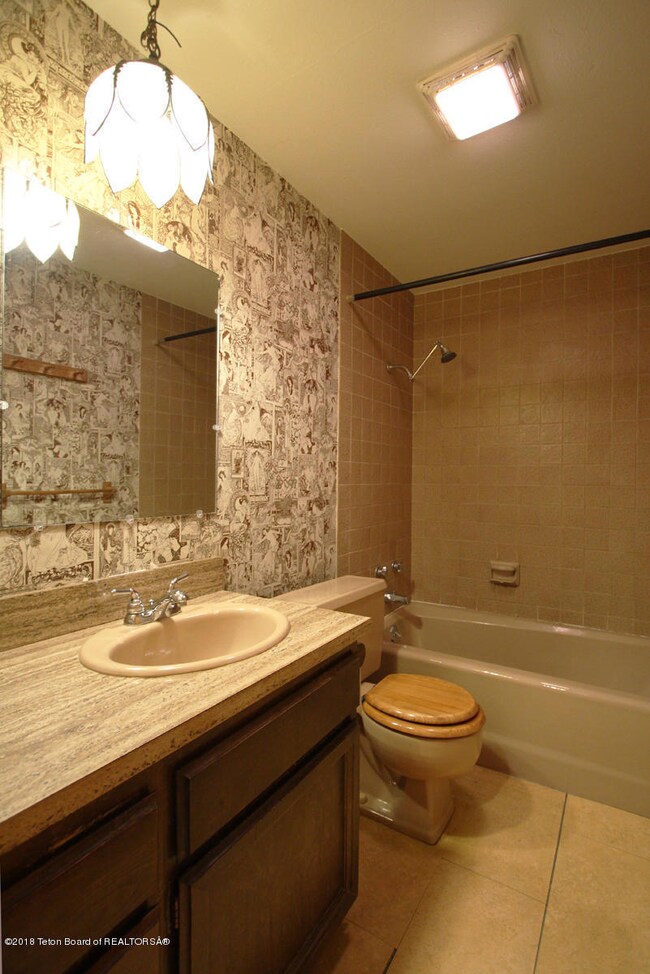
A well maintained four (4) bedroom home with two (2) full baths in East Jackson situated on a .47 acre hillside lot, plenty of off street parking, 2 full baths, 8' 12' storage shed, electric forced air heat, bamboo floors and natural gas available.

.

Last Agent to Sell the Property

Timothy Mayo

Jackson Hole Sotheby's International Realty License #2592 Listed on: 10/23/2018

Co-Listed By

Penny Gaitan

Berkshire Hathaway HomeServices - Brokers of Jackson Hole Real Estate License #282

Last Buyer's Agent

Cindee George

Compass Real Estate License #13656

Home Details

Home Type

  • Single Family

Est. Annual Taxes

  • $4,242

Year Built

  • Built in 1972

Lot Details

  • 20,473 Sq Ft Lot
  • Year Round Access
  • Landscaped with Trees

Parking

  • Driveway

Home Design

  • Shingle Roof
  • Composition Shingle Roof
  • Cedar Siding
  • Stick Built Home

Interior Spaces

  • 1,560 Sq Ft Home
  • Workshop
  • Storage Room

Kitchen

  • Range
  • Dishwasher
  • Disposal

Flooring

  • Bamboo
  • Wood

Bedrooms and Bathrooms

  • 4 Bedrooms
  • Primary Bedroom on Main
  • 2 Full Bathrooms

Laundry

  • Dryer
  • Washer

Eco-Friendly Details

  • Green Energy Fireplace or Wood Stove

Outdoor Features

  • Deck
  • Outdoor Storage
  • Storage Shed

Utilities

  • No Cooling
  • Forced Air Heating System
  • Electricity To Lot Line
  • High Speed Internet
  • Phone Available

Community Details

  • No Home Owners Association
  • Burns Ferrin Addition Subdivision

Listing and Financial Details

  • Assessor Parcel Number 22-41-16-34-4-02-006

Home Details

Home Type

Single Family

Est. Annual Taxes

$4,242

Year Built

Built in 1972

Lot Details

0.47 Acres

Listing Details

  • Property Sub Type: Single Family Residence
  • Prop. Type: Residential
  • Lot Size Acres: 0.47
  • Road Surface Type: Paved, Asphalt
  • Co List Office Mls Id: BHHS
  • Subdivision Name: Burns Ferrin Addition
  • Directions: East on Broadway, south on Redmond, east on Cache Creek, left on Upper Cache Creek Drive and look for signs on south side of street.
  • Living Area: 1560.0
  • Structure Type: Stick Built Off Site
  • Year Built: 1972
  • Property Info:Horses Allowed: No
  • Property Features:Trees: Yes
  • Property Features:Year Round Access: Yes
  • Property Info:Overall Livable SqFt: 1560.0
  • Ground Flr Mstr Bdrm:Ground Flr Mst Bdrm: Yes
  • Heat:Forced Air Ducts: Yes
  • Appliances Refrigerators: Yes
  • Special Rooms:Storage: Yes
  • Special Rooms:Workshop: Yes
  • Property Features:Electric to Property: Yes
  • Roof:Comp Shingle: Yes
  • Driveway:Asphalt: Yes
  • Property Features:Phone to Lot Line: Yes
  • Water:Public: Yes
  • Sewer:Public2: Yes
  • Air Conditioning:None2: Yes
  • Appliances Dryer: Yes
  • Washers: Yes
  • Exterior:Cedar: Yes
  • Hardwood Floors:Bamboo: Yes
  • Special Features: None

Interior Features

  • Furnished: Unfurnished
  • Has Basement: None
  • Full Bathrooms: 2
  • Total Bedrooms: 4
  • Flooring: Hardwood, Bamboo
  • Interior Amenities: High Speed Internet
  • Basement:None8: Yes
  • Appliances Dishwasher: Yes
  • Appliances:Range3: Yes
  • Fireplace:Wood _pound_: 1

Exterior Features

  • Lot Features: Year Round Access, Trees
  • Exclusions: None
  • Construction Type: Cedar
  • Other Structures: Storage
  • Patio And Porch Features: Deck
  • Roof: Shingle
  • Construction:Stick Built Off Site: Yes

Garage/Parking

  • Property Info:Main House Garage Type: None

Utilities

  • Cooling: None
  • Cooling Y N: No
  • Heating: Forced Air Ducts
  • Heating Yn: Yes
  • Electricity On Property: Yes
  • Sewer: Public Sewer
  • Utilities: Phone to Lot Line
  • Water Source: Public

Condo/Co-op/Association

  • Association: No
  • Pets Allowed: Yes

Association/Amenities

  • Deck: Yes
  • Amenities:Hi-Speed Internet: Yes
  • Amenities:Storage Shed: Yes
  • Amenities:Hardwood Floors: Yes
  • Amenities:Woodstove: Yes

Lot Info

  • Lot Size Sq Ft: 20473.2
  • Parcel #: 22-41-16-34-4-02-006
  • Zoning Description: Single Family
  • ResoLotSizeUnits: Acres

Tax Info

  • Tax Annual Amount: 4241.94
  • Tax Year: 2017
Create a Home Valuation Report for This Property
The Home Valuation Report is an in-depth analysis detailing your home's value as well as a comparison with similar homes in the area

Property History

We collect this data history from publicly available records. To have your information removed, we recommend requesting removal directly through your county’s website.

Date Event Price List to Sale Price per Sq Ft
11/28/2018 11/28/18 Sold -- -- --
11/05/2018 11/05/18 Pending -- -- --
10/23/2018 10/23/18 For Sale $850,000 -- $545 / Sq Ft
Source: Teton Board of REALTORS®

Agents Affiliated with this Home

  • Section Image
See All Agents

Map

Source: Teton Board of REALTORS®

MLS Number: 18-3008

Your Personal Tour Guide

Ask me questions while you tour the home.