
Darren Anderson
Rincon Rising Real Estate
(520) 462-5025
65 Total Sales
3 in Broadway Pantano East
$215K - $289K Price Range
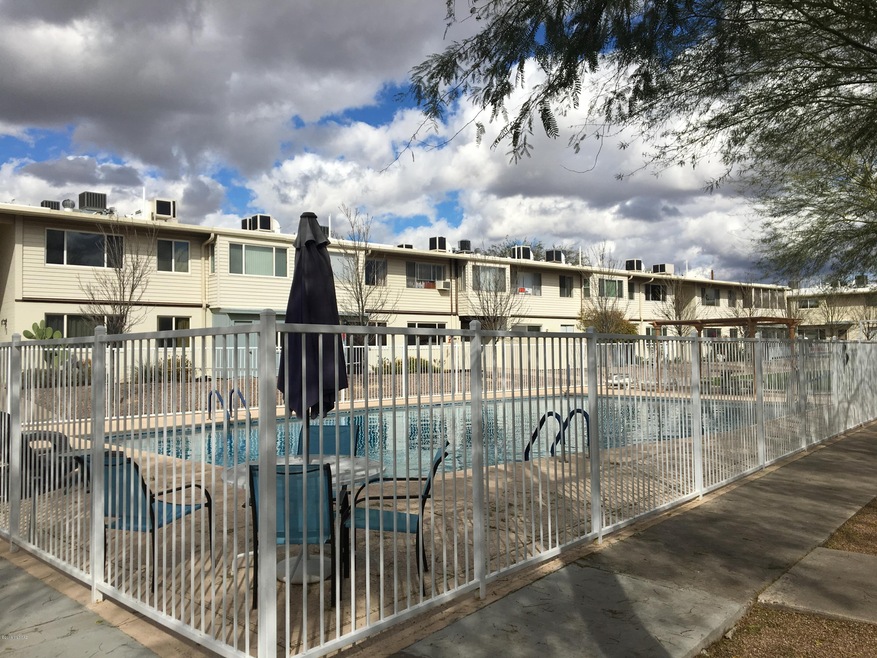

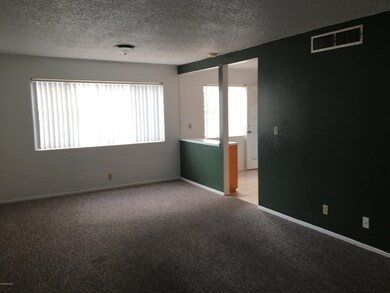
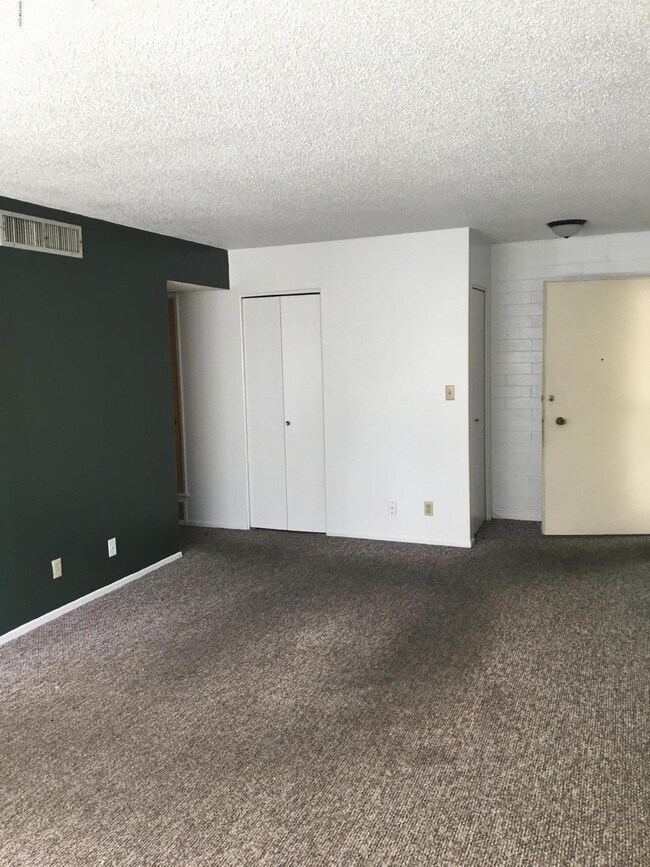
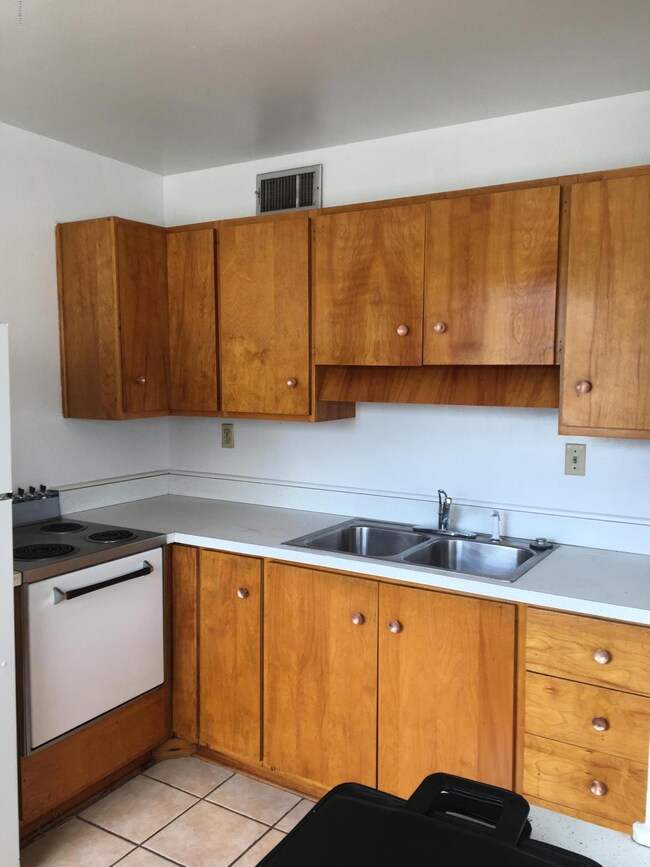
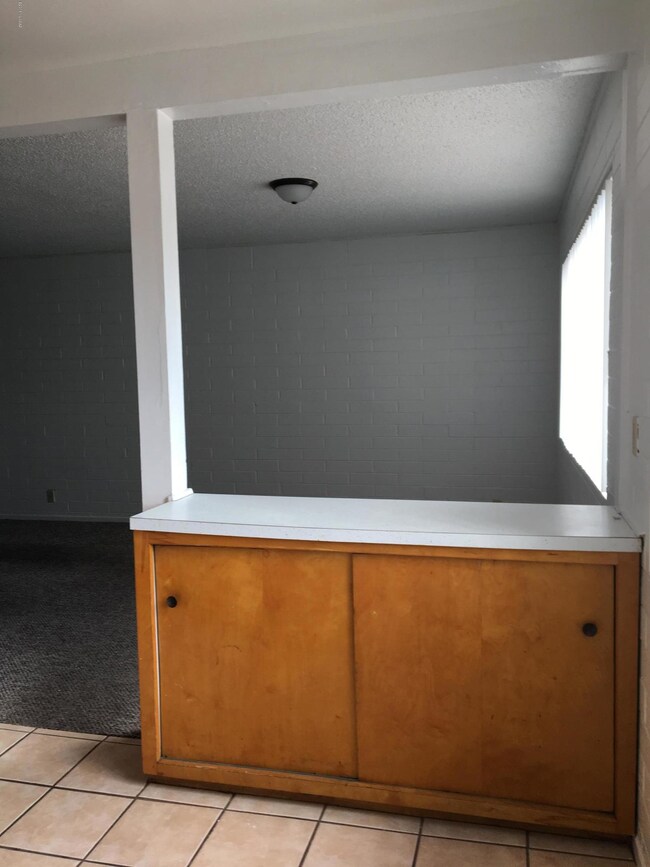
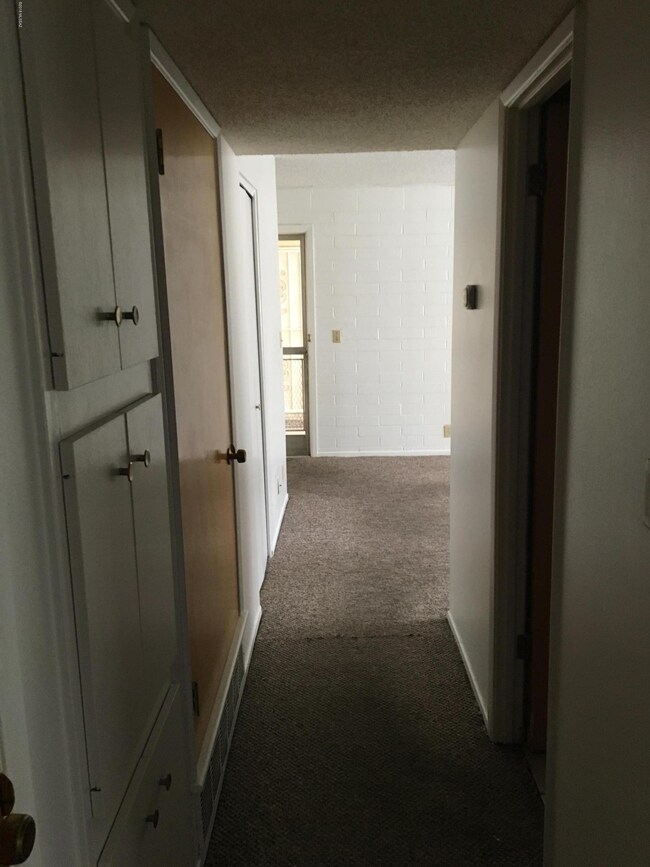
Downstairs corner unit. Cash Only no financing or rentals. Well kept unit in a beautifully maintained grounds. Sliding glass door to an Arizona room. Fresh paint in interior. Enjoy a community pool with bbq area and grass. Fee covers gas, water, roof, trash, sewer, pool.
Last Agent to Sell the Property
Christopher McKee
Goldsmith Real Estate Listed on: 02/22/2018
Last Buyer's Agent
Cecilia Cardenas
Tierra Antigua Realty
Darren Anderson
Rincon Rising Real Estate
(520) 462-5025
65 Total Sales
3 in Broadway Pantano East
$215K - $289K Price Range
Dominic Fletcher
Long Realty
(520) 214-5614
28 Total Sales
1 in Broadway Pantano East
$295,000 Price
Del Freeborn
Long Realty
(520) 729-2910
44 Total Sales
1 in Broadway Pantano East
$305,000 Price
Christina Pena
Tierra Antigua Realty
(844) 415-2902
10 Total Sales
1 in Broadway Pantano East
$335,000 Price
Jennifer Uhlmann
United Real Estate Specialists
(520) 600-6074
118 Total Sales
1 in Broadway Pantano East
$345,000 Price
Joni Swapp
Long Realty
(928) 235-9384
36 Total Sales
1 in Broadway Pantano East
$262,000 Price
We collect this data history from publicly available records. To have your information removed, we recommend requesting removal directly through your county’s website.
| Date | Event | Price | List to Sale | Price per Sq Ft |
|---|---|---|---|---|
| 08/01/2018 08/01/18 | Sold | $40,000 | 0.0% | $57 / Sq Ft |
| 07/02/2018 07/02/18 | Pending | -- | -- | -- |
| 02/22/2018 02/22/18 | For Sale | $40,000 | -- | $57 / Sq Ft |
We collect this data history from publicly available records. To have your information removed, we recommend requesting removal directly through your county’s website.
| Year | Tax Paid | Tax Assessment Tax Assessment Total Assessment is a certain percentage of the fair market value that is determined by local assessors to be the total taxable value of land and additions on the property. | Land | Improvement |
|---|---|---|---|---|
| 2026 | $17,094 | $1,352,076 | $1,102,553 | $249,523 |
| 2025 | $16,575 | $1,325,566 | $1,080,935 | $244,631 |
| 2024 | $16,575 | $1,299,576 | $1,059,741 | $239,835 |
| 2023 | $16,343 | $1,274,095 | $1,038,962 | $235,133 |
| 2022 | $16,229 | $1,249,114 | $1,018,591 | $230,523 |
| 2021 | $15,939 | $1,224,622 | $998,619 | $226,003 |
| 2020 | $15,527 | $1,212,066 | $988,380 | $223,686 |
| 2019 | $15,311 | $1,188,300 | $969,000 | $219,300 |
| 2018 | $14,738 | $1,150,000 | $950,000 | $200,000 |
| 2017 | $6,017 | $422,111 | $253,267 | $168,844 |
| 2016 | $5,657 | $413,835 | $248,301 | $165,534 |
| 2015 | $5,537 | $407,620 | $244,572 | $163,048 |
| 2014 | $5,301 | $399,637 | $239,782 | $159,855 |
C
Seller's Agent in 2018
Christopher McKee
Goldsmith Real Estate
Seller Co-Listing Agent in 2018
Ellen Golden
Goldsmith Real Estate
(520) 219-3100
1 in this area
25 Total Sales
C
Buyer's Agent in 2018
Cecilia Cardenas
Tierra Antigua Realty
C
Buyer's Agent in 2018
Cecilia Castillo
Coldwell Banker Realty
(520) 256-6060
14 Total Sales
t
Buyer's Agent in 2018
tar.rets.37468
tar.rets.RETS_OFFICE
Source: MLS of Southern Arizona
MLS Number: 21805469
Disclaimer: Certain information contained herein is derived from information provided by parties other than Homes.com. All information provided is deemed reliable, but is not guaranteed to be accurate and should be independently verified.
The data relating to real estate listings on this website comes in part from the Internet Data Exchange (IDX) program of Multiple Listing Service of Southern Arizona. IDX information is provided exclusively for consumers' personal, non-commercial use and may not be used for any purpose other than to identify prospective properties consumers may be interested in purchasing. Listings provided by brokerages other than Ten-X are identified with the MLSSAZ IDX Logo. All Information Is Deemed Reliable But Is Not Guaranteed Accurate. Listing information Copyright 2026 MLS of Southern Arizona. All Rights Reserved.
Ask me questions while you tour the home.