NOT LISTED FOR SALE

Estimated Value: $903,000 - $1,287,000

4 Beds
5 Baths
4,357 Sq Ft
$272/Sq Ft Est. Value

Sale Details

Date Sold: April 14, 2021

Last sale price $926,500 $213 Per Sq Ft

Est. 28% increase in value since last sale

Current estimated payment $7,342 / mo

5 Days on Market

Highlights

  • Media Room
  • Play Pool
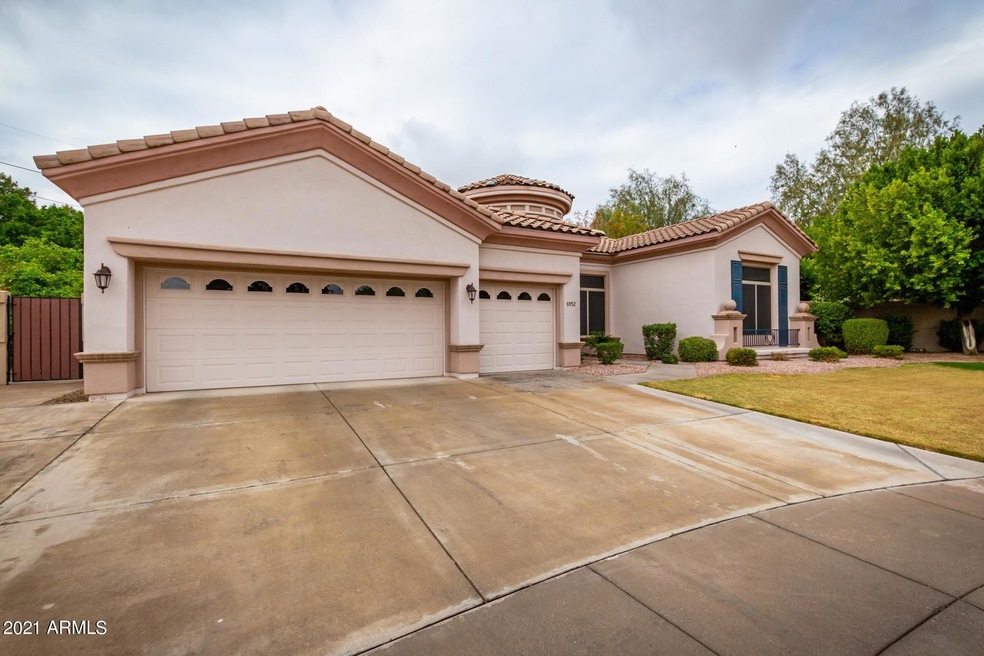
  • Spanish Architecture
  • C I Waggoner School Rated A-
  • 0.41 Acre Lot
  • Jettted Tub and Separate Shower in Primary Bathroom

About This Home

As of April 2021

Tidy 4 bed, 5 bath, basement home w/ 3 car garage, in GATED community Alisanos on nearly 18k sq ft lot! Meticulous owner has upgraded two a/c units to 16 SEER High Efficiency systems and Plantation shutters + high end ceiling fans keep home cooling costs way down. Pool has Pentair smart system for app based controls & has a very unique ''chiller'' system to keep water refreshing in heat of summer. Main level has large format travertine tile, high ceilings & crown molding. Central Vacuum makes it a cinch to keep tidy, & Pentair water softener & WHOLE HOUSE FILTRATION gets rid of spots & provides clean drinking water at each faucet. Backyard has pebble finished pool, spa, turf areas, fruit trees (the Tangelos are super delicious), and new Tuff Shed storage

Last Agent to Sell the Property

Greg Kilroy

Keller Williams Realty Sonoran Living License #BR545652000 Listed on: 03/11/2021

Keller Williams Realty Sonoran Living

Co-Listed By

Ellen Fankhanel

Keller Williams Realty Sonoran Living License #SA567950000

Last Buyer's Agent

Julia Grimes

HomeSmart License #SA686822000

HomeSmart
Create a Home Valuation Report for This Property
The Home Valuation Report is an in-depth analysis detailing your home's value as well as a comparison with similar homes in the area

Home Details

Home Type

  • Single Family

Est. Annual Taxes

  • $7,144

Year Built

  • Built in 1997

Lot Details

  • 17,908 Sq Ft Lot
  • Cul-De-Sac
  • Block Wall Fence
  • Artificial Turf
  • Corner Lot
  • Front and Back Yard Sprinklers
  • Sprinklers on Timer
  • Grass Covered Lot

HOA Fees

  • $150 Monthly HOA Fees

Parking

  • 3 Car Direct Access Garage
  • Garage Ceilings 7 ft or Higher

Home Design

  • Spanish Architecture
  • Wood Frame Construction
  • Tile Roof
  • Stucco

Interior Spaces

  • 4,357 Sq Ft Home
  • 1-Story Property
  • Central Vacuum
  • Wired For Sound
  • Ceiling height of 9 feet or more
  • Ceiling Fan
  • Gas Fireplace
  • Double Pane Windows
  • Solar Screens
  • Family Room with Fireplace
  • Formal Dining Room
  • Media Room
  • Finished Basement

Kitchen

  • Eat-In Kitchen
  • Walk-In Pantry
  • Built-In Oven
  • Gas Oven
  • Gas Cooktop
  • Built-In Microwave
  • Dishwasher
  • ENERGY STAR Qualified Appliances
  • Kitchen Island
  • Granite Countertops
  • Disposal

Flooring

  • Carpet
  • Stone

Bedrooms and Bathrooms

  • 4 Bedrooms
  • Split Bedroom Floorplan
  • Walk-In Closet
  • Primary Bathroom is a Full Bathroom
  • 5 Bathrooms
  • Double Vanity
  • Private Water Closet
  • Jettted Tub and Separate Shower in Primary Bathroom
  • Hydromassage or Jetted Bathtub
  • Bathtub With Separate Shower Stall

Laundry

  • Laundry in unit
  • 220 Volts In Laundry
  • Washer Hookup

Home Security

  • Security System Owned
  • Smart Home

Pool

  • Play Pool
  • Pool Pump
  • Heated Spa

Outdoor Features

  • Covered Patio or Porch
  • Outdoor Storage
  • Built-In Barbecue
  • Playground

Location

  • Property is near bus stop

Schools

  • C I Waggoner Elementary School
  • Kyrene Middle School
  • Mountain Pointe High School

Utilities

  • Central Air
  • Heating System Uses Natural Gas
  • Programmable Thermostat
  • Gas Water Heater
  • Water Softener is Owned
  • High Speed Internet
  • Cable TV Available

Listing and Financial Details

  • Tax Lot 7
  • Assessor Parcel Number 308-13-488

Community Details

Overview

  • Association fees include ground maintenance, street maintenance
  • Cornerstone Association, Phone Number (602) 433-0331
  • Built by Fulton Homes
  • Alisanos 2Nd & 3Rd Amd Subdivision

Recreation

  • Community Playground
  • Bike Trail

Home Details

Home Type

Single Family

Est. Annual Taxes

$7,144

Year Built

Built in 1997

Lot Details

0.41 Acres

HOA Fees

$150 per month

Parking

3

Listing Details

  • Cross Street: W Elliot Rd and S Kyrene Rd
  • Property Type: Residential
  • Ownership: Fee Simple
  • Recreation Center Fee: N
  • Total Monthly Fee Equivalent: 150.0
  • Cooling HVAC SEER Rating: 16
  • Bathrooms Year Updated: 2014
  • Updated Floors: Full
  • Items Updated Floor Yr Updated: 2017
  • Updated Heating or Cooling Units: Full
  • Items Updated Ht Cool Yr Updated: 2011
  • Items Updated Kitchen Yr Updated: 2014
  • Items Updated Pool Yr Updated: 2005
  • Separate Den Office Sep Den Office: N
  • Year Built: 1997
  • Tax Year: 2020
  • Property Sub Type: Single Family Residence
  • Horses: No
  • Lot Size Acres: 0.41
  • Co List Office Mls Id: kwsl02
  • Co List Office Phone: 480-948-3338
  • Subdivision Name: ALISANOS 2ND & 3RD AMD
  • Architectural Style: Spanish
  • Property Attached Yn: No
  • General Property Description:PriceSqFt: 212.65
  • Const - Finish:Const - Finish: Painted, Stucco
  • Cooling:Cooling: Ceiling Fan(s), Central Air, Programmable Thmstat
  • Other Rooms:Other Rooms: Media Room
  • Technology:Technology: Pre-Wire Srnd Snd, Pre-Wire Sat Dish, Cable TV Avail, High Speed Internet, Security System Owned, Smart Home
  • Plumbing:Plumbing: Recirculation Pump, Gas Hot Water Heater
  • Special Features: None

Interior Features

  • Basement: Finished
  • Flooring: Carpet, Stone
  • Basement YN: Yes
  • Possible Use: None
  • Spa Features: Private, Heated
  • Appliances: Dishwasher, Disposal, Refrigerator, Gas Cooktop, Microwave, Gas Oven, Gas Range, Water Softener Owned
  • Total Bedrooms: 4
  • Fireplace Features: Family Room, Gas
  • Fireplaces: 1
  • Fireplace: Yes
  • Interior Amenities: Full Bth Master Bdrm, Separate Shwr & Tub, Double Vanity, Tub with Jets, Eat-in Kitchen, Pantry, Kitchen Island, Walk-in Pantry, Granite Counters, Non-laminate Counter, High Speed Internet, Smart Home, 9+ Flat Ceilings, Central Vacuum
  • Living Area: 4357.0
  • Stories: 1
  • Window Features: Solar Screens, Dual Pane
  • Additional Bedroom:Additional Bedroom: Other Bedroom Split, Other Bedroom Downstairs, Master Bedroom Walk-in Closet, Other Bedroom Walk-in Closet
  • Dining Area:Dining Area: Formal, Eat-in Kitchen
  • Interior Features:Interior Features: 9+ Flat Ceilings, Central Vacuum, Water Softener Owned, Soft Water Loop
  • Kitchen Features:Kitchen Features: Dishwasher, Disposal, Refrigerator, Pantry, Kitchen Island, Gas Cooktop, Built-in Microwave, Wall Oven(s), Multiple Ovens, Walk-in Pantry, Granite Counters, Non-laminate Counter, Engy Star (See Rmks), Gas Oven, Gas Range
  • Laundry:Laundry: Washer Hookup, Inside, 220 V Dryer Hookup
  • Master Bathroom:Master Bathroom: Full Bth Master Bdrm, Separate Shwr & Tub, Double Vanity, Tub with Jets, Private Toilet Room
  • Master Bedroom:Master Bedroom: Split
  • Window Features:Window Features: Solar Screens, Dual Pane

Exterior Features

  • Fencing: Block
  • Exterior Features: Storage, Playground, Built-in Barbecue
  • Lot Features: Cul-De-Sac, Corner Lot, Sprinklers In Front, Sprinklers In Rear, Gravel/Stone Back, Grass Front, Synthetic Grass Back, Auto Timer H2O Front, Auto Timer H2O Back
  • Pool Features: Heated, Play Pool, Variable Speed Pump
  • Pool Private: Yes
  • Disclosures: Seller Discl Avail, Agency Discl Req
  • Construction Type: Wood Frame, Painted, Stucco
  • Patio And Porch Features: Patio, Covered Patio(s)
  • Roof: Tile
  • General Property Description:Community Pool YN2: No
  • General Property Description:Private Pool YN2: Yes
  • Private Pool Features:Private Pool Features: Heated, Play Pool, Variable Speed Pump

Garage/Parking

  • Total Covered Spaces: 3.0
  • Parking Features: Over Height Garage, Garage Door Opener, Direct Access
  • Attached Garage: No
  • Garage Spaces: 3.0
  • Open Parking Spaces: 3.0

Utilities

  • Cooling: Ceiling Fan(s), Central Air, Programmable Thmstat
  • Heating: Natural Gas
  • Laundry Features: Engy Star (See Rmks), Washer Hookup, Inside
  • Security: Security System Owned
  • Cooling Y N: Yes
  • Heating Yn: Yes
  • Water Source: Public
  • Utilities:Utilities: SRP, SW Gas

Condo/Co-op/Association

  • Community Features: Gated, Near Bus Stop, Playground, Biking/Walking Path
  • Association Fee: 150.0
  • Association Fee Frequency: Monthly
  • Association Name: Alisanos
  • Phone: 602.433.0331
  • Association: Yes

Association/Amenities

  • Association Fees:PAD Fee YN2: N
  • Association Fees:Cap ImprovementImpact Fee: 300.0
  • Association Fees:Cap ImprovementImpact Fee _percent_: $
  • Association Fees:HOA Management Company: Cornerstone
  • Association Fees:HOA Management Phone: 602.433.0331
  • Association Fees:Cap ImprovementImpact Fee 2 _percent_: $

Fee Information

  • Association Fee Includes: Maintenance Grounds, Street Maint

Schools

  • Elementary School: C I Waggoner School
  • High School: Mountain Pointe High School
  • Junior High Dist: Tempe Union High School District
  • Middle Or Junior School: Kyrene Middle School

Lot Info

  • Land Lease: No
  • Lot Size Sq Ft: 17908.0
  • Parcel #: 308-13-488

Green Features

  • Green Water Conservation: Recirculation Pump

Building Info

  • Builder Name: Fulton Homes

Tax Info

  • Tax Annual Amount: 7144.0
  • Tax Lot: 7

Ownership History

We collect this data history from publicly available records. To have your information removed, we recommend requesting removal directly through your county’s website.

Date Name Owned For Owner Type

Purchase Details

Listed on
Mar 11, 2021
Closed on
Jun 11, 2021
Sold by
Gustafson and Gustafson Shay
Bought by
Seller's Agent
Greg Kilroy
Keller Williams Realty Sonoran Living
Buyer's Agent
Julia Grimes
HomeSmart
List Price
$899,000
Sold Price
$926,500
Premium/Discount to List
$27,500
3.06%
Current Estimated Value
$1,183,052

Home Financials for this Owner

Home Financials are based on the most recent Mortgage that was taken out on this home.
Estimated Appreciation
$256,552
Avg. Annual Appreciation
4.68%

Purchase Details

Listed on
Mar 11, 2021
Closed on
Apr 7, 2021
Sold by
Goodgame Kenneth E and The Goodgame Family Trust
Bought by
Gustafson Taylor and Gustafson Shay
Seller's Agent
Greg Kilroy
Keller Williams Realty Sonoran Living
Buyer's Agent
Julia Grimes
HomeSmart
List Price
$899,000
Sold Price
$926,500
Premium/Discount to List
$27,500
3.06%

Home Financials for this Owner

Home Financials are based on the most recent Mortgage that was taken out on this home.
Original Mortgage
$741,200
Interest Rate
3%
Mortgage Type
New Conventional

Purchase Details

Closed on
Sep 9, 2019
Sold by
Goodgame Kenneth E
Bought by
The Goodgame Family Trust

Purchase Details

Listed on
Nov 8, 2017
Closed on
Jan 26, 2018
Sold by
Trathen Marsha A and Lemahieu Steven E
Bought by
Lemahieu Steven E
Seller's Agent
Steve LeMahieu
MacLay Real Estate
Buyer's Agent
Sue Millikin
West USA Realty
List Price
$779,000
Sold Price
$755,000
Premium/Discount to List
-$24,000
-3.08%

Home Financials for this Owner

Home Financials are based on the most recent Mortgage that was taken out on this home.
Avg. Annual Appreciation
5.43%
Original Mortgage
$355,000
Interest Rate
3.87%
Mortgage Type
Adjustable Rate Mortgage/ARM

Purchase Details

Listed on
Nov 8, 2017
Closed on
Dec 26, 2017
Sold by
Bruschi Properties Llc
Bought by
Lemahieu Steven E
Seller's Agent
Steve LeMahieu
MacLay Real Estate
Buyer's Agent
Sue Millikin
West USA Realty
List Price
$779,000
Sold Price
$755,000
Premium/Discount to List
-$24,000
-3.08%

Home Financials for this Owner

Home Financials are based on the most recent Mortgage that was taken out on this home.
Original Mortgage
$355,000
Interest Rate
3.87%
Mortgage Type
Adjustable Rate Mortgage/ARM

Purchase Details

Closed on
Dec 20, 2016
Sold by
Bruschi Properties Llc
Bought by
Lemahieu Steven E

Home Financials for this Owner

Home Financials are based on the most recent Mortgage that was taken out on this home.
Original Mortgage
$248,500
Interest Rate
4.3%
Mortgage Type
Credit Line Revolving

Purchase Details

Closed on
Sep 16, 2013
Sold by
Bruschi Properties Llc
Bought by
Lemahlen Steven and Trathen Marsha

Home Financials for this Owner

Home Financials are based on the most recent Mortgage that was taken out on this home.
Original Mortgage
$135,000
Interest Rate
4.36%
Mortgage Type
New Conventional

Purchase Details

Closed on
Dec 4, 2006
Sold by
Lemahieu Steven E
Bought by
Bruschi Properties Llc

Home Financials for this Owner

Home Financials are based on the most recent Mortgage that was taken out on this home.
Original Mortgage
$473,000
Interest Rate
6.33%
Mortgage Type
Credit Line Revolving

Purchase Details

Closed on
Nov 16, 2006
Sold by
Trathen Marsha A
Bought by
Lemahieu Steven E

Home Financials for this Owner

Home Financials are based on the most recent Mortgage that was taken out on this home.
Original Mortgage
$473,000
Interest Rate
6.33%
Mortgage Type
Credit Line Revolving

Purchase Details

Closed on
Jun 28, 2005
Sold by
Luxury Home Investments Llc
Bought by
Curry Hampton Llc

Purchase Details

Closed on
Jun 2, 2005
Sold by
Jackson Ben
Bought by
Luxury Home Investments Llc

Purchase Details

Closed on
Oct 2, 2002
Sold by
Jackson Josevie
Bought by
Jackson Ben

Purchase Details

Closed on
Sep 9, 2002
Sold by
Corporate Fiducial Services Inc
Bought by
Jackson Ben

Purchase Details

Closed on
Nov 15, 1999
Sold by
Stewart Robert L
Bought by
Corporate Fiducial Services Inc

Purchase Details

Closed on
Feb 18, 1998
Sold by
Stewart Robert L
Bought by
Stewart Robert L

Purchase Details

Closed on
Jul 25, 1997
Sold by
Security Title Agency
Bought by
Fulton Homes Corp

Purchase Details

Closed on
Jul 22, 1997
Sold by
Fulton Homes Corp
Bought by
Stewart Robert L and Loreto F & Robert L Stewart Family Trust
Source: Public Records

Home Values in the Area

Source: Public Records

Average Home Value in this Area


Source: Public Records

Agents Specializing in South Tempe, AZ

See All Agents

Purchase History

We collect this data history from publicly available records. To have your information removed, we recommend requesting removal directly through your county’s website.

Date Buyer Sale Price Title Company
-- None Listed On Document
Gustafson Taylor $926,500 Pioneer Title Agency Inc
The Goodgame Family Trust -- None Available
Lemahieu Steven E -- Pioneer Title Agency Inc
Goodgame Kenneth E $755,000 Pioneer Title Agency Inc
Lemahieu Steven E -- None Available
Bruschi Properties Llc -- None Available
Lemahlen Steven -- Grand Canyon Title Agency
Bruschi Properties Llc -- None Available
Lemahieu Steven E -- Security Title Agency Inc
Lemahieu Steven E -- None Available
Curry Hampton Llc $750,000 Title Security Agency Of Az
Luxury Home Investments Llc $676,364 Prescott Title Inc
Jackson Ben -- Fidelity National Title
Jackson Ben $650,000 Fidelity National Title
Corporate Fiducial Services Inc -- --
Stewart Robert L -- Security Title Agency
Fulton Homes Corp -- Security Title Agency
Stewart Robert L $466,156 Security Title Agency
Source: Public Records

Mortgage History

We collect this data history from publicly available records. To have your information removed, we recommend requesting removal directly through your county’s website.

Date Status Borrower Loan Amount
Previous Owner $741,200
Previous Owner Goodgame Kenneth E $355,000
Previous Owner Bruschi Properties Llc $248,500
Previous Owner Lemahlen Steven $135,000
Previous Owner Lemahieu Steven E $473,000
Source: Public Records

Property History

We collect this data history from publicly available records. To have your information removed, we recommend requesting removal directly through your county’s website.

Date Event Price List to Sale Price per Sq Ft Prior Sale
04/14/2021 04/14/21 Sold $926,500 +3.1% $213 / Sq Ft
03/14/2021 03/14/21 Pending -- -- --
03/09/2021 03/09/21 For Sale $899,000 +19.1% $206 / Sq Ft
02/21/2018 02/21/18 Sold $755,000 -3.1% $173 / Sq Ft View Prior Sale
01/18/2018 01/18/18 For Sale $779,000 0.0% $179 / Sq Ft
01/09/2018 01/09/18 Pending -- -- --
12/01/2017 12/01/17 Price Changed $779,000 -1.3% $179 / Sq Ft
11/08/2017 11/08/17 For Sale $789,000 -- $181 / Sq Ft
Source: Arizona Regional Multiple Listing Service (ARMLS)

Tax History

We collect this data history from publicly available records. To have your information removed, we recommend requesting removal directly through your county’s website.

Year Tax Paid Tax Assessment Tax Assessment Total Assessment is a certain percentage of the fair market value that is determined by local assessors to be the total taxable value of land and additions on the property. Land Improvement
2025 $7,978 $78,668
2024 $7,512 $74,921
2023 $7,512 $83,830 $16,760 $67,070
2022 $7,136 $67,970 $13,590 $54,380
2021 $7,309 $64,720 $12,940 $51,780
2020 $7,144 $64,970 $12,990 $51,980
2019 $6,915 $64,280 $12,850 $51,430
2018 $6,686 $60,250 $12,050 $48,200
2017 $6,406 $60,970 $12,190 $48,780
2016 $6,469 $67,830 $13,560 $54,270
2015 $5,919 $54,180 $10,830 $43,350
Source: Public Records

Agents Affiliated with this Home

  • Section Image
  • Section Image
  • Section Image
  • Section Image
  • Section Image
See All Agents

Map

Source: Arizona Regional Multiple Listing Service (ARMLS)

MLS Number: 6204516

Arizona Regional Multiple Listing Service (ARMLS)

APN: 308-13-488

Your Personal Tour Guide

Ask me questions while you tour the home.