
Jacob Levicki
Real Estate One Monroe
(734) 807-4151
253 Total Sales
19 in Temperance
$105K - $543K Price Range
Estimated Value: $667,124
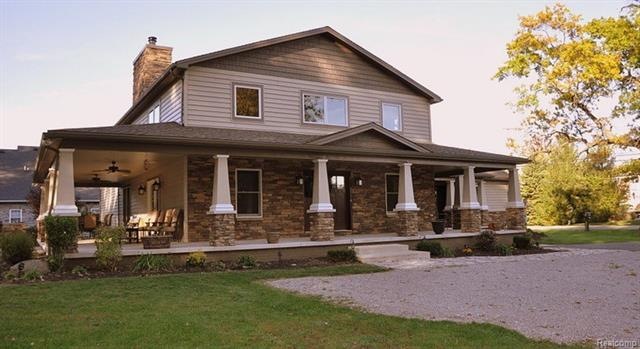
Where do I start with this spectacular home?!? This Bedford Twp. original historic home has been renovated into a gorgeous 4200 sq ft home on a sprawling 2 acres! YOU WILL NOT FIND ANOTHER HOME LIKE THIS! The craftsman exterior boasts stone, brick, and a wrap around concrete porch. Entertain guests at the stone fire pit or in the 3 car barn! Inside you will find 18" ceilings with a towering stone fireplace with rare pecan wood floors throughout. Open floor plan extends to the kitchen & the dining room, and all 6 bedroom are spacious & accommodating. With 4 FULL baths, 3 coat, and 3 linen closets, you're sure to have enough storage! The loft area is amazing, & overlooks the rec room with tons of natural light from the oversize windows. Nu-wool insulation, dual furnaces, water heaters, & ac units, as well as a finished basement, full house Bose system, alarm, dry bar, & custom crafted woodwork are some other stand outs. Don't wait! Set up a showing today for this one of a kind home!
Last Agent to Sell the Property
Gregory Moore
Community Choice Realty Associates, LLC License #6501370354 Listed on: 06/28/2017
Last Buyer's Agent
Gregory Moore
Community Choice Realty Associates, LLC License #6501370354 Listed on: 06/28/2017
We collect this data history from publicly available records. To have your information removed, we recommend requesting removal directly through your county’s website.
Jacob Levicki
Real Estate One Monroe
(734) 807-4151
253 Total Sales
19 in Temperance
$105K - $543K Price Range
Kendrick Taylor
Xsell Realty
(517) 759-7770
28 Total Sales
2 in Temperance
$245,000 Price Range
Anissa Yoder
Key Realty LTD
(567) 666-7903
132 Total Sales
12 in Temperance
$160K - $635K Price Range
Victoria Valle
The Danberry Co.
(567) 666-7674
458 Total Sales
1 in Temperance
$230,000 Price
Douglas Kwiatkowski
Epic Homes Real Estate
(567) 666-7707
184 Total Sales
8 in Temperance
$189K - $420K Price Range
Dave Lahmers
Loss Realty Group
(567) 288-2740
76 Total Sales
1 in Temperance
$60,000 Price
We collect this data history from publicly available records. To have your information removed, we recommend requesting removal directly through your county’s website.
| Date | Buyer | Sale Price | Title Company |
|---|---|---|---|
| -- | None Listed On Document | ||
| -- | None Listed On Document | ||
| $420,000 | Lawyers Title |
We collect this data history from publicly available records. To have your information removed, we recommend requesting removal directly through your county’s website.
| Date | Status | Borrower | Loan Amount |
|---|---|---|---|
| Previous Owner | $336,000 | ||
| Previous Owner | $376,777 |
We collect this data history from publicly available records. To have your information removed, we recommend requesting removal directly through your county’s website.
| Date | Event | Price | List to Sale | Price per Sq Ft |
|---|---|---|---|---|
| 12/11/2017 12/11/17 | Sold | $420,000 | -6.6% | $100 / Sq Ft |
| 11/13/2017 11/13/17 | Pending | -- | -- | -- |
| 06/28/2017 06/28/17 | For Sale | $449,900 | -- | $107 / Sq Ft |
We collect this data history from publicly available records. To have your information removed, we recommend requesting removal directly through your county’s website.
| Year | Tax Paid | Tax Assessment Tax Assessment Total Assessment is a certain percentage of the fair market value that is determined by local assessors to be the total taxable value of land and additions on the property. | Land | Improvement |
|---|---|---|---|---|
| 2026 | $2,522 | $314,400 | $0 | $0 |
| 2025 | $2,522 | $299,800 | $25,200 | $274,600 |
| 2024 | $2,446 | $275,000 | $0 | $0 |
| 2023 | $2,330 | $224,400 | $0 | $0 |
| 2022 | $9,101 | $224,400 | $0 | $0 |
| 2021 | $8,791 | $201,300 | $0 | $0 |
| 2020 | $7,097 | $263,500 | $0 | $0 |
| 2019 | $10,458 | $263,500 | $0 | $0 |
| 2018 | $9,777 | $243,300 | $0 | $0 |
| 2017 | $4,785 | $243,300 | $0 | $0 |
| 2016 | $4,718 | $226,100 | $0 | $0 |
| 2015 | $3,248 | $150,400 | $0 | $0 |
| 2014 | $3,248 | $150,400 | $0 | $0 |
| 2013 | $3,427 | $149,400 | $0 | $0 |
G
Seller's Agent in 2017
Gregory Moore
Community Choice Realty Associates, LLC
Source: Realcomp
MLS Number: 217055845
APN: 02-028-011-00
Disclaimer: Certain information contained herein is derived from information provided by parties other than Homes.com. All information provided is deemed reliable, but is not guaranteed to be accurate and should be independently verified.
IDX provided courtesy of Realcomp II Ltd. via Ten-X and MLS
Copyright 2026 Realcomp II Ltd. Shareholders
IDX information is provided exclusively for consumers' personal, noncommercial use and may not be used for any purpose other than to identify prospective properties consumers may be interested in purchasing. The accuracy of all information, regardless of source, is not guaranteed or warranted. All information should be independently verified.
Listing Information presented by local MLS brokerage: Ten-X, local REALTOR®- Arlene Richardson - (888)-952-6393
Ask me questions while you tour the home.