
Kimberly Stark
First Weber Inc - Delafield
(414) 261-2519
148 Total Sales
1 in Fox Point
$589,900 Price
Estimated Value: $425,879 - $482,000
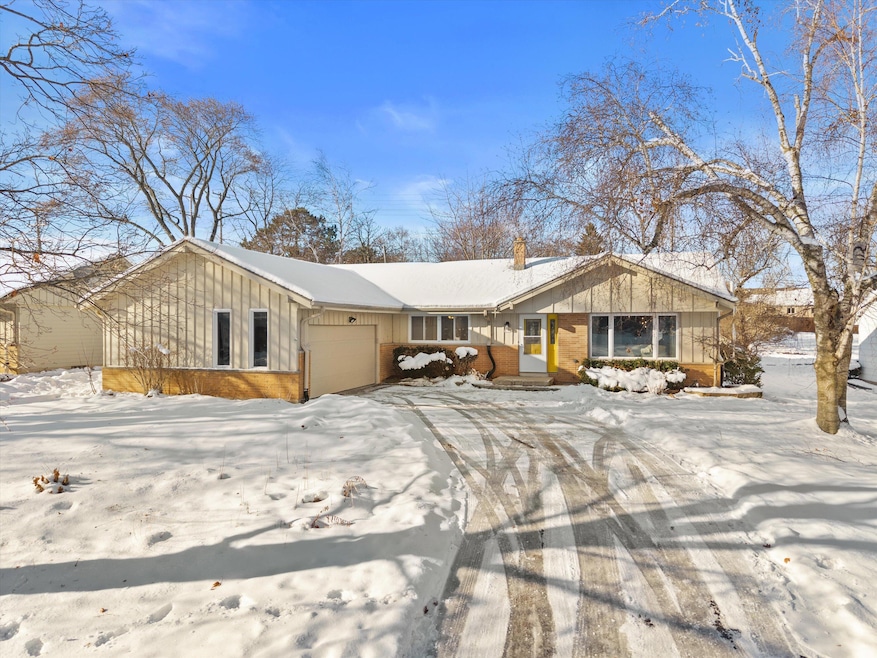
Super cute home offers an excellent opportunity for first-time buyers or anyone seeking convenient first-floor living. Enjoy a large family room with vaulted ceilings and a striking stone fireplace, plus a spacious kitchen with abundant counter space overlooking the backyard. The bright living room features eye-catching herringbone parquet floors. You'll love the large fenced backyard and patioperfect for gardening, entertaining, or four-legged friends. A wide-open lower level provides great storage or potential for additional living space. Conveniently located near shopping, schools, parks, and neighborhood amenities. Just move in and enjoy!
Last Agent to Sell the Property
Keller Williams Milwaukee North Shore License #50874-90 Listed on: 12/13/2025
We collect this data history from publicly available records. To have your information removed, we recommend requesting removal directly through your county’s website.
Kimberly Stark
First Weber Inc - Delafield
(414) 261-2519
148 Total Sales
1 in Fox Point
$589,900 Price
The Blend Group
Coldwell Banker Realty
(262) 684-1494
206 Total Sales
1 in Fox Point
$125,000 Price
Nancy Resto
Coldwell Banker Realty
(414) 710-9697
54 Total Sales
2 in Fox Point
$140K - $286K Price Range
Joe Cardenas
JC Realtors
(414) 939-7912
80 Total Sales
1 in Fox Point
$545,000 Price
Mary Liner
Shorewest Realtors, Inc.
(414) 509-0619
39 Total Sales
2 in Fox Point
$280K - $665K Price Range
Gabrielle Borowski
Coldwell Banker Realty
(262) 600-2015
64 Total Sales
1 in Fox Point
$295,000 Price
We collect this data history from publicly available records. To have your information removed, we recommend requesting removal directly through your county’s website.
| Date | Buyer | Sale Price | Title Company |
|---|---|---|---|
| $445,000 | Focus Title | ||
| Peterson Taylor | $270,000 | None Available | |
| Sullivan Robert E | $230,000 | None Available | |
| Lamont Wade | $158,000 | -- |
We collect this data history from publicly available records. To have your information removed, we recommend requesting removal directly through your county’s website.
| Date | Status | Borrower | Loan Amount |
|---|---|---|---|
| Open | $405,000 | ||
| Previous Owner | Peterson Taylor | $213,350 | |
| Previous Owner | Peterson Taylor | $216,000 | |
| Previous Owner | Sullivan Robert E | $129,000 | |
| Previous Owner | Sullivan Robert E | $125,000 |
We collect this data history from publicly available records. To have your information removed, we recommend requesting removal directly through your county’s website.
| Date | Event | Price | List to Sale | Price per Sq Ft | Prior Sale |
|---|---|---|---|---|---|
| 01/21/2026 01/21/26 | Sold | $445,000 | +6.0% | $260 / Sq Ft | |
| 12/13/2025 12/13/25 | For Sale | $419,900 | +55.5% | $245 / Sq Ft | |
| 12/20/2018 12/20/18 | Sold | $270,000 | -1.8% | $158 / Sq Ft | View Prior Sale |
| 11/16/2018 11/16/18 | Pending | -- | -- | -- | |
| 11/07/2018 11/07/18 | For Sale | $275,000 | -- | $161 / Sq Ft |
We collect this data history from publicly available records. To have your information removed, we recommend requesting removal directly through your county’s website.
| Year | Tax Paid | Tax Assessment Tax Assessment Total Assessment is a certain percentage of the fair market value that is determined by local assessors to be the total taxable value of land and additions on the property. | Land | Improvement |
|---|---|---|---|---|
| 2025 | $3,362 | -- | ||
| 2024 | $6,796 | -- | ||
| 2023 | $7,289 | $365,500 | $115,500 | $250,000 |
| 2022 | $6,158 | $275,600 | $115,500 | $160,100 |
| 2021 | $6,158 | $275,600 | $115,500 | $160,100 |
| 2020 | $6,449 | $275,600 | $115,500 | $160,100 |
| 2019 | $5,919 | $254,300 | $91,000 | $163,300 |
| 2018 | $6,702 | $254,300 | $91,000 | $163,300 |
| 2017 | $5,893 | $254,300 | $91,000 | $163,300 |
| 2016 | $5,496 | $231,200 | $69,800 | $161,400 |
| 2015 | $5,481 | $231,200 | $69,800 | $161,400 |
| 2014 | $5,589 | $231,200 | $69,800 | $161,400 |
Seller's Agent in 2026
Elsafy Team*
Keller Williams Milwaukee North Shore
(414) 687-8762
590 Total Sales
JS
Buyer's Agent in 2026
Jay Schmidt
Keller Williams Realty-Milwaukee North Shore
(414) 517-7716
1,663 Total Sales
DA
Seller's Agent in 2018
Daria Aitken-Siegel
Mahler Sotheby's International Realty
(414) 975-9611
30 Total Sales
EE
Buyer's Agent in 2018
Essam Elsafy
Keller Williams Milwaukee North Shore
(414) 350-4611
6 Total Sales
Source: Metro MLS
MLS Number: 1944852
APN: 060-0015-000
Disclaimer: Certain information contained herein is derived from information provided by parties other than Homes.com. All information provided is deemed reliable, but is not guaranteed to be accurate and should be independently verified.
IDX information is provided exclusively for personal, non-commercial use, and may not be used for any purpose other than to identify prospective properties consumers may be interested in purchasing.
IDX listing data provided by Multiple Listing Service, Inc. Information is supplied by seller and other third parties and has not been verified.
Copyright 2026 – Multiple Listing Service, Inc. – All Rights Reserved.
Ask me questions while you tour the home.