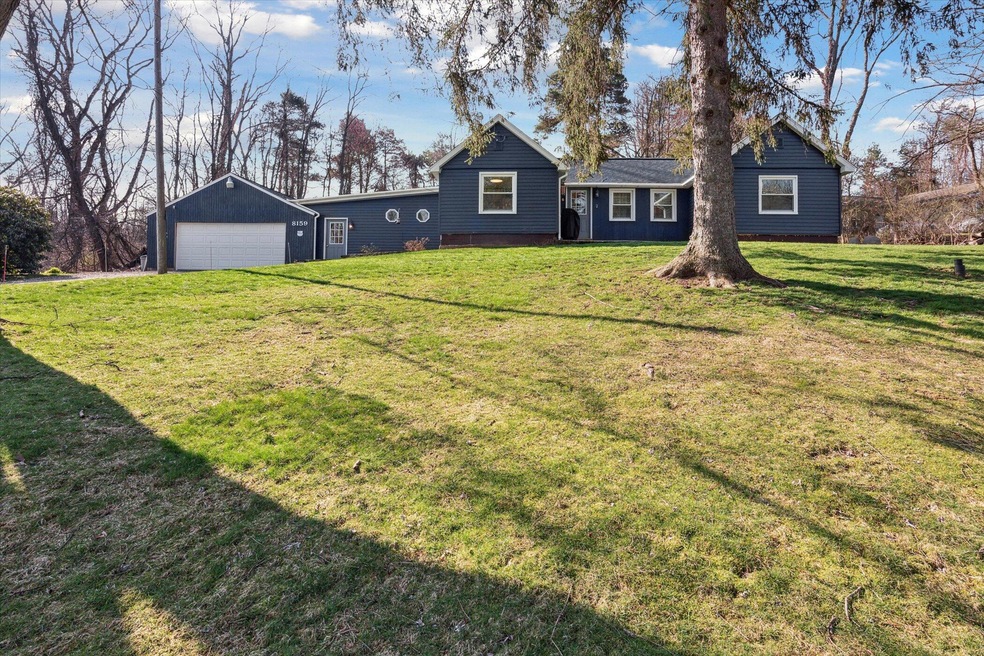
NOT LISTED FOR SALE

8159 Stadium Dr Kalamazoo, MI 49009

Oshtemo Area

Estimated Value: $219,000 - $290,000

2 Beds
1 Bath
1,410 Sq Ft
$180/Sq Ft Est. Value

Sale Details

Date Sold: May 14, 2025

Last sale price $242,000 $172 Per Sq Ft

Est. 5% increase in value since last sale

Current estimated payment $1,699 / mo

4 Days on Market

Highlights

  • 24-Hour Security
  • Hilly Lot
  • Mud Room
  • 1.45 Acre Lot
  • Wooded Lot
  • No HOA

About This Home

As of May 2025

Charming Renovated Ranch - Just Outside the City!
Welcome to this cozy and beautifully updated 2-bedroom, 1-bath ranch, perfectly situated on the edge of town. Enjoy the convenience of nearby amenities while relishing the peace and quiet just outside the hustle and bustle.
Step inside to find a warm, inviting eat-in kitchen with updated finishes and a stunning wood-burning fireplace—the perfect place to gather on chilly evenings. The spacious living room offers plenty of space to relax or entertain.
This home also features a bright and versatile 3-season room, leading out to a generous 24' x 16'6'' patio—ideal for evening relaxation or weekend barbecues.
Additional highlights include:
23' x 23' attached garage - great for cars, tools, or extra storage
Large front yard and private

Last Agent to Sell the Property

Nikole Green-Eyre

NextHome ONE of Kalamazoo Listed on: 04/14/2025

Last Buyer's Agent

Maya Robinson Donnelly

Keller Williams Realty Lansing License #RCO-6501440351

Keller Williams Realty Lansing
Create a Home Valuation Report for This Property
The Home Valuation Report is an in-depth analysis detailing your home's value as well as a comparison with similar homes in the area

Home Details

Home Type

  • Single Family

Est. Annual Taxes

  • $3,560

Year Built

  • Built in 1954

Lot Details

  • 1.45 Acre Lot
  • Lot Dimensions are 678x400x650
  • Shrub
  • Level Lot
  • Hilly Lot
  • Wooded Lot
  • Garden

Parking

  • 2 Car Attached Garage
  • Garage Door Opener
  • Gravel Driveway

Home Design

  • Slab Foundation
  • Shingle Roof
  • Wood Siding

Interior Spaces

  • 1,410 Sq Ft Home
  • 1-Story Property
  • Ceiling Fan
  • Wood Burning Fireplace
  • Replacement Windows
  • Window Treatments
  • Mud Room
  • Living Room with Fireplace
  • Den
  • Utility Room
  • Home Security System

Kitchen

  • Oven
  • Microwave

Bedrooms and Bathrooms

  • 2 Main Level Bedrooms
  • 1 Full Bathroom

Laundry

  • Laundry Room
  • Laundry on main level
  • Dryer
  • Washer

Utilities

  • Forced Air Heating System
  • Heating System Uses Natural Gas
  • Heating System Uses Wood
  • Natural Gas Water Heater
  • High Speed Internet
  • Cable TV Available

Community Details

  • No Home Owners Association
  • Laundry Facilities
  • 24-Hour Security

Home Details

Home Type

Single Family

Est. Annual Taxes

$3,560

Year Built

Built in 1954

Lot Details

1.45 Acres

Parking

2

Listing Details

  • Property Sub-Type: Single Family Residence
  • Property Type: Residential
  • New Construction: No
  • ArchitecturalStyle: Ranch
  • Stories: 1
  • Year Built: 1954
  • General Property Info:Basement: No
  • General Property Info:Main Level Primary: Yes
  • Waterfront Options:Water Access YN: No
  • Driveway:Driveway: Gravel
  • Landscape:Landscape: Flower Garden, Ground Cover, Shrubs/Hedges
  • Mineral Rights:Mineral Rights: Unknown
  • Sewer:Sewer: Public Sewer
  • Additional Items:Additional Items: Window Treatments, Ceiling Fan(s), Garage Door Opener
  • Util Avail at Street:Util Avail at Street: High Speed Internet, Cable Available, Electricity Available
  • Water Heater:Water Heater: Natural Gas
  • Fireplace:Fireplace: Wood Burning, Living Room
  • SourceMLSURL: https://sourcemls.org/api/v1/eyJ0eXAiOiJKV1QiLCJhbGciOiJIUzI1NiJ9.eyJTb3VyY2VTeXN0ZW1JRCI6IlQwMDAwMDAwNiIsIkxpc3RpbmdJRCI6IjI1MDE1MjI0IiwiU3RhbmRhcmRTdGF0dXMiOiJDbG9zZWQiLCJNb2RpZmljYXRpb25UaW1lc3RhbXAiOiIyMDI2LTA3LTE0VDIwOjIwOjI1LjAwMFoiLCJMaWNlbnNlZUlEIjoib2F1dGgyXzE0NjI5IiwiTGljZW5zZWVOYW1lIjoiSG9tZXMgUHJvIn0._8ljdm-NKIxjhNgzNTXTXQhp1Fr3IFm20sbFE7LJbdI/badge
  • Special Features: None
  • Property Sub Type: Detached

Interior Features

  • Appliances: Refrigerator, Oven, Microwave, Dryer, Washer
  • Interior Amenities: Ceiling Fan(s), Garage Door Opener
  • Fireplace Features: Wood Burning, Living Room
  • Fireplace: Yes
  • Fireplaces: 1
  • Total Bedrooms: 2
  • Main Level Bedrooms: 2
  • Full Bathrooms: 1
  • Total Bathrooms: 1
  • Basement: Slab
  • LivingArea: 1410.0
  • Window Features: Window Treatments, Replacement
  • Windows:Windows: Replacement
  • Kitchen Features:Kitchen Features: Mud Room Access

Exterior Features

  • Construction Materials: Wood Siding
  • List Price: 235000.0
  • Lot Features: Rolling Hills, Wooded, Level
  • Patio and Porch Features: Other
  • Road Surface Type: Paved
  • Roof: Shingle
  • Waterfront: No
  • Access Feat:Accessibility Features2: No
  • Roofing:Roofing: Shingle

Garage/Parking

  • Attached Garage: Yes
  • Garage Spaces: 2.0
  • Garage: Yes
  • Parking Features: Gravel, Attached

Utilities

  • Heating: Forced Air
  • Heating: Yes
  • Laundry Features: Common Area, Gas Dryer Hookup, Laundry Room, Main Level
  • Security Features: Security System, 24 Hour Security
  • Utilities: Cable Connected, Cable Available, Electricity Available
  • Water Source: Public
  • Heat Source:Heat Source: Natural Gas, Wood
  • Heat Type:Heat Type: Forced Air
  • Utilities Attached:Utilities Attached: Cable Connected, High Speed Internet

Condo/Co-op/Association

  • Association: No

Fee Information

  • Association Fee Includes: None

Lot Info

  • Lot Size Acres: 1.45
  • Lot Size Area: 1.45
  • Lot Dimensions: 678x400x650
  • Lot Size Sq Ft: 63162.0

Tax Info

  • Tax Annual Amount: 3559.58
  • Tax Year: 2024

Ownership History

We collect this data history from publicly available records. To have your information removed, we recommend requesting removal directly through your county’s website.

Date Name Owned For Owner Type

Purchase Details

Listed on
Apr 14, 2025
Closed on
May 14, 2025
Sold by
Bought by
Seller's Agent
Nikole Green-Eyre
NextHome ONE of Kalamazoo
Buyer's Agent
Maya Robinson Donnelly
Keller Williams Realty Lansing
List Price
$235,000
Sold Price
$242,000
Premium/Discount to List
$7,000
2.98%
Views
40
Current Estimated Value
$253,588

Home Financials for this Owner

Home Financials are based on the most recent Mortgage that was taken out on this home.
Estimated Appreciation
$11,588
Avg. Annual Appreciation
3.91%
Original Mortgage
$242,000
Outstanding Balance
$239,128
Interest Rate
6.62%
Mortgage Type
New Conventional
Estimated Equity
$14,460

Purchase Details

Listed on
Oct 6, 2020
Closed on
Oct 22, 2020
Sold by
Bought by
Seller's Agent
William Shrewsberry
Genstone Realty - I
Buyer's Agent
Adam Rought
Five Star Real Estate (Courtland)
List Price
$79,900
Sold Price
$67,700
Premium/Discount to List
-$12,200
-15.27%

Home Financials for this Owner

Home Financials are based on the most recent Mortgage that was taken out on this home.
Avg. Annual Appreciation
32.39%

Purchase Details

Closed on
Jan 23, 2020
Sold by
Bought by

Purchase Details

Closed on
Jul 21, 2004
Sold by
Bought by

Purchase Details

Closed on
Dec 23, 2003
Sold by
Bought by

Purchase Details

Closed on
Jun 9, 2003
Sold by
Bought by

Home Financials for this Owner

Home Financials are based on the most recent Mortgage that was taken out on this home.
Original Mortgage
$90,770
Interest Rate
5.51%
Mortgage Type
Purchase Money Mortgage

Purchase Details

Closed on
Oct 4, 2002
Sold by
Bought by
Source: Public Records

Home Values in the Area

Source: Public Records

Average Home Value in this Area


Source: Public Records

Agents Specializing in Kalamazoo, MI

See All Agents

Purchase History

We collect this data history from publicly available records. To have your information removed, we recommend requesting removal directly through your county’s website.

Date Buyer Sale Price Title Company
$242,000 Sun Title Agency Of Michigan
$67,700 Accommodation
$98,741 None Available
$12,000 Chicago Title
-- Chicago Title
$85,000 --
-- Chicago Title
Source: Public Records

Mortgage History

We collect this data history from publicly available records. To have your information removed, we recommend requesting removal directly through your county’s website.

Date Status Borrower Loan Amount
Open $242,000
Previous Owner $14,189
Previous Owner $90,770
Source: Public Records

Property History

We collect this data history from publicly available records. To have your information removed, we recommend requesting removal directly through your county’s website.

Date Event Price List to Sale Price per Sq Ft Prior Sale
05/14/2025 05/14/25 Sold $242,000 +3.0% $172 / Sq Ft
04/18/2025 04/18/25 Pending -- -- --
04/14/2025 04/14/25 For Sale $235,000 +247.1% $167 / Sq Ft
10/29/2020 10/29/20 Sold $67,700 -15.3% $48 / Sq Ft View Prior Sale
10/08/2020 10/08/20 Pending -- -- --
10/06/2020 10/06/20 For Sale $79,900 -- $57 / Sq Ft
Source: MichRIC

Tax History

We collect this data history from publicly available records. To have your information removed, we recommend requesting removal directly through your county’s website.

Year Tax Paid Tax Assessment Tax Assessment Total Assessment is a certain percentage of the fair market value that is determined by local assessors to be the total taxable value of land and additions on the property. Land Improvement
2026 $3,665 $95,100 $0 $0
2025 $899 $96,000 $0 $0
2024 $873 $89,100 $0 $0
2023 $833 $79,700 $0 $0
2022 $3,232 $73,900 $0 $0
2021 $4,373 $71,500 $0 $0
2020 $2,351 $68,700 $0 $0
2019 $2,228 $57,600 $0 $0
2018 $2,176 $56,200 $0 $0
2017 $0 $56,200 $0 $0
2016 -- $54,600 $0 $0
2015 -- $52,700 $17,200 $35,500
2014 -- $52,700 $0 $0
Source: Public Records

Agents Affiliated with this Home

  • Section Image
  • Section Image
See All Agents

Map

Source: MichRIC

MLS Number: 25015224

MichRIC

APN: 05-33-402-041

Your Personal Tour Guide

Ask me questions while you tour the home.