
Josh Clifton
Compass RE Texas, LLC
(855) 701-1824
48 Total Sales
1 in South Manchaca
$720,000 Price
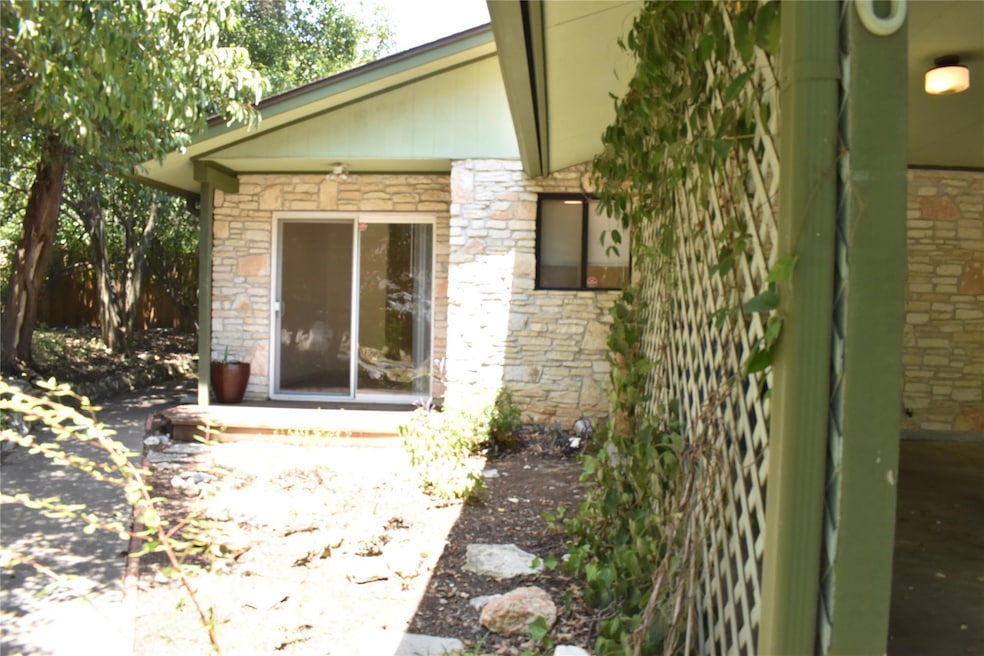
LOCATION LOCATION LOCATION ! Adorable duplex roughly 875sqft freshly painted with new carpet in the bedrooms. Very private back area off the master bedroom - just birds, tress and a spectacular view. Please note – There is no fenced backyard for pets. Household income must be greater than 3X monthly rent. 2 years on landlord references required. No Prior Eviction History, Landlord Collections, or Criminal Violence/ Theft. Absolutely NO SMOKING. Application process steps: 1) Submit Apps & Pay Fee 2) Credit & Criminal Check 3) Document Submission 4) Landlord Review 5) Lease Drafting App process can take 2-4 business days.
Last Agent to Rent the Property
National Agent Network Brokerage Phone: (512) 323-5656 License #0569332 Listed on: 06/23/2025
Last Renter's Agent
National Agent Network Brokerage Phone: (512) 323-5656 License #0569332 Listed on: 06/23/2025
Josh Clifton
Compass RE Texas, LLC
(855) 701-1824
48 Total Sales
1 in South Manchaca
$720,000 Price
Lawrence Pritchett
MODUS Real Estate
(682) 452-1856
129 Total Sales
2 in South Manchaca
$660K - $1.1M Price Range
Ashley Jackson
Compass RE Texas, LLC
(888) 606-3739
135 Total Sales
2 in South Manchaca
$550K - $617K Price Range
Ryan Smith
Homestead & Ranch Real Estate
(855) 596-0832
53 Total Sales
2 in South Manchaca
$455K - $485K Price Range
Rachel Hoffman
Epique Realty LLC
(844) 330-9889
57 Total Sales
2 in South Manchaca
$429K - $480K Price Range
Kevin McCarthy
All City Real Estate Ltd. Co
(737) 377-6459
88 Total Sales
3 in South Manchaca
$350K - $650K Price Range
We collect this data history from publicly available records. To have your information removed, we recommend requesting removal directly through your county’s website.
| Date | Event | Price | List to Sale | Price per Sq Ft |
|---|---|---|---|---|
| 08/07/2025 08/07/25 | Rented | $1,475 | 0.0% | -- |
| 08/01/2025 08/01/25 | Price Changed | $1,475 | -1.7% | $1 / Sq Ft |
| 07/23/2025 07/23/25 | Price Changed | $1,500 | -3.2% | $1 / Sq Ft |
| 07/07/2025 07/07/25 | Price Changed | $1,550 | -3.1% | $1 / Sq Ft |
| 07/02/2025 07/02/25 | Price Changed | $1,600 | -3.0% | $1 / Sq Ft |
| 06/23/2025 06/23/25 | For Rent | $1,650 | -- | -- |
We collect this data history from publicly available records. To have your information removed, we recommend requesting removal directly through your county’s website.
| Year | Tax Paid | Tax Assessment Tax Assessment Total Assessment is a certain percentage of the fair market value that is determined by local assessors to be the total taxable value of land and additions on the property. | Land | Improvement |
|---|---|---|---|---|
| 2024 | $10,920 | $194,246 | $78,584 | $115,662 |
| 2023 | $11,000 | $177,280 | $71,720 | $105,560 |
| 2022 | $10,095 | $161,980 | $65,530 | $96,450 |
| 2021 | $9,727 | $155,850 | $63,050 | $92,800 |
| 2020 | $9,520 | $153,050 | $61,920 | $91,130 |
| 2019 | $9,243 | $146,430 | $59,240 | $87,190 |
| 2018 | $9,246 | $146,430 | $59,240 | $87,190 |
| 2017 | $9,061 | $141,490 | $57,240 | $84,250 |
| 2016 | $8,880 | $136,370 | $55,170 | $81,200 |
| 2015 | $8,825 | $128,420 | $51,950 | $76,470 |
| 2014 | $8,925 | $125,900 | $50,930 | $74,970 |
| 2013 | $8,790 | $126,200 | $51,050 | $75,150 |
SL
Landlord's Agent in 2025
Stacey Lee
National Agent Network
(512) 484-3883
4 Total Sales
Source: Unlock MLS (Austin Board of REALTORS®)
MLS Number: 9769023
Disclaimer: Certain information contained herein is derived from information provided by parties other than Homes.com. All information provided is deemed reliable, but is not guaranteed to be accurate and should be independently verified.
Based on information from the Austin Board of REALTORS® (alternatively, from ACTRIS). Neither the Board nor ACTRIS guarantees or is in any way responsible for its accuracy. All data is provided “AS IS” and with all faults. Data maintained by the Board or ACTRIS may not reflect all real estate activity in the market.
Information being provided is for consumers’ personal, non-commercial use and may not be used for any purpose other than to identify prospective properties consumers may be interested in purchasing. All data is obtained from various sources and may not have been verified by broker or MLS GRID. Supplied Open House Information is subject to change without notice. All information should be independently reviewed and verified for accuracy. Properties may or may not be listed by the office/agent presenting the information. Some IDX listings have been excluded from this website.
Based on information submitted to the MLS GRID
Listings courtesy of Unlock MLS (Austin Board of REALTORS®) as distributed by MLS GRID
Ask me questions while you tour the home.