
Erica Walden
Responds Quickly
Compass
(424) 372-0972
39 Total Sales
1 in Colton
$480,000 Price
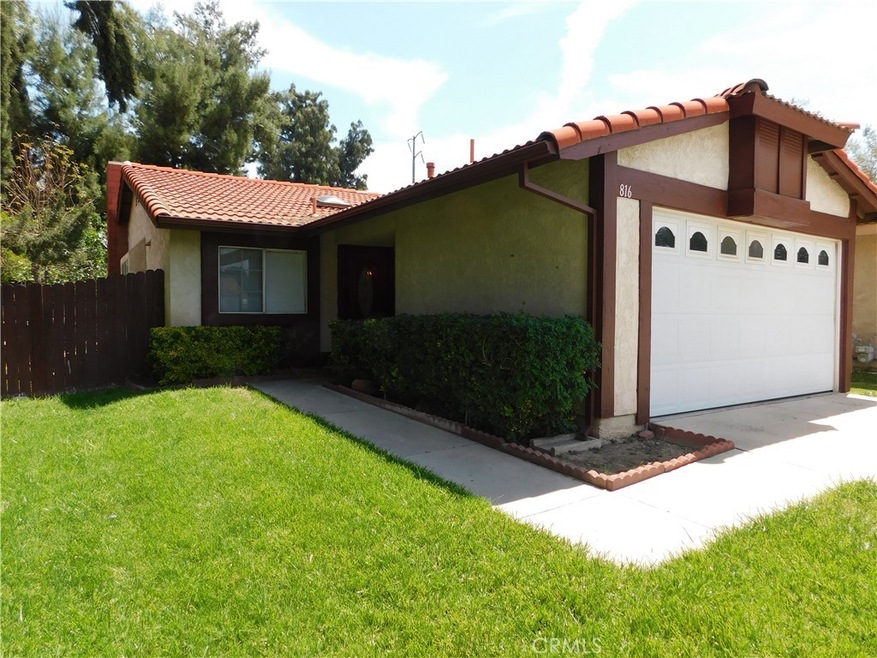
Welcome to this beautifully maintained home in Colton, CA, offering a perfect blend of comfort and convenience. This charming property has tile flooring throughout. The cozy fireplace provides a welcoming focal point in the living area and dining area, perfect for relaxing evenings. The home has been thoughtfully updated with upgraded light fixtures and faucet fixtures, as well as freshly painted interiors. The spacious primary bedroom features a private sliding door that leads directly to the serene backyard, offering an ideal space for outdoor enjoyment. The private backyard is a standout feature, with no neighbors behind you, ensuring peace and privacy. The well-maintained neighborhood provides a calm and inviting atmosphere, with HOA amenities for added convenience. Amenties include a Pool, Park, Playground, Volleyball Court, Horseshoe pit, and plent of room to through a football! Located just minutes from the 10 Freeway and the 215 Interchange, this home offers easy access to major routes, making commuting a breeze. Enjoy the best of Southern California with a short drive to the mountains, desert, and beach cities. Whether you're seeking a peaceful retreat or a location close to it all, this home is the perfect place to call your own.
Last Agent to Sell the Property
RE/MAX ONE Brokerage Phone: 951-288-2241 License #00975892 Listed on: 12/26/2024
Last Buyer's Agent
Katarina Daniels
REDFIN License #01264545
We collect this data history from publicly available records. To have your information removed, we recommend requesting removal directly through your county’s website.
Erica Walden
Compass
(424) 372-0972
39 Total Sales
1 in Colton
$480,000 Price
OMAR MAYORGA
RE/MAX MASTERS REALTY
(909) 479-2713
55 Total Sales
1 in Colton
$743,000 Price
Ivan Rodriguez
ACTION MOBILE HOMES
(909) 490-3539
82 Total Sales
1 in Colton
$51,800 Price
Naim Olachea
PRICE REAL ESTATE GROUP INC
(951) 783-3132
40 Total Sales
2 in Colton
$610,000 Price Range
Mary Young
Coldwell Banker Icon
(855) 665-1490
23 Total Sales
1 in Colton
$650,000 Price
Andrissa Noriega
DYNASTY REAL ESTATE
(909) 765-1211
52 Total Sales
2 in Colton
$425K - $550K Price Range
We collect this data history from publicly available records. To have your information removed, we recommend requesting removal directly through your county’s website.
| Date | Buyer | Sale Price | Title Company |
|---|---|---|---|
| -- | Chicago Title | ||
| Li Weiming | $472,000 | Chicago Title | |
| Aboytes Joaquin | -- | None Available | |
| Aboytes Jack | -- | None Available | |
| Aboytes Jack | -- | Accommodation | |
| Aboytes Jack | -- | -- | |
| Aboytes Jack | -- | American Title | |
| Aboytes Jack | $72,000 | First American Title Ins Co | |
| Principal Mutual Life Insurance Company | $64,394 | Stewart Title |
We collect this data history from publicly available records. To have your information removed, we recommend requesting removal directly through your county’s website.
| Date | Status | Borrower | Loan Amount |
|---|---|---|---|
| Open | $300,000 | ||
| Previous Owner | Aboytes Jack | $35,000 | |
| Previous Owner | Aboytes Jack | $75,100 | |
| Previous Owner | Aboytes Jack | $73,200 |
We collect this data history from publicly available records. To have your information removed, we recommend requesting removal directly through your county’s website.
| Date | Event | Price | List to Sale | Price per Sq Ft |
|---|---|---|---|---|
| 06/06/2025 06/06/25 | Sold | $472,000 | -0.6% | $596 / Sq Ft |
| 05/05/2025 05/05/25 | Pending | -- | -- | -- |
| 03/19/2025 03/19/25 | For Sale | $475,000 | 0.0% | $600 / Sq Ft |
| 03/15/2025 03/15/25 | Pending | -- | -- | -- |
| 03/13/2025 03/13/25 | Price Changed | $475,000 | -2.1% | $600 / Sq Ft |
| 12/26/2024 12/26/24 | For Sale | $485,000 | -- | $612 / Sq Ft |
We collect this data history from publicly available records. To have your information removed, we recommend requesting removal directly through your county’s website.
| Year | Tax Paid | Tax Assessment Tax Assessment Total Assessment is a certain percentage of the fair market value that is determined by local assessors to be the total taxable value of land and additions on the property. | Land | Improvement |
|---|---|---|---|---|
| 2026 | $5,648 | $481,440 | $144,432 | $337,008 |
| 2025 | $5,648 | $448,800 | $132,600 | $316,200 |
| 2024 | $1,383 | $114,808 | $31,934 | $82,874 |
| 2023 | $1,385 | $112,557 | $31,308 | $81,249 |
| 2022 | $1,365 | $110,350 | $30,694 | $79,656 |
| 2021 | $1,389 | $108,186 | $30,092 | $78,094 |
| 2020 | $1,394 | $107,076 | $29,783 | $77,293 |
| 2019 | $1,357 | $104,976 | $29,199 | $75,777 |
| 2018 | $1,334 | $102,917 | $28,626 | $74,291 |
| 2017 | $1,288 | $100,899 | $28,065 | $72,834 |
| 2016 | $1,317 | $98,921 | $27,515 | $71,406 |
| 2015 | $1,276 | $97,435 | $27,102 | $70,333 |
| 2014 | $1,233 | $95,526 | $26,571 | $68,955 |
Seller's Agent in 2025
Rudy Ramirez
RE/MAX
(951) 288-2241
27 Total Sales
KD
Buyer's Agent in 2025
Katarina Daniels
REDFIN
Source: California Regional Multiple Listing Service (CRMLS)
MLS Number: IV24254027
APN: 0164-411-76
Disclaimer: Certain information contained herein is derived from information provided by parties other than Homes.com. All information provided is deemed reliable, but is not guaranteed to be accurate and should be independently verified.
The multiple listing data appearing on this website, or contained in reports produced therefrom, is owned and copyrighted by California Regional Multiple Listing Service, Inc. ("CRMLS") and is protected by all applicable copyright laws. Information provided is for viewer's personal, non-commercial use and may not be used for any purpose other than to identify prospective properties the viewer may be interested in purchasing. All listing data, including but not limited to square footage and lot size is believed to be accurate, but the listing Agent, listing Broker and CRMLS and its affiliates do not warrant or guarantee such accuracy. The viewer should independently verify the listed data prior to making any decisions based on such information by personal inspection and/or contacting a real estate professional.
Based on information from California Regional Multiple Listing Service, Inc. and /or other sources. All data, including all measurements and calculations of area, is obtained from various sources and has not been, and will not be, verified by broker or MLS. All information should be independently reviewed and verified for accuracy. Properties may or may not be listed by the office/agent presenting the information
Ask me questions while you tour the home.