
Robert Krupa
Ovation Realty LLC
(856) 501-5069
97 Total Sales
2 in Collingswood
$195K - $370K Price Range


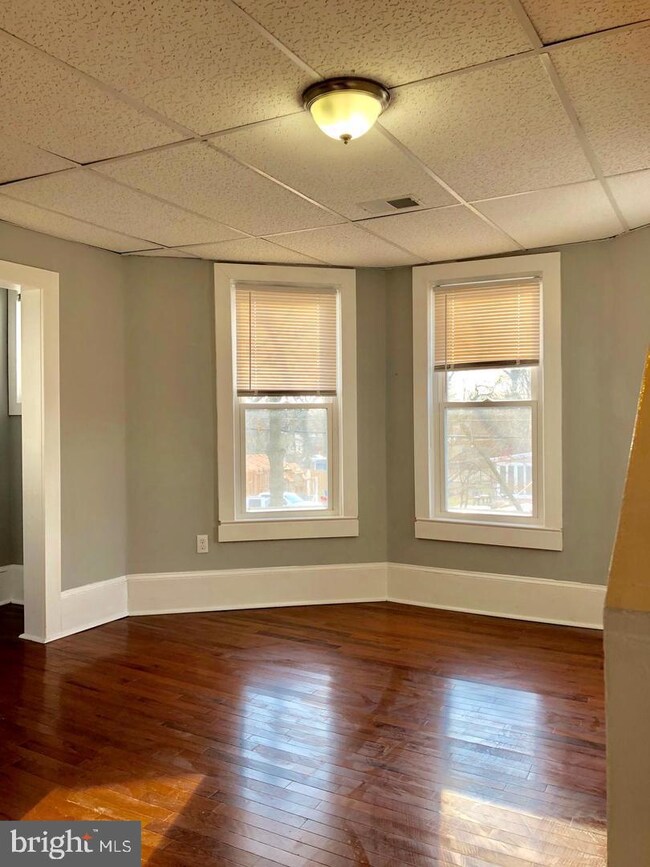


Located close to the desirable and convenient location of Collingswood, this 3-Bedroom, 2 Full Bathroom bi-level apartment home will not last long. Enjoy modern finishes and hardwood flooring throughout with central A/C. The updated kitchen comes with a gas stove as well as stainless steel appliances and granite countertops. All 3 bedrooms are exceptionally spacious with large closets for all your storage needs. Also includes a Washer/Dryer unit. Option to rent a garage in the rear of property for an extra $200/month. Walking distance to PATCO!! This apartment will not last long so book your tour today!
WATER AND SEWER WILL BE PAID BY LANDLORDS!!!
Last Agent to Rent the Property
(856) 363-3000 hakankarahan@hakankarahan.com HomeSmart First Advantage Realty License #2079911 Listed on: 12/01/2024
Last Renter's Agent
(856) 363-3000 hakankarahan@hakankarahan.com HomeSmart First Advantage Realty License #2079911 Listed on: 12/01/2024
We collect this data history from publicly available records. To have your information removed, we recommend requesting removal directly through your county’s website.
Robert Krupa
Ovation Realty LLC
(856) 501-5069
97 Total Sales
2 in Collingswood
$195K - $370K Price Range
Ashley Knecht
Keller Williams Realty - Washington Township
(856) 409-7279
85 Total Sales
1 in Collingswood
$285,000 Price
Nicole Echelberger
HomeSmart First Advantage Realty
(856) 553-1076
46 Total Sales
1 in Collingswood
$424,900 Price
Jack Yao
Realmart Realty, LLC
(732) 838-6992
1,392 Total Sales
1 in Collingswood
$126,000 Price
Michael Giuda
EXP Realty, LLC
(856) 543-2159
134 Total Sales
1 in Collingswood
$610,000 Price
Mike Muzzarelli
EXP Realty, LLC
(856) 328-0012
133 Total Sales
1 in Collingswood
$320,000 Price
We collect this data history from publicly available records. To have your information removed, we recommend requesting removal directly through your county’s website.
| Date | Buyer | Sale Price | Title Company |
|---|---|---|---|
| -- | Os National | ||
| Act Property Llc | $880,000 | None Listed On Document | |
| Collins Avenue Realty Llc | $594,000 | City Abstract | |
| 816 Collings Ave Llc | -- | City Abstract Llc | |
| 816 Collings Ave Llc | -- | City Abstract Llc | |
| Richards Travis John | $151,500 | City Abstract Llc | |
| U S Bank Na | $427,748 | None Available | |
| Myles Richard | $100,009 | -- |
We collect this data history from publicly available records. To have your information removed, we recommend requesting removal directly through your county’s website.
| Date | Status | Borrower | Loan Amount |
|---|---|---|---|
| Closed | $594,000 | ||
| Previous Owner | 816 Collings Ave Llc | $188,050 |
We collect this data history from publicly available records. To have your information removed, we recommend requesting removal directly through your county’s website.
| Date | Event | Price | List to Sale | Price per Sq Ft |
|---|---|---|---|---|
| 03/23/2025 03/23/25 | Rented | $2,200 | 0.0% | -- |
| 03/13/2025 03/13/25 | Price Changed | $2,200 | -8.3% | -- |
| 12/19/2024 12/19/24 | Price Changed | $2,399 | -4.0% | -- |
| 12/01/2024 12/01/24 | For Rent | $2,499 | -- | -- |
We collect this data history from publicly available records. To have your information removed, we recommend requesting removal directly through your county’s website.
| Year | Tax Paid | Tax Assessment Tax Assessment Total Assessment is a certain percentage of the fair market value that is determined by local assessors to be the total taxable value of land and additions on the property. | Land | Improvement |
|---|---|---|---|---|
| 2026 | $14,224 | $604,000 | $150,000 | $454,000 |
| 2025 | $14,224 | $604,000 | $150,000 | $454,000 |
| 2024 | $13,838 | $345,000 | $119,500 | $225,500 |
| 2023 | $13,838 | $345,000 | $119,500 | $225,500 |
| 2022 | $12,858 | $345,000 | $119,500 | $225,500 |
| 2021 | $13,314 | $345,000 | $119,500 | $225,500 |
| 2020 | $12,372 | $345,000 | $119,500 | $225,500 |
| 2019 | $12,103 | $345,000 | $119,500 | $225,500 |
| 2018 | $11,985 | $345,000 | $119,500 | $225,500 |
| 2017 | $11,827 | $345,000 | $119,500 | $225,500 |
| 2016 | $11,520 | $345,000 | $119,500 | $225,500 |
| 2015 | $11,796 | $345,000 | $119,500 | $225,500 |
| 2014 | $11,468 | $345,000 | $119,500 | $225,500 |
Landlord's Agent in 2025
Sai Kondraju
HomeSmart First Advantage Realty
(413) 386-7178
47 Total Sales
Source: Bright MLS
MLS Number: NJCD2080762
APN: 12 00169-0000-00001
Disclaimer: Certain information contained herein is derived from information provided by parties other than Homes.com. All information provided is deemed reliable, but is not guaranteed to be accurate and should be independently verified.
The data relating to real estate for sale on this website appears in part through the BRIGHT Internet Data Exchange program, a voluntary cooperative exchange of property listing data between licensed real estate brokerage firms, and is provided by BRIGHT through a licensing agreement.
Listing information is from various brokers who participate in the Bright MLS IDX program and not all listings may be visible on the site.
The property information being provided on or through the website is for the personal, non-commercial use of consumers and such information may not be used for any purpose other than to identify prospective properties consumers may be interested in purchasing.
Some properties which appear for sale on the website may no longer be available because they are for instance, under contract, sold or are no longer being offered for sale.
Property information displayed is deemed reliable but is not guaranteed.
Copyright 2026 Bright MLS, Inc.
Ask me questions while you tour the home.