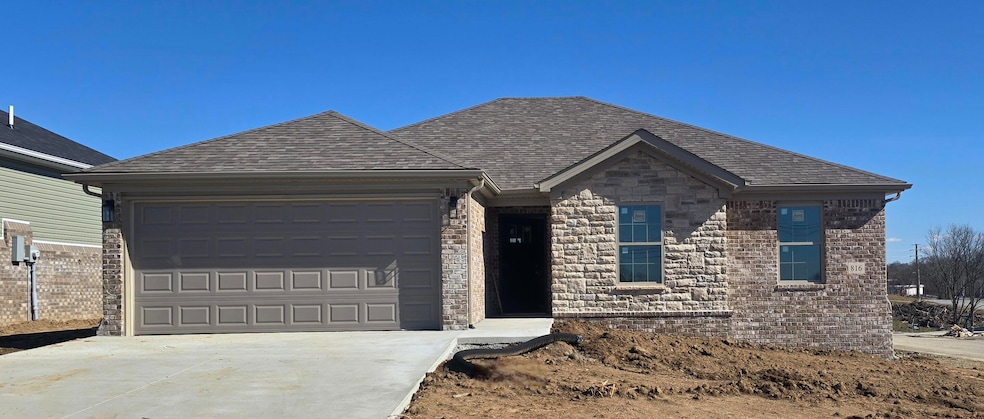
NOT LISTED FOR SALE
4 Beds
2 Baths
1,520 Sq Ft
10,825 Sq Ft Lot

Sale Details

Date Sold: May 28, 2025

Last sale price $311,000 $205 Per Sq Ft

125 Days on Market

Highlights

  • New Construction
  • Ranch Style House
  • 2 Car Attached Garage
  • Deck
  • Neighborhood Views
  • Walk-In Closet

About This Home

As of May 2025

Located on a corner lot you will find this stunning new construction home featuring a modern open floorplan and upscale finishes. The inviting cozy covered porch opens into a spacious living area with vaulted ceilings extending through the dining area, creating an airy and open atmosphere. The gourmet kitchen is a chef's dream with stainless steel appliances, granite countertops, eat at island and easy access to the back deck, perfect for outdoor entertaining.
This home is thoughtfully designed with three bedrooms and a full bathroom located on one side, offering privacy and convenience. The primary suite, situated on the opposite side, boasts elegant tray ceilings, a large walk-in closet, and a luxurious en-suite bathroom. Enjoy a custom tile shower with a glass door, dual granite-top vanity, and a separate granite makeup vanity for added luxury.
The spacious utility room is equipped with ample cabinetry above the washer and dryer area, providing plenty of storage and convenience for laundry tasks. Located conveniently close to I-75, this home offers easy access to shops, eateries, and local attractions, making it an ideal spot for modern living. Make this exquisite property. ****Builder is adding front load washer and dryer to home. Just an added bonus to this amazing new home!**** **Starting April 1, 2025, through April 30, 2025 builder is giving away 'The Road Warrior 340P' Recteq grill with all accepted offers upon closing!*******

Last Agent to Sell the Property

Dawn Anglin

The Real Estate Co. License #278519 Listed on: 12/28/2024

Last Buyer's Agent

Elizabeth Trimble

Kentucky Land and Home License #276339

Home Details

Home Type

  • Single Family

Year Built

  • Built in 2025 | New Construction

Lot Details

  • 10,825 Sq Ft Lot

HOA Fees

  • $17 Monthly HOA Fees

Parking

  • 2 Car Attached Garage
  • Front Facing Garage
  • Garage Door Opener
  • Driveway
  • Off-Street Parking

Home Design

  • Ranch Style House
  • Slab Foundation
  • Dimensional Roof
  • Shingle Roof
  • Vinyl Siding
  • Masonry
  • Stone

Interior Spaces

  • 1,520 Sq Ft Home
  • Ceiling Fan
  • Blinds
  • Window Screens
  • Living Room
  • Utility Room
  • Neighborhood Views
  • Attic Access Panel

Kitchen

  • Breakfast Bar
  • Oven or Range
  • Microwave
  • Dishwasher
  • Disposal

Flooring

  • Laminate
  • Tile

Bedrooms and Bathrooms

  • 4 Bedrooms
  • Walk-In Closet
  • 2 Full Bathrooms

Laundry

  • Laundry on main level
  • Dryer
  • Washer

Outdoor Features

  • Deck
  • Patio

Schools

  • White Hall Elementary School
  • Madison Mid Middle School
  • Madison Central High School

Utilities

  • Cooling Available
  • Air Source Heat Pump
  • Electric Water Heater

Community Details

  • Parkview At Hanger Farm Subdivision
  • Mandatory home owners association

Listing and Financial Details

  • Home warranty included in the sale of the property
  • Assessor Parcel Number 0041-0021-0104

Home Details

Home Type

Single Family

Year Built

Built in 2025 | New Construction

Lot Details

10,825 Sq Ft Lot

HOA Fees

$17 per month

Parking

2

Listing Details

  • Property Type: Residential
  • Property Sub-Type: Single Family Residence
  • Architectural Style: Ranch
  • Structure Type: House
  • Year Built: 2025
  • Above Grade Finished Sq Ft: 1520.0
  • Levels: One
  • New Construction: Yes
  • Structure Type:House: Yes
  • View:Neighborhood: Yes
  • Roof:Dimensional Style: Yes
  • Flooring:Tile2: Yes
  • Sewer:Public Sewer: Yes
  • Water Source:Public: Yes
  • Appliances Microwave: Yes
  • Laundry Features:Washer Hookup: Yes
  • Laundry Features:Electric Dryer Hookup: Yes
  • Laundry Features:Main Level: Yes
  • Architectural Style:Ranch: Yes
  • Flooring:Laminate: Yes
  • Appliances Refrigerators: Yes
  • Foundation Details:Slab: Yes
  • Appliances Dryer: Yes
  • Washers: Yes
  • Roof:Shingle: Yes
  • Lot: Lot Size Acres: 0.249
  • Lot: Lot Size Square Feet: 10825.0
  • Tax Legal: Elementary School: White Hall
  • Tax Legal: Middle Or Junior School: Madison Mid
  • Tax Legal: High School: Madison Central
  • Building: Home Warranty YN: Yes
  • Patio And Porch Features: Patio: Yes
  • Other Sold Info: New Construction YN: Yes
  • Cooling: Electric: Yes
  • Cooling: Heat Pump: Yes
  • Levels: One: Yes
  • Patio And Porch Features: Deck: Yes
  • Property Condition: New Construction: Yes
  • Water Heater: Electric: Yes
  • Lot: View YN: Yes
  • Construction Materials: Stone: Yes
  • Building: Accessibility Features YN: No
  • AssociationCommunity: Association Mandatory YN: Yes
  • Special Features: NewHome
  • Property Sub Type: Detached

Interior Features

  • Appliances: Dishwasher, Disposal, Dryer, Microwave, Range, Refrigerator, Washer
  • Interior Amenities: Breakfast Bar, Ceiling Fan(s), Primary Downstairs, Walk-In Closet(s)
  • Flooring: Laminate, Tile
  • Full Bathrooms: 2
  • Total Bathrooms: 2
  • Basement: No
  • Total Bedrooms: 4
  • Fireplace: No
  • LivingArea: 1520.0
  • Lot Size Area: 0.25
  • Window Features: Blinds, Screens
  • Appliances Dishwasher: Yes
  • Appliances Range: Yes
  • Interior Features:Walk-In Closet(s): Yes
  • Interior Features:Breakfast Bar: Yes
  • Interior: Basement YN: No
  • Interior: Fireplace YN: No
  • Interior Features: Ceiling Fan(s): Yes
  • Interior Features: Primary Downstairs: Yes
  • Attic Features: Access Only: Yes

Exterior Features

  • Roof: Dimensional Style, Shingle
  • Construction Materials: Stone, Vinyl Siding, Solid Masonry
  • Fencing: None
  • Foundation Details: Slab
  • Home Warranty: Yes
  • List Price: 309900.0
  • Patio And Porch Features: Deck, Patio
  • Pool Private: No
  • Property Condition: New Construction
  • View: Neighborhood
  • View YN: Yes
  • Waterfront: No
  • Window Features:Blinds: Yes
  • Window Features:Screens: Yes
  • Construction Materials:Vinyl Siding: Yes
  • Construction Materials:Solid Masonry: Yes
  • Lot: Waterfront YN: No
  • Lot: Pool Private YN: No

Garage/Parking

  • Attached Garage: No
  • Carport: No
  • Garage Spaces: 2.0
  • Garage: Yes
  • Parking Features: Other, Attached Garage, Driveway, Garage Door Opener, Garage Faces Front, Off Street
  • Parking Features:Driveway: Yes
  • Parking Information: Garage YN: Yes
  • Parking Information: Garage Spaces: 2.0
  • Parking Features: Attached Garage: Yes
  • Parking Information: Carport YN: No
  • Parking Features: Off Street: Yes
  • Parking Features: Garage Faces Front: Yes
  • Parking Features: Garage Door Opener: Yes

Utilities

  • Sewer: Public Sewer
  • Heating: Electric, Heat Pump
  • Cooling: Electric, Heat Pump
  • Cooling: Yes
  • Heating: Yes
  • Laundry Features: Electric Dryer Hookup, Main Level, Washer Hookup
  • Utilities: Electricity Connected, Sewer Connected, Water Connected
  • Water Source: Public
  • Heating:Heat Pump2: Yes
  • Utilities: Cooling YN: Yes
  • Utilities: Heating YN: Yes
  • Utilities: Electricity Connected: Yes
  • Heating: Electric: Yes
  • Utilities: Sewer Connected: Yes
  • Utilities: Water Connected: Yes

Condo/Co-op/Association

  • Association Fee: 200.0
  • Association Fee Frequency: Annually
  • Association: Yes

Schools

  • Elementary School: White Hall
  • High School: Madison Central
  • Middle or Junior School: Madison Mid

Lot Info

  • Lot Size Acres: 0.25
  • Lot Size Sq Ft: 10825.0
  • Parcel Number: 0041-0021-0104
Create a Home Valuation Report for This Property
The Home Valuation Report is an in-depth analysis detailing your home's value as well as a comparison with similar homes in the area

Home Values in the Area

Source: Public Records

Average Home Value in this Area


Source: Public Records

Property History

We collect this data history from publicly available records. To have your information removed, we recommend requesting removal directly through your county’s website.

Date Event Price List to Sale Price per Sq Ft
05/28/2025 05/28/25 Sold $311,000 +0.4% $205 / Sq Ft
05/02/2025 05/02/25 Pending -- -- --
03/31/2025 03/31/25 Price Changed $309,900 -1.6% $204 / Sq Ft
12/28/2024 12/28/24 For Sale $314,900 -- $207 / Sq Ft
Source: ImagineMLS (Bluegrass REALTORS®)

Agents Affiliated with this Home

  • Section Image
  • Section Image
See All Agents

Map

Source: ImagineMLS (Bluegrass REALTORS®)

MLS Number: 24026353

ImagineMLS (Bluegrass REALTORS®)
Your Personal Tour Guide

Ask me questions while you tour the home.