SJ
Seller's Agent in 2023
Stephanie Juno
Century 21 Atwood
(651) 399-9566
6 Total Sales
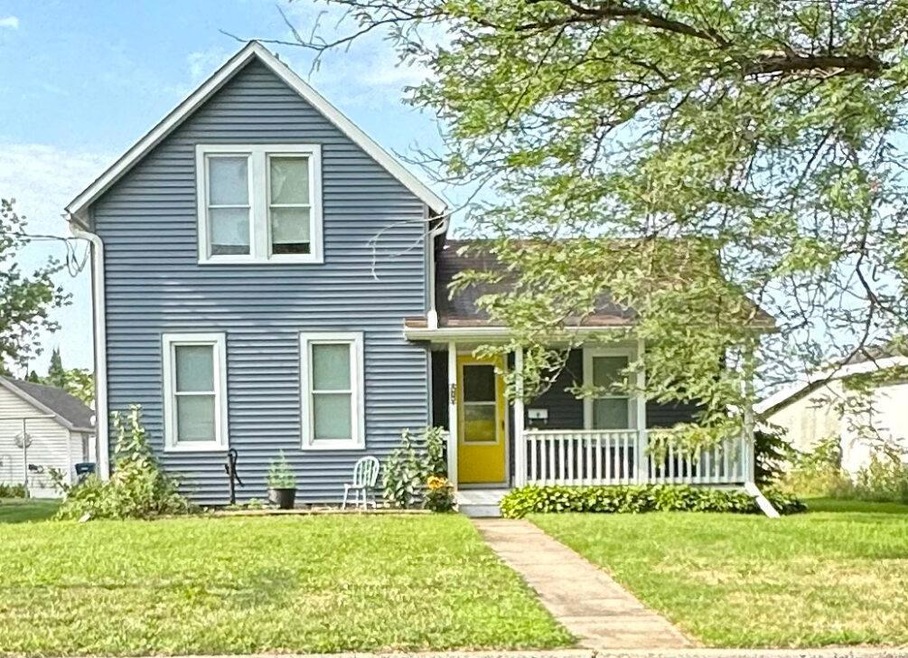


Estimated Value: $149,000 - $183,000
Beautiful curb appeal to this affordable 3 bedroom, 2 bath home. New siding in 2021. Freshly painted garage and exterior trim in 2022. New back door 2022. Stainless steel kitchen appliances. All living facilities on one-level with 2 bedrooms and 1/2 bath upstairs. Main floor bedroom could also be a family room, office ect. Single car detached garage with alley accesss.
We collect this data history from publicly available records. To have your information removed, we recommend requesting removal directly through your county’s website.
We collect this data history from publicly available records. To have your information removed, we recommend requesting removal directly through your county’s website.
| Date | Buyer | Sale Price | Title Company |
|---|---|---|---|
| $141,000 | Trademark Title | ||
| Haley Julia Julia | $80,000 | -- | |
| Haley Julia G B | $80,000 | Edina Realty Title | |
| Johnson Corey R | $79,400 | -- | |
| Schufer Mark | $62,400 | -- | |
| Hughes Robert J | $121,900 | -- |
We collect this data history from publicly available records. To have your information removed, we recommend requesting removal directly through your county’s website.
| Date | Status | Borrower | Loan Amount |
|---|---|---|---|
| Open | $142,500 | ||
| Closed | Wagner Jacob Ryan | $136,770 | |
| Previous Owner | Haley Julia G B | $35,000 |
We collect this data history from publicly available records. To have your information removed, we recommend requesting removal directly through your county’s website.
| Date | Event | Price | List to Sale | Price per Sq Ft | Prior Sale |
|---|---|---|---|---|---|
| 09/28/2023 09/28/23 | Sold | $141,000 | +4.5% | $136 / Sq Ft | |
| 08/21/2023 08/21/23 | Pending | -- | -- | -- | |
| 08/11/2023 08/11/23 | For Sale | $134,900 | +302.7% | $130 / Sq Ft | |
| 11/22/2013 11/22/13 | Sold | $33,500 | -21.9% | $32 / Sq Ft | View Prior Sale |
| 11/12/2013 11/12/13 | Pending | -- | -- | -- | |
| 08/14/2013 08/14/13 | For Sale | $42,900 | -- | $42 / Sq Ft |
We collect this data history from publicly available records. To have your information removed, we recommend requesting removal directly through your county’s website.
| Year | Tax Paid | Tax Assessment Tax Assessment Total Assessment is a certain percentage of the fair market value that is determined by local assessors to be the total taxable value of land and additions on the property. | Land | Improvement |
|---|---|---|---|---|
| 2026 | $1,520 | $130,000 | $35,000 | $95,000 |
| 2025 | $1,520 | $124,200 | $31,300 | $92,900 |
| 2024 | $1,370 | $121,500 | $31,300 | $90,200 |
| 2023 | $696 | $114,300 | $31,300 | $83,000 |
| 2022 | $1,264 | $110,300 | $28,800 | $81,500 |
| 2021 | $1,120 | $94,900 | $26,300 | $68,600 |
| 2020 | $1,122 | $93,000 | $26,300 | $66,700 |
| 2019 | $850 | $93,300 | $26,300 | $67,000 |
| 2018 | $858 | $73,500 | $17,500 | $56,000 |
| 2017 | $712 | $75,300 | $17,500 | $57,800 |
| 2016 | $1,020 | $63,200 | $17,500 | $45,700 |
| 2015 | $1,000 | $57,400 | $17,500 | $39,900 |
| 2014 | -- | $54,900 | $15,000 | $39,900 |
SJ
Seller's Agent in 2023
Stephanie Juno
Century 21 Atwood
(651) 399-9566
6 Total Sales

Buyer's Agent in 2023
Pete Mergens
Century 21 Atwood
(612) 741-4257
106 Total Sales
JG
Seller's Agent in 2013
Jesse Graber
Edina Realty, Inc.
DG
Seller Co-Listing Agent in 2013
Debbie Graber
Edina Realty, Inc.
CM
Buyer's Agent in 2013
Chris Mallery
Edina Realty, Inc.
Source: NorthstarMLS
MLS Number: 6416410
APN: 66.540.1150
Disclaimer: Certain information contained herein is derived from information provided by parties other than Homes.com. All information provided is deemed reliable, but is not guaranteed to be accurate and should be independently verified.
All data is obtained from various sources and may not have been verified by broker or MLS GRID. Supplied Open House Information is subject to change without notice. All information should be independently reviewed and verified for accuracy. Properties may or may not be listed by the office/agent presenting the information. Some IDX listings have been excluded from this website.
Listings courtesy of NorthstarMLS as distributed by MLS GRID.
Based on information submitted to the MLS GRID
Ask me questions while you tour the home.