BC
Seller's Agent in 2025
Briana Clearwater
Terri Alphin Smith & Co
Estimated Value: $248,113
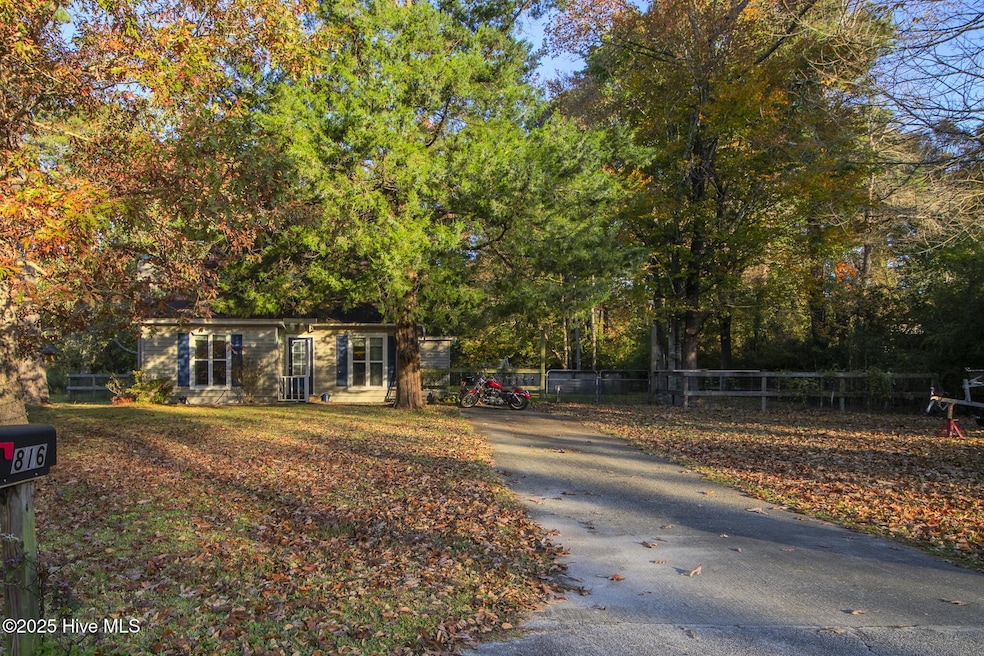
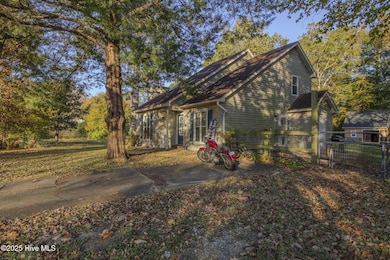
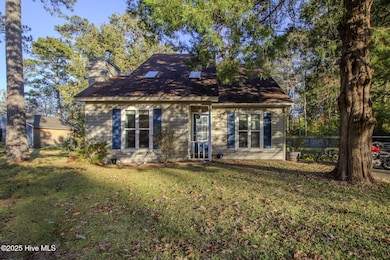
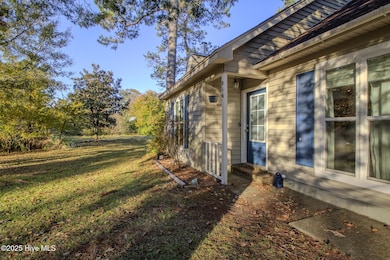
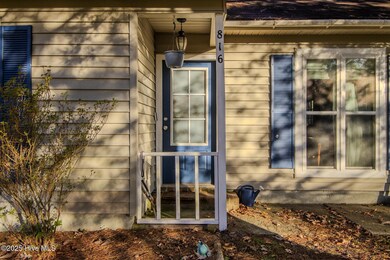
Welcome to 816 Mill River Road, a beautifully updated 3-bed, 2-bath home nestled on nearly half an acre in the West River subdivision of Jacksonville. With fresh finishes and thoughtful upgrades, this one stands out.
Step inside and you'll find vaulted ceilings and skylights flooding the living area with natural light. The kitchen shines with stainless-steel appliances, granite countertops, and a subway-tile backsplash perfect for entertaining or everyday living. The primary bedroom and a full bath are conveniently located on the main level, while two additional bedrooms and another full bath await upstairs.
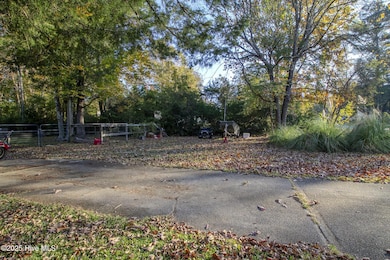
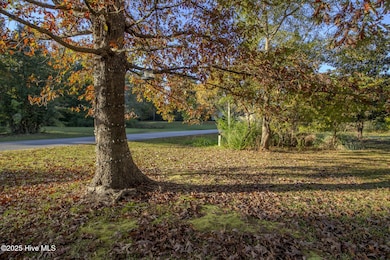
Outside features include a spacious yard shaded by mature trees and a paved driveway with plenty of parking. Designed for comfort and practicality, this home offers both modern style and timeless charm.
Schedule your private showing today and see what makes this home truly special.
Last Agent to Sell the Property
Briana Clearwater
Terri Alphin Smith & Co License #346035 Listed on: 11/13/2025
We collect this data history from publicly available records. To have your information removed, we recommend requesting removal directly through your county’s website.
We collect this data history from publicly available records. To have your information removed, we recommend requesting removal directly through your county’s website.
| Date | Buyer | Sale Price | Title Company |
|---|---|---|---|
| $250,000 | None Listed On Document | ||
| Ensley Joseph | $210,000 | Fisher Glenn Okeith | |
| Neideigh Kevin Eugene | $98,000 | None Available | |
| Darby Duwayne W | -- | -- |
We collect this data history from publicly available records. To have your information removed, we recommend requesting removal directly through your county’s website.
| Date | Status | Borrower | Loan Amount |
|---|---|---|---|
| Closed | $214,830 | ||
| Previous Owner | Neideigh Kevin Eugene | $96,224 |
We collect this data history from publicly available records. To have your information removed, we recommend requesting removal directly through your county’s website.
| Date | Event | Price | List to Sale | Price per Sq Ft | Prior Sale |
|---|---|---|---|---|---|
| 12/22/2025 12/22/25 | Sold | $250,000 | -3.8% | $192 / Sq Ft | |
| 12/12/2025 12/12/25 | Off Market | $260,000 | -- | -- | |
| 12/03/2025 12/03/25 | For Sale | $260,000 | 0.0% | $199 / Sq Ft | |
| 11/25/2025 11/25/25 | For Sale | $260,000 | 0.0% | $199 / Sq Ft | |
| 11/24/2025 11/24/25 | Pending | -- | -- | -- | |
| 11/13/2025 11/13/25 | For Sale | $260,000 | +23.8% | $199 / Sq Ft | |
| 06/07/2022 06/07/22 | Sold | $210,000 | +7.7% | $155 / Sq Ft | View Prior Sale |
| 05/11/2022 05/11/22 | Pending | -- | -- | -- | |
| 05/08/2022 05/08/22 | For Sale | $195,000 | +99.0% | $144 / Sq Ft | |
| 07/05/2017 07/05/17 | Sold | $98,000 | -18.3% | $81 / Sq Ft | View Prior Sale |
| 05/25/2017 05/25/17 | Pending | -- | -- | -- | |
| 10/25/2016 10/25/16 | For Sale | $120,000 | -- | $99 / Sq Ft |
We collect this data history from publicly available records. To have your information removed, we recommend requesting removal directly through your county’s website.
| Year | Tax Paid | Tax Assessment Tax Assessment Total Assessment is a certain percentage of the fair market value that is determined by local assessors to be the total taxable value of land and additions on the property. | Land | Improvement |
|---|---|---|---|---|
| 2025 | $978 | $149,369 | $35,000 | $114,369 |
| 2024 | $978 | $149,369 | $35,000 | $114,369 |
| 2023 | $978 | $149,369 | $35,000 | $114,369 |
| 2022 | $978 | $149,369 | $35,000 | $114,369 |
| 2021 | $710 | $100,690 | $30,000 | $70,690 |
| 2020 | $710 | $100,690 | $30,000 | $70,690 |
| 2019 | $710 | $100,690 | $30,000 | $70,690 |
| 2018 | $700 | $99,330 | $30,000 | $69,330 |
| 2017 | $725 | $107,420 | $30,000 | $77,420 |
| 2016 | $725 | $107,420 | $0 | $0 |
| 2015 | $725 | $107,420 | $0 | $0 |
| 2014 | $725 | $107,420 | $0 | $0 |
BC
Seller's Agent in 2025
Briana Clearwater
Terri Alphin Smith & Co

Buyer's Agent in 2025
Mandy Mowery
RE/MAX Executive
(910) 381-9140
172 Total Sales
MT
Seller's Agent in 2022
Mike Tausch
Anchor Real Estate of ENC
Buyer's Agent in 2022
Lauren Cannette
Coldwell Banker Sea Coast Advantage - Jacksonville
(252) 642-7685
42 Total Sales
Seller's Agent in 2017
Mollie Barrett
Berkshire Hathaway HomeServices Carolina Premier Properties
(910) 859-3222
113 Total Sales
SS
Seller Co-Listing Agent in 2017
Scott Sawyer
Berkshire Hathaway HomeServices Carolina Premier Properties
(910) 256-0021
95 Total Sales
Source: Hive MLS
MLS Number: 100541041
APN: 042654
Disclaimer: Certain information contained herein is derived from information provided by parties other than Homes.com. All information provided is deemed reliable, but is not guaranteed to be accurate and should be independently verified.
The data relating to real estate on this web site comes in part from the Internet Data Exchange program of Hive MLS LLC. All information is deemed reliable but not guaranteed and should be independently verified. All properties are subject to prior sale, change, or withdrawal. Neither listing broker(s) nor Homesnap, Inc. shall be responsible for any typographical errors, misinformation, or misprints, and shall be held totally harmless from any damages arising from reliance upon these data. ©2026 Hive MLS LLC
Ask me questions while you tour the home.