
Jason Copeman
Copeman Realty
(906) 936-3892
38 Total Sales
2 in Ishpeming
$123K - $167K Price Range
Estimated Value: $205,071
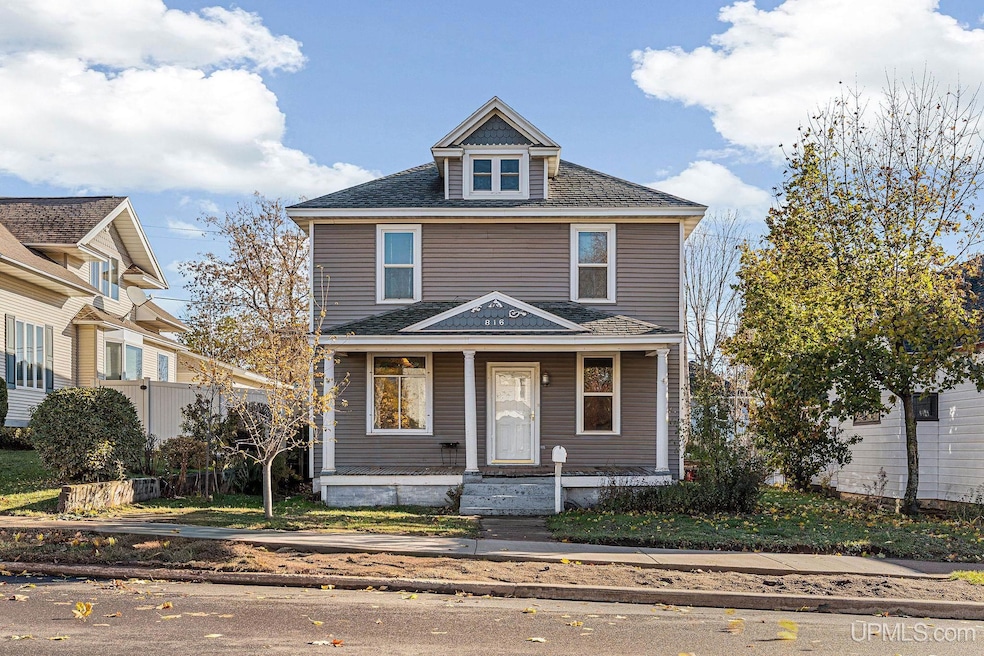
Welcome to the heart of Ishpeming! This charming 3-bedroom, 1.5-bath home on North Second Street blends classic character with thoughtful updates and a location you’ll love. The main level features a cozy living room, traditional dining room, a dedicated office for remote work or hobbies, a convenient half bath, and a functional kitchen ready for your personal touch. Upstairs, you’ll find three comfortable bedrooms and a full bath. Major updates include a roof and furnace within the last 10 years, giving peace of mind for years to come. Outside, enjoy a lovely garden area and off-alley parking — a great bonus in the city! You're just minutes from parks, schools, dining, shopping, and all that vibrant downtown Ishpeming has to offer. With charm, space, and a walkable location, this home is full of potential and ready to welcome its next chapter!
Last Agent to Sell the Property
RE/MAX 1ST REALTY License #UPAR Listed on: 11/05/2025
We collect this data history from publicly available records. To have your information removed, we recommend requesting removal directly through your county’s website.
Jason Copeman
Copeman Realty
(906) 936-3892
38 Total Sales
2 in Ishpeming
$123K - $167K Price Range
Daniel Menard
COLDWELL BANKER SCHMIDT REALTORS
(906) 936-6206
157 Total Sales
14 in Ishpeming
$92K - $275K Price Range
LISA ELZINGA
KELLER WILLIAMS FIRST UP
(906) 936-6145
39 Total Sales
2 in Ishpeming
$175K - $200K Price Range
Craig Kangas
NORTHERN MICHIGAN LAND BROKERS - H
(906) 299-9786
69 Total Sales
1 in Ishpeming
$225,000 Price
David Gunnell
NORTHERN MICHIGAN LAND BROKERS
(906) 936-3854
92 Total Sales
1 in Ishpeming
$135,000 Price
David Howard
CENTURY 21 C. Howard
(269) 359-3353
169 Total Sales
1 in Ishpeming
$32,500 Price
We collect this data history from publicly available records. To have your information removed, we recommend requesting removal directly through your county’s website.
| Date | Buyer | Sale Price | Title Company |
|---|---|---|---|
| $201,500 | None Listed On Document | ||
| $96,000 | -- |
We collect this data history from publicly available records. To have your information removed, we recommend requesting removal directly through your county’s website.
| Date | Status | Borrower | Loan Amount |
|---|---|---|---|
| Open | $181,350 |
We collect this data history from publicly available records. To have your information removed, we recommend requesting removal directly through your county’s website.
| Date | Event | Price | List to Sale | Price per Sq Ft | Prior Sale |
|---|---|---|---|---|---|
| 12/22/2025 12/22/25 | Sold | $201,500 | +0.8% | $121 / Sq Ft | |
| 11/05/2025 11/05/25 | For Sale | $199,900 | +113.8% | $120 / Sq Ft | |
| 05/13/2016 05/13/16 | Sold | $93,500 | -2.5% | $58 / Sq Ft | View Prior Sale |
| 03/30/2016 03/30/16 | Pending | -- | -- | -- | |
| 08/18/2015 08/18/15 | For Sale | $95,900 | -0.1% | $59 / Sq Ft | |
| 10/03/2012 10/03/12 | Sold | $96,000 | -7.6% | $55 / Sq Ft | View Prior Sale |
| 07/09/2012 07/09/12 | Pending | -- | -- | -- | |
| 05/01/2012 05/01/12 | For Sale | $103,900 | -- | $59 / Sq Ft |
We collect this data history from publicly available records. To have your information removed, we recommend requesting removal directly through your county’s website.
| Year | Tax Paid | Tax Assessment Tax Assessment Total Assessment is a certain percentage of the fair market value that is determined by local assessors to be the total taxable value of land and additions on the property. | Land | Improvement |
|---|---|---|---|---|
| 2026 | $2,809 | $76,800 | $0 | $0 |
| 2025 | $1,411 | $68,300 | $0 | $0 |
| 2024 | $14 | $65,200 | $0 | $0 |
| 2023 | $561 | $60,200 | $0 | $0 |
| 2022 | $2,440 | $53,300 | $0 | $0 |
| 2021 | $2,388 | $53,300 | $0 | $0 |
| 2020 | $2,338 | $53,300 | $0 | $0 |
| 2019 | $2,299 | $53,150 | $0 | $0 |
| 2018 | $2,231 | $48,900 | $0 | $0 |
| 2017 | $2,198 | $48,500 | $0 | $0 |
| 2016 | $2,014 | $46,650 | $0 | $0 |
| 2015 | -- | $46,650 | $0 | $0 |
| 2014 | -- | $44,700 | $0 | $0 |
| 2012 | -- | $43,650 | $0 | $0 |
Seller's Agent in 2025
Kristine Goupille
RE/MAX 1ST REALTY
(906) 250-7344
275 Total Sales
Buyer's Agent in 2025
SHERRY MCCARTHY
SELECT REALTY
(906) 235-9077
183 Total Sales
Seller's Agent in 2016
Sean Leahy
SELECT REALTY
(906) 362-1158
187 Total Sales
Buyer's Agent in 2016
Tim Keohane
GREAT LAKES & LAND OF MARQUETTE, INC.
(906) 250-4743
173 Total Sales
Buyer's Agent in 2012
Fran Sevegney
RE/MAX 1ST REALTY
(906) 869-7465
439 Total Sales
Source: Upper Peninsula Association of REALTORS®
MLS Number: 50193490
APN: 52-51-302-065-00
Disclaimer: Certain information contained herein is derived from information provided by parties other than Homes.com. All information provided is deemed reliable, but is not guaranteed to be accurate and should be independently verified.
IDX information is provided exclusively for personal, non-commercial use, and may not be used for any purpose other than to identify prospective properties consumers may be interested in purchasing. Information is deemed reliable but not guaranteed.
Ask me questions while you tour the home.