
David Gunnell
NORTHERN MICHIGAN LAND BROKERS
(906) 936-3854
89 Total Sales
1 in Ishpeming
$135,000 Price
Estimated Value: $173,859
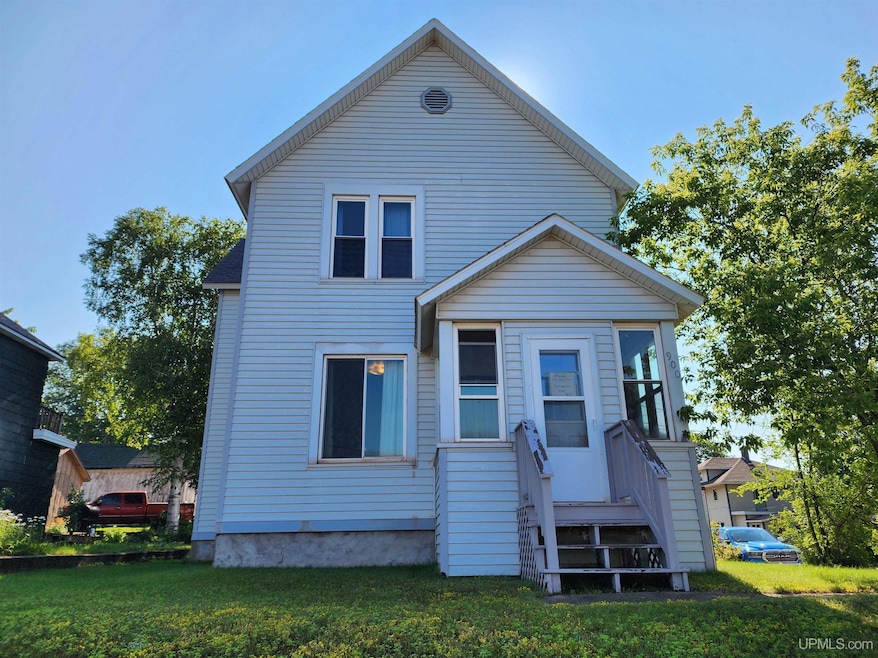
Turn of the Century Charmer! This unique property, originally a duplex, has been converted into a spacious single-family home. With good bones and needing some TLC, it offers endless potential to make it your dream home. Featuring hardwood floors, a walk-out basement, a balcony, and a covered front porch, this house is full of character and charm. Conveniently located near schools and in a prime location, it’s perfect for families. The property still has two separate electric meters and can be easily converted back into a duplex if desired. Don't miss out on this one-of-a-kind opportunity! Seller needs adequate time to find suitable housing.
Last Agent to Sell the Property
Breck and Erick Tonella-Brooks
SELECT REALTY License #UPAR-6501387214 Listed on: 07/16/2024
Last Buyer's Agent
Breck and Erick Tonella-Brooks
SELECT REALTY License #UPAR-6501387214 Listed on: 07/16/2024
We collect this data history from publicly available records. To have your information removed, we recommend requesting removal directly through your county’s website.
David Gunnell
NORTHERN MICHIGAN LAND BROKERS
(906) 936-3854
89 Total Sales
1 in Ishpeming
$135,000 Price
David Howard
CENTURY 21 C. Howard
(269) 359-3353
170 Total Sales
1 in Ishpeming
$32,500 Price
Jason Copeman
Copeman Realty
(906) 936-3892
34 Total Sales
2 in Ishpeming
$123K - $167K Price Range
Daniel Menard
COLDWELL BANKER SCHMIDT REALTORS
(906) 936-6206
159 Total Sales
14 in Ishpeming
$92K - $275K Price Range
LISA ELZINGA
KELLER WILLIAMS FIRST UP
(906) 936-6145
41 Total Sales
2 in Ishpeming
$175K - $200K Price Range
Craig Kangas
NORTHERN MICHIGAN LAND BROKERS - H
(906) 299-9786
76 Total Sales
1 in Ishpeming
$225,000 Price
We collect this data history from publicly available records. To have your information removed, we recommend requesting removal directly through your county’s website.
| Date | Buyer | Sale Price | Title Company |
|---|---|---|---|
| $81,000 | None Listed On Document | ||
| Brozak Brian | $59,900 | -- |
We collect this data history from publicly available records. To have your information removed, we recommend requesting removal directly through your county’s website.
| Date | Status | Borrower | Loan Amount |
|---|---|---|---|
| Previous Owner | $37,000 |
We collect this data history from publicly available records. To have your information removed, we recommend requesting removal directly through your county’s website.
| Date | Event | Price | List to Sale | Price per Sq Ft |
|---|---|---|---|---|
| 11/06/2024 11/06/24 | Sold | $81,000 | -4.6% | $44 / Sq Ft |
| 08/22/2024 08/22/24 | Price Changed | $84,900 | -5.6% | $46 / Sq Ft |
| 08/22/2024 08/22/24 | For Sale | $89,900 | 0.0% | $48 / Sq Ft |
| 08/13/2024 08/13/24 | Pending | -- | -- | -- |
| 07/16/2024 07/16/24 | For Sale | $89,900 | -- | $48 / Sq Ft |
We collect this data history from publicly available records. To have your information removed, we recommend requesting removal directly through your county’s website.
| Year | Tax Paid | Tax Assessment Tax Assessment Total Assessment is a certain percentage of the fair market value that is determined by local assessors to be the total taxable value of land and additions on the property. | Land | Improvement |
|---|---|---|---|---|
| 2026 | $4,433 | $75,350 | $0 | $0 |
| 2025 | $2,849 | $68,800 | $0 | $0 |
| 2024 | $10 | $64,500 | $0 | $0 |
| 2023 | $410 | $58,650 | $0 | $0 |
| 2022 | $1,782 | $48,450 | $0 | $0 |
| 2021 | $1,744 | $48,450 | $0 | $0 |
| 2020 | $1,707 | $48,450 | $0 | $0 |
| 2019 | $1,679 | $47,600 | $0 | $0 |
| 2018 | $1,630 | $42,450 | $0 | $0 |
| 2017 | $1,585 | $42,100 | $0 | $0 |
| 2016 | $1,532 | $38,750 | $0 | $0 |
| 2015 | -- | $38,750 | $0 | $0 |
| 2014 | -- | $35,200 | $0 | $0 |
| 2012 | -- | $32,700 | $0 | $0 |
BT
Seller's Agent in 2024
Breck and Erick Tonella-Brooks
SELECT REALTY
(906) 225-1136
168 Total Sales
Source: Upper Peninsula Association of REALTORS®
MLS Number: 50148637
APN: 52-51-302-063-00
Disclaimer: Certain information contained herein is derived from information provided by parties other than Homes.com. All information provided is deemed reliable, but is not guaranteed to be accurate and should be independently verified.
IDX information is provided exclusively for personal, non-commercial use, and may not be used for any purpose other than to identify prospective properties consumers may be interested in purchasing. Information is deemed reliable but not guaranteed.
Ask me questions while you tour the home.