
Kayla Phillips
Sheets-Adams, REALTORS - Hutchinson
(620) 798-4341
207 Total Sales
1 in Lyons
$55,000 Price
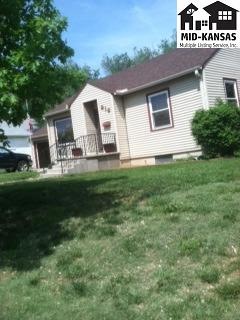

24 hour notice please, dogs that need to be off premise. Wonderful home that would be great for a young family. Many updates hardwood flooring, new windows, custom blinds, deck for grilling and relaxing. Hot tub stays! along with appliances. Double car detached garage plus single garage attached. Vinyl siding, screened in porch, great family room in basement, great storage in basement on main floor extra partial kitchen in basement (sink/cabinets) Roof about 3 1/2 years old. HVAC installed in 2002. RO system on kitchen sink, soft water to all except cold on kitchen sink. Bsmt Finsh%:95
Last Agent to Sell the Property
Tom Norman
Advantage Real Estate License #MCPHERSON Listed on: 05/21/2014
Last Buyer's Agent
Tom Norman
Advantage Real Estate License #MCPHERSON Listed on: 05/21/2014
Kayla Phillips
Sheets-Adams, REALTORS - Hutchinson
(620) 798-4341
207 Total Sales
1 in Lyons
$55,000 Price
Linda Owens
Ellene McKean & Associates
(620) 798-4662
31 Total Sales
1 in Lyons
$58,000 Price
Katherine Homolka
Coldwell Banker Sell Real Estate
(785) 367-2390
40 Total Sales
1 in Lyons
$55,000 Price
Kevin Keller
Keller Real Estate & Insurance Agency, Inc.
(620) 400-8317
191 Total Sales
1 in Lyons
$60,000 Price
Lisa Neeland
Coldwell Banker Sell Real Estate
(620) 400-8379
103 Total Sales
1 in Lyons
$60,000 Price
Traci Ratzlaff
Real Broker, LLC
(620) 314-4441
192 Total Sales
2 in Lyons
$85K - $179K Price Range
We collect this data history from publicly available records. To have your information removed, we recommend requesting removal directly through your county’s website.
| Date | Event | Price | List to Sale | Price per Sq Ft |
|---|---|---|---|---|
| 06/26/2014 06/26/14 | Sold | -- | -- | -- |
| 06/03/2014 06/03/14 | Pending | -- | -- | -- |
| 05/21/2014 05/21/14 | For Sale | $94,900 | -- | $53 / Sq Ft |
We collect this data history from publicly available records. To have your information removed, we recommend requesting removal directly through your county’s website.
| Year | Tax Paid | Tax Assessment Tax Assessment Total Assessment is a certain percentage of the fair market value that is determined by local assessors to be the total taxable value of land and additions on the property. | Land | Improvement |
|---|---|---|---|---|
| 2025 | $150 | $17,170 | $2,250 | $14,920 |
| 2024 | $250 | $17,170 | $2,250 | $14,920 |
| 2023 | $325 | $17,170 | $2,250 | $14,920 |
| 2022 | $375 | $17,170 | $2,250 | $14,920 |
| 2021 | $375 | $17,170 | $2,250 | $14,920 |
| 2020 | $740 | $16,930 | $2,250 | $14,680 |
| 2019 | $365 | $16,930 | $2,250 | $14,680 |
| 2018 | $390 | $16,930 | $2,250 | $14,680 |
| 2017 | $740 | $16,930 | $2,250 | $14,680 |
| 2016 | $365 | $16,930 | $2,250 | $14,680 |
| 2015 | -- | $15,570 | $2,250 | $13,320 |
| 2014 | -- | $15,570 | $2,250 | $13,320 |
| 2013 | -- | $15,570 | $2,250 | $13,320 |
T
Seller's Agent in 2014
Tom Norman
Advantage Real Estate
Source: Mid-Kansas MLS
MLS Number: 8435
Disclaimer: Certain information contained herein is derived from information provided by parties other than Homes.com. All information provided is deemed reliable, but is not guaranteed to be accurate and should be independently verified.
Based on information submitted to the MLS GRID. All data is obtained from various sources and may not have been verified by broker or MLS GRID. Supplied Open House Information is subject to change without notice. All information should be independently reviewed and verified for accuracy. Properties may or may not be listed by the office/agent presenting the information. Some IDX listings have been excluded from this website. IDX information is provided exclusively for personal, non-commercial use, and may not be used for any purpose other than to identify prospective properties consumers may be interested in purchasing. Information is deemed reliable but not guaranteed.
Based on information submitted to the MLS GRID
Ask me questions while you tour the home.