
Catherine Fehrenbacher
Baird & Warner
(779) 243-6113
57 Total Sales
1 in Shorewood
$265,000 Price


Estimated Value: $293,286
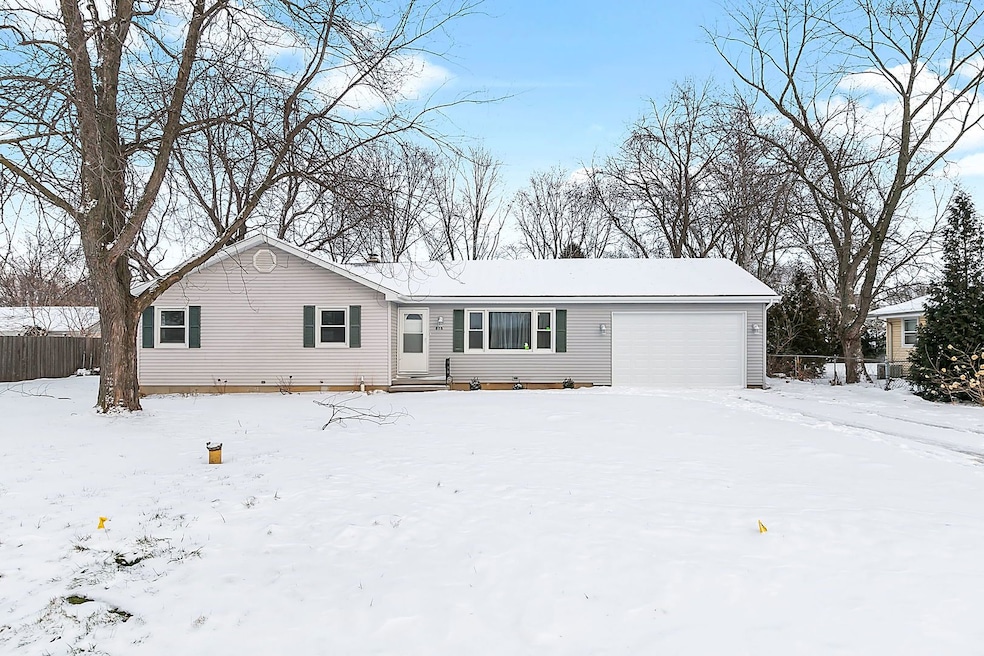
Nicely updated 3 bedroom ranch home west of I-55 in Troy School District featuring new attached garage, new partially finished basement (both permitted) with huge family room and a possible 4th bedroom or office, new roof, new furnace, new gutters, new soffit/fascia, new electric, new flooring - including refinished hardwood floors in living room/hallway, new granite in kitchen, all new stainless appliances, newer water heater, updated vinyl replacement windows, fresh paint and more! Basement professionally waterproofed with transferrable warranty! Enjoy the large yard and great unincorporated location just across from Hammel Woods Forest Preserve and the dog park, but less than 1 mile to the Troy Schools, grocery shopping and Home Depot!
Last Agent to Sell the Property
Coldwell Banker Realty License #475123587 Listed on: 01/18/2024
We collect this data history from publicly available records. To have your information removed, we recommend requesting removal directly through your county’s website.
Catherine Fehrenbacher
Baird & Warner
(779) 243-6113
57 Total Sales
1 in Shorewood
$265,000 Price
Haydee Rosas
Coldwell Banker Realty
(708) 905-8427
126 Total Sales
2 in Shorewood
$347K - $380K Price Range
Heidi Fornalsky
Berkshire Hathaway HomeServices Chicago
(331) 233-1916
33 Total Sales
1 in Shorewood
$243,000 Price
Jane Boeckelmann
Suburban Life Realty, Ltd
(708) 554-4875
76 Total Sales
1 in Shorewood
$355,000 Price
Tisha Krakowski
RE/MAX Ultimate Professionals
(815) 524-0126
111 Total Sales
11 in Shorewood
$175K - $525K Price Range
John Wanda
Century 21 Circle
(708) 859-7043
93 Total Sales
1 in Shorewood
$582,000 Price
We collect this data history from publicly available records. To have your information removed, we recommend requesting removal directly through your county’s website.
| Date | Buyer | Sale Price | Title Company |
|---|---|---|---|
| $284,900 | Fidelity National Title Insura | ||
| $71,000 | -- |
We collect this data history from publicly available records. To have your information removed, we recommend requesting removal directly through your county’s website.
| Date | Status | Borrower | Loan Amount |
|---|---|---|---|
| Open | $270,655 | ||
| Previous Owner | $66,000 |
We collect this data history from publicly available records. To have your information removed, we recommend requesting removal directly through your county’s website.
| Date | Event | Price | List to Sale | Price per Sq Ft |
|---|---|---|---|---|
| 02/09/2024 02/09/24 | Sold | $284,900 | 0.0% | $238 / Sq Ft |
| 01/20/2024 01/20/24 | Pending | -- | -- | -- |
| 01/18/2024 01/18/24 | For Sale | $284,900 | -- | $238 / Sq Ft |
We collect this data history from publicly available records. To have your information removed, we recommend requesting removal directly through your county’s website.
| Year | Tax Paid | Tax Assessment Tax Assessment Total Assessment is a certain percentage of the fair market value that is determined by local assessors to be the total taxable value of land and additions on the property. | Land | Improvement |
|---|---|---|---|---|
| 2024 | $6,221 | $81,082 | $11,617 | $69,465 |
| 2023 | $6,511 | $72,850 | $10,438 | $62,412 |
| 2022 | $5,332 | $62,963 | $9,877 | $53,086 |
| 2021 | $4,990 | $59,232 | $9,292 | $49,940 |
| 2020 | $4,697 | $55,631 | $9,292 | $46,339 |
| 2019 | $4,567 | $53,363 | $8,913 | $44,450 |
| 2018 | $4,206 | $47,813 | $8,913 | $38,900 |
| 2017 | $3,715 | $41,463 | $8,913 | $32,550 |
| 2016 | $3,669 | $39,563 | $8,913 | $30,650 |
| 2015 | $3,539 | $37,313 | $8,313 | $29,000 |
| 2014 | $3,539 | $36,113 | $8,313 | $27,800 |
| 2013 | $3,539 | $38,761 | $8,313 | $30,448 |
Seller's Agent in 2024
Laurie McPhillips-Weglarz
Coldwell Banker Realty
(708) 436-3354
40 Total Sales
S
Buyer's Agent in 2024
Susan Wilson
Diamond Real Estate Inc
(815) 383-4055
7 Total Sales
Source: Midwest Real Estate Data (MRED)
MLS Number: 11963486
APN: 05-06-03-303-013
Disclaimer: Certain information contained herein is derived from information provided by parties other than Homes.com. All information provided is deemed reliable, but is not guaranteed to be accurate and should be independently verified.
All data is obtained from various sources and may not have been verified by broker or MLS GRID. Supplied Open House Information is subject to change without notice. All information should be independently reviewed and verified for accuracy. Properties may or may not be listed by the office/agent presenting the information. Some IDX listings have been excluded from this website.
Listings courtesy of Midwest Real Estate Data (MRED) as distributed by MLS GRID.
Based on information submitted to the MLS GRID
Ask me questions while you tour the home.