$431,226Average Value$202Average Price per Sq Ft73Homes For Sale
A small suburb on the outskirts of metro Chicago
The village of Shorewood is where homeowners can find a little bit more breathing room while staying in metro Chicago. Forty-five miles southwest of the Windy City, the community of 18,000 residents features custom-built houses and a sprawling network of parks. The typical resident is a middle-aged homeowner, and the biggest draws to the community are its peaceful atmosphere and strong public schools. Shorewood earns a Niche grade of A-minus. The high esteem in which Shorewood is held is nothing new, says RE/MAX Ultimate Professionals Broker Amy Smith, a native of nearby Joliet who has lived in Shorewood since 1999. “Even when I was growing up, Shorewood had a great reputation.”


Shorewood is a quiet suburb outside of Chicago.
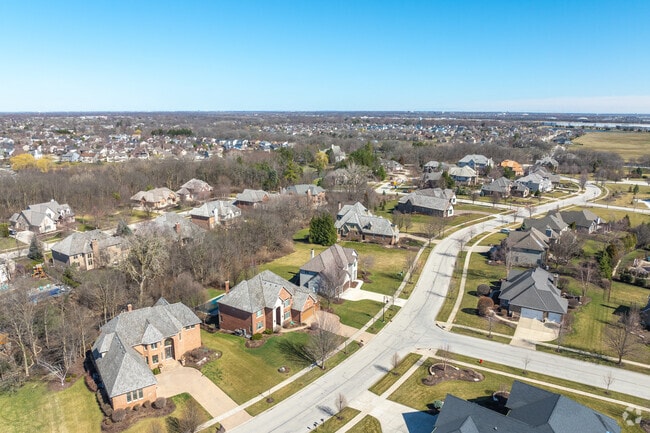
Shorewood is located in the southwest suburbs of Chicago.
1/2
Ice skating in the winter, kayaking in the summer
Shorewood’s 200-plus acres of parks is a standout feature of the village, Smith says. Due to its open landscape, Cene’s Four Seasons Park acts as a natural hosting ground for activities, whether they’re youth sports games or community celebrations. The winter brings below-freezing temperatures and snowfall, but that doesn’t render the park useless, Smith explains. “The park has an ice-skating rink they do in the winter, and kids go sledding on the park’s big hill.” Locals have plenty of other ways to enjoy the outdoors, from games of tennis at their subdivisions’ courts to kayaking in the DuPage River. An 18-hole disc golf course on the bank of the river brings folks to the community, Smith adds. “I just sold a house in Chicago to a gentleman who’s from Oklahoma. One thing he comes to Shorewood for is the disc golf course. People have traveled from the city just for that.”
Residents of Shorewood have no shortage of places to enjoy a nature hike.
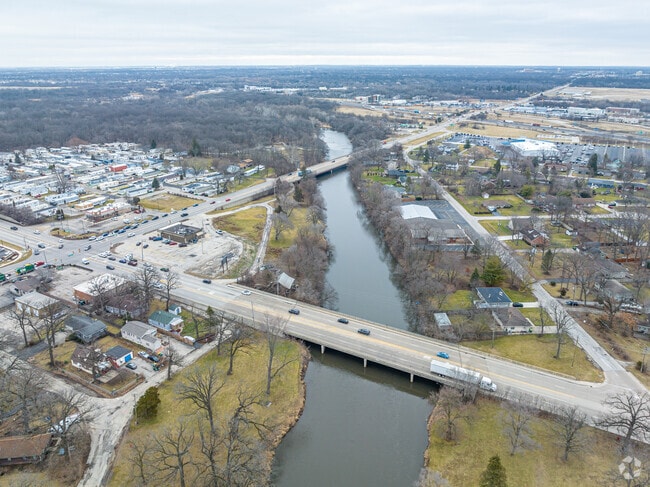
With the DuPage River slicing through Shorewood, there is always a fun aquatic activity going on
1/2
Custom homes and condos near the DuPage River
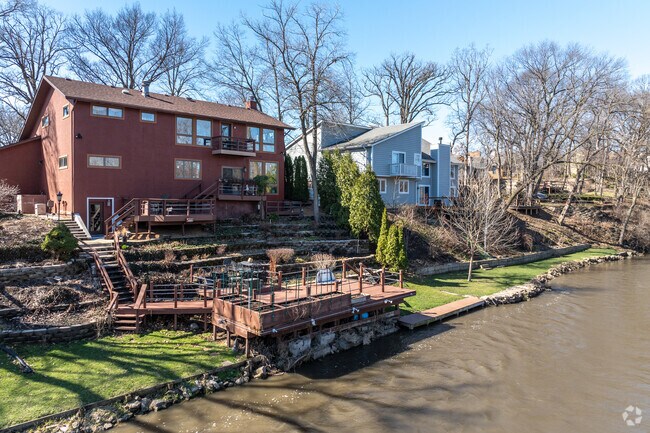
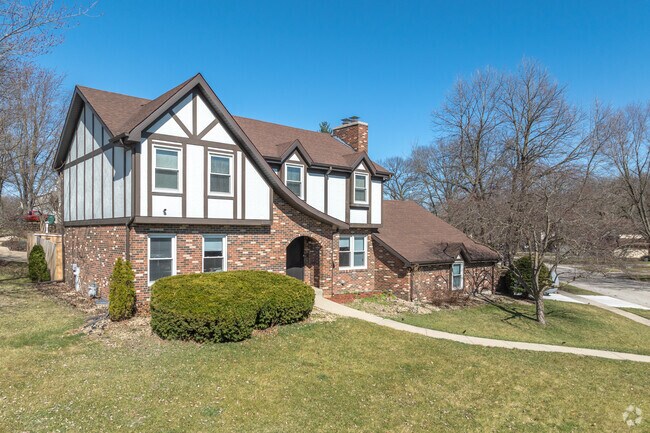
Homes occupy most of Shorewood’s landscape, but they’re rarely masses of cookie-cutter houses. Instead, custom homes have been common since the ‘90s, Smith says. This has created a variety of distinct designs along Shorewood’s wide residential streets, with influences from colonial to Tudor. Homebuyers can choose from simpler ranch homes and condos as well. Depending on the subdivision, homeowners may pass through a gate when entering or leaving. Likewise, they may have to pay homeowners association dues. Condos typically sell between the low and mid-$200,000s. Single-family house prices start in the low $200,000s for three-bedroom ranch homes, climbing past $1.8 million for a six-bedroom house in the high-end Lake Forrest subdivision. Federally designated flood zones extend into a few residential areas around the DuPage River, so homebuyers may need to get flood insurance for their properties.
High-end homes can be found along the DuPage River in Shorewood.
Some Shorewood neighborhoods feature Tudor-style homes.
1/2
Underwater robotics at Minooka Community High
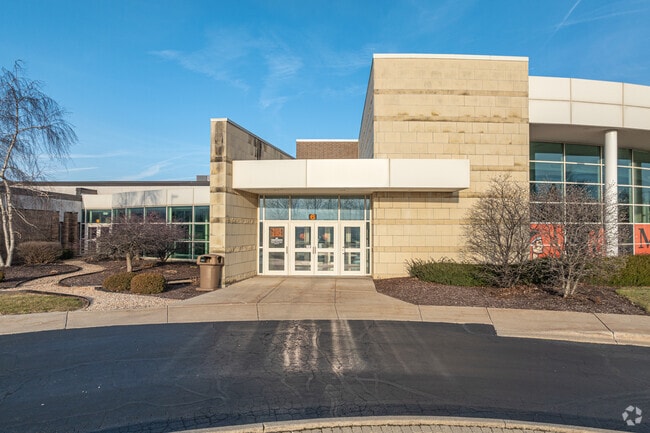
Students attending public schools take classes at four different campuses between kindergarten and 12th grade. Kids can start at Shorewood Elementary, graded a B-plus by Niche. After fourth grade, they advance to B-minus-rated William B. Orenic Intermediate School before progressing to Troy Middle School, graded an A-minus. Teens at A-graded Minooka Community High School have an extensive list of extracurriculars to choose from, including climbing club and underwater robotics.
Minooka Community High School offers a comprehensive athletic program for students.
Troy Middle School provides a safe, positive, and nurturing environment for students.
1/2
Shorewood celebrates Crossroads Fest
Every August the village celebrates Crossroads Fest, a weekend of carnival rides, live music and food trucks capped off by a parade. The celebration started in the ‘70s and has persisted for nearly 50 years. Meanwhile, Towne Center Park hosts more casual events, such as outdoor movie screenings in the summer.
Breakfast crowds at Crispy Waffle
Shorewood’s quaint size hasn’t stopped a solid selection of local restaurants from popping up. Families pack into Crispy Waffle for breakfast service, while adults often hang out with specialty cocktails at Mauve Nosh & Libations. Those who enjoy pour-over coffee, competitive board games or both can gather at Critical Grind Board Game Cafe. Residents can get their shopping done along Illinois Route 50 or West Jefferson Street. Along those roadways are shopping spots such as Mariano’s supermarket, The Home Depot, Marshalls and more. More stores await in the larger city of Plainfield, less than 10 miles from Shorewood.
Shorewood residents can enjoy traditional Mexican cuisine at Los Burritos Ricos.
Maciano's Pizza and Pastaria is a popular dinner hotspot for Shorewood locals.
1/2

I-55 gives Shorewood residents quick access to Chicago and other surrounding cities.
Getting around the Chicago metro
Locals rely on cars to get around the village. Shorewood is close to Interstate 55 and Interstate 80, which transport drivers throughout the Chicago metro area. The average commute to work takes 32 minutes, slightly longer than the state average of 28 minutes. Commuters who want to take a train to Chicago will need to hop at the station in Joliet, 7 miles from Shorewood. When it’s time to catch a flight, the best options are Chicago Midway International Airport, 35 miles away, and O’Hare International Airport, 45 miles away.
Written By
Jessica Haddad
Video By
Samantha Houtchens
Interested in learning more about homes in this area?
Reach out to
George Ayling,
an experienced agent in this area.
GreatSchools:
The GreatSchools Rating helps parents compare schools within a state based on a variety of school quality indicators and provides a helpful picture of how effectively each school serves all of its students. Ratings are on a scale of 1 (below average) to 10 (above average) and can include test scores, college readiness, academic progress, advanced courses, equity, discipline and attendance data. We also advise parents to visit schools, consider other information on school performance and programs, and consider family needs as part of the school selection process.
View GreatSchools Rating Methodology
On average, homes in Shorewood, IL sell after 24 days on the market compared to the national average of 55 days. The median sale price for homes in Shorewood, IL over the last 12 months is $408,245, up 8% from the median home sale price over the previous 12 months.
An exceptional opportunity to own a home in the highly desirable River Crossing community, where impressive living spaces, luxurious finishes, and a tranquil setting come together. A beautiful brick paver walkway leads to the inviting front porch and sets the tone for everything this home has to offer. Inside, the main level features separate living and dining rooms. The heart of the home is the
An exceptional opportunity to own a home in the highly desirable River Crossing community, where impressive living spaces, luxurious finishes, and a tranquil setting come together. A beautiful brick paver walkway leads to the inviting front porch and sets the tone for everything this home has to offer. Inside, the main level features separate living and dining rooms. The heart of the home is the
Set among a single-level design, this home features a spacious foyer that leads directly into the family room, dining room and kitchen at the back of the residence. Three bedrooms offer plenty of space for small and growing families. The generous owner’s suite is host to a walk-in closet and an en-suite bathroom.
QUICK MOVE-IN HOME! AP HOMES PROUDLY SHOWCASES THE "CYPRESS " MODEL,OFFERS A BRICK FRONT, PLUS A 3 CAR GARAGE WITH A CONCRETE DRIVEWAY! THE CYPRESS IS A 3 BEDROOM 2.5 BATH, RANCH WITH A FULL SPACIOUS BASEMENT. THE CYPRESS IS A OPEN FLOOR PLAN FANTASTIC FOR ENTERTAINING. 9' CEILINGS THROUGHOUT ! COFFERED CEILING IN LIVING ROOM/KITCHEN! GOURMET KITCHEN W/ BRAKUR QUALITY CABINETS, MAYTAG APPLIANCES
The entryway leads to the first level of this new two-story home, where a versatile living room can be found off the foyer while the family room, dining room and kitchen share an open-concept design for seamless everyday living. Upstairs, four bedrooms provide enough space for a growing family.
Introducing the latest gem in the world of real estate - a brand-new construction, that sure to blow you away. This home, offered by AP Homes, features the highly coveted Valencia II Model. With a stunning exterior composed of full brick and smart siding, this two-story beauty boasts four spacious bedrooms and 2.5 luxurious baths. The home comes complete with a full 9' basement, ready for your
This new two-story home features an expansive design with a convenient three-car garage. The first floor offers a formal living and dining room that complement the casual family room and breakfast room, plus a gourmet kitchen and a private study. Upstairs are three secondary bedrooms and an owner’s suite with a generously sized walk-in closet and luxe bathroom.
Set among a single-level design, this home features a spacious foyer that leads directly into the family room, dining room and kitchen at the back of the residence. Three bedrooms offer plenty of space for small and growing families. The generous owner’s suite is host to a walk-in closet and an en-suite bathroom.
Welcome to this impeccably maintained brick & cedar quad-level, a home that has been lovingly cared for by the same family for over 40 years. Meticulously kept and filled with warmth, laughter, and love, this special home has been the backdrop for countless holidays, birthday celebrations, and family gatherings. Now it's ready for a new family to begin creating memories that will last a lifetime.
Homeowner's warranty included! Buyers will now have an added layer of protection and peace of mind from day one - a sense of security that's hard to find in today's market. Pair that confidence with the lifestyle this home delivers where everyday comfort meets effortless entertaining in this beautifully updated Shorewood home. At the heart of the home is a custom-designed kitchen featuring rich
This new two-story home features an expansive design with a convenient three-car garage. The first floor offers a formal living and dining room that complement the casual family room and breakfast room, plus a gourmet kitchen and a private study. Upstairs are three secondary bedrooms and an owner’s suite with a generously sized walk-in closet and luxe bathroom.
This well-maintained home in the Shorewood Meadows subdivision offers 4 Bedrooms, 2 full Baths, and an open concept floor plan. Inside you will find a bright and inviting interior with a comfortable layout designed for everyday living and entertaining. The kitchen is both stylish and functional with abundant cabinet and counter space, and a convenient breakfast bar. The kitchen flows seamlessly
The first floor of this new two-story home is host to an inviting open-concept floorplan that blends the kitchen, living and dining areas for seamless entertaining and multitasking. All four bedrooms are located on the second floor, including the luxe owner’s suite at the back of the home with a spa-inspired bathroom and generous walk-in closet.
Now offering 16-month leases. Sign today and lock in today’s low rate for the next 16 months! Offer valid for new applicants who sign a 16-month lease and move-in by October 15, 2026. Base rent will remain at the 12-month lease rate for the duration of the 16-month term. Offer is contingent on application approval and execution of a lease agreement. Other terms and conditions may apply. This
Now offering 16-month leases. Sign today and lock in today’s low rate for the next 16 months! Offer valid for new applicants who sign a 16-month lease and move-in by October 15, 2026. Base rent will remain at the 12-month lease rate for the duration of the 16-month term. Offer is contingent on application approval and execution of a lease agreement. Other terms and conditions may apply. This
This property is professionally managed by AMH Living, a leading single-family rental company. We expect to make this property available for showings soon. We work to simplify your rental experience by offering self-guided tours and a streamlined leasing process you can complete all online, all on your own schedule. Once moved in, we provide maintenance support that you can rely on, so you can
ONE-OF-A-KIND CUSTOM RANCH FOR RENT IN SHOREWOOD!This spacious 2,341 sq. ft. home offers an exceptional single-level layout plus a massive 2,341 sq. ft. full basement, providing an incredible amount of additional storage and recreational space.The impressive great room features soaring cathedral ceilings and a beautiful brick fireplace, creating a warm and inviting centerpiece to
This property is professionally managed by AMH Living, a leading single-family rental company. We expect to make this property available for showings soon. We work to simplify your rental experience by offering self-guided tours and a streamlined leasing process you can complete all online, all on your own schedule. Once moved in, we provide maintenance support that you can rely on, so you can
This property is professionally managed by AMH Living, a leading single-family rental company. We expect to make this property available for showings soon. We work to simplify your rental experience by offering self-guided tours and a streamlined leasing process you can complete all online, all on your own schedule. Once moved in, we provide maintenance support that you can rely on, so you can
Welcome to 1102 Country Dr in desirable Shorewood, IL! This spacious home offers comfortable living in a convenient and established neighborhood, with easy access to major roads, shopping, dining, parks, schools, and everyday amenities. The property provides generous living space with multiple bedrooms and bathrooms, making it an excellent option for families or anyone looking for extra room to
New Luxury Apartment Home with private entrance.Featuring 2 Bedrooms and 2 Bathrooms with enormous closet space.End unit with plenty of light and cathedral ceilings.Modern cabinets with soft closed doors and drawers throughout the home including stainless steel appliances.Quartz Cabinets. Full size washer and dryer Included.1 Car Garage
Beautiful townhome in the Summit Creek Subdivision in Shorewood offers the perfect blend of comfort and convenience! Enjoy beautiful waterviews from your family room! Natural light will welcome your guests in the formal dining room with expertly crafted wainscotting. On the 2nd floor, enjoy beautiful water views from spacious master bedroom suite with vaulted ceiling, master bath, and walk-in
Amazing 2 bedroom rental with Wide open family room, dining with access to balcony and tucken in kitchen. New Appliances coming. Newer flooring on main level. All screens will be repaired. 2 nice size bedrooms on upper level. Shared bath. Laundry on upper level. 2 Car attached garage on lower level with a huge window and extra storage space. Pool club house extra rent. Pets accepted with deposit
TWO MONTHS FREE on 13+ month leases. Advertised rent reflects net effective pricing; market rent is $2,880. Be the first to experience elevated living at The View at Rock Run, a brand-new luxury development redefining apartment living in Joliet. This stunning 2-bedroom features all-new stainless steel appliances, sleek modern finishes, and a bright open-concept layout with a balcony. Every detail
Spacious 3-bedroom, 2.5-bath townhome with a bonus room on the lower floor. Perfect for home office, play area, or addition bedroom, w spacious 2 car garage located within walking distance of many stores as well as grocery and easy access to Hammel Woods across the street, great for exercising. The property features a large eat-in kitchen with newer appliances and is open to spacious family room
Local Logic measures the walkability, access to public transit and bikeability of any address. CAP Index provides objective, accurate, and consistent data to help measure, compare, and mitigate crime risks.
Disclaimer: Certain information contained herein is derived from information provided by parties other than Homes.com. Our sources include: Accuweather, Public Records and Neustar. All information provided is deemed reliable, but is not guaranteed to be accurate and should be independently verified.