
Seller's Agent in 2025
Stacy Watson
Keller Williams Citywide
(440) 892-2211
79 Total Sales


Estimated Value: $280,000 - $332,456
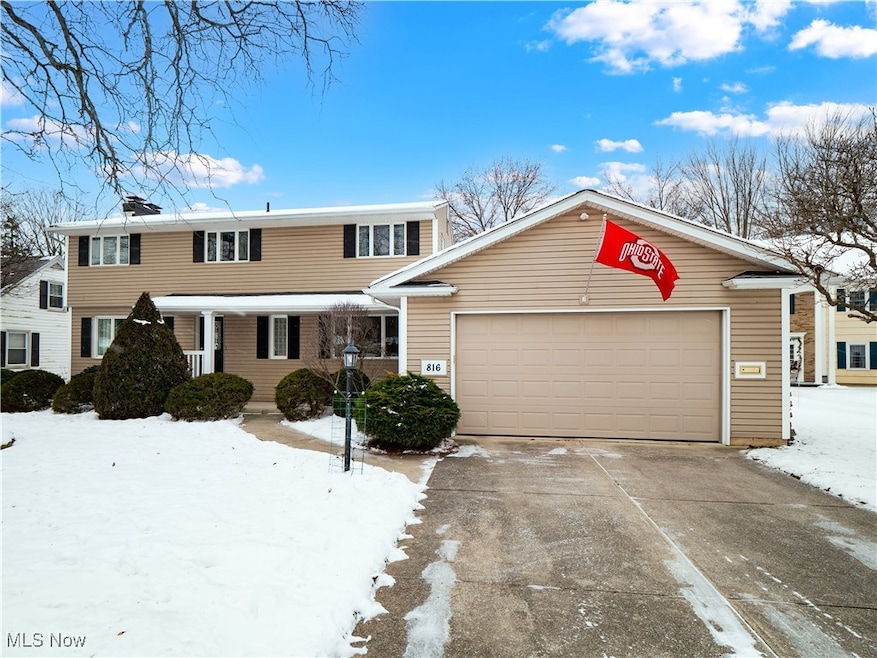
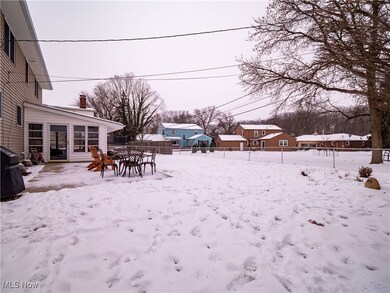
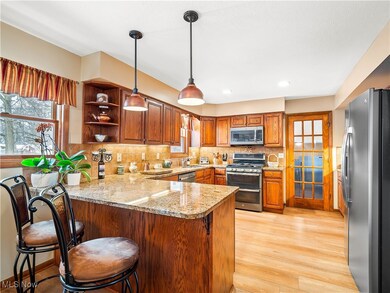
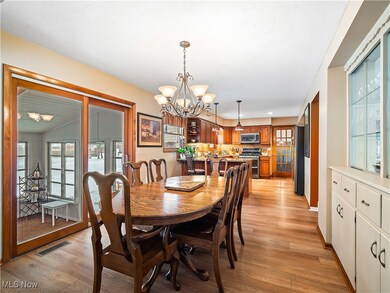
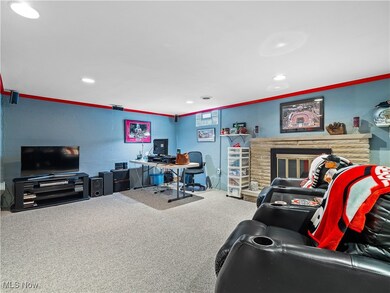
Nestled in a peaceful cul-de-sac in a desirable area of Elyria, this beautifully remodeled home seamlessly blends charm and modern convenience. The thoughtful expansion has transformed the home, including removing the wall between the kitchen and dining area to create an open and inviting space, creating a new front porch, an extended garage with added storage, a convenient staircase to the basement, and a functional mudroom—ideal as a drop zone for everyday life. The newer expanded kitchen is a dream- featuring sleek granite countertops, stainless steel appliances, and lots of cabinetry. The attached dining area is complete with a built-in china cabinet, adding a touch of charm and extra storage. There is private den, currently used as a cozy living room. The main family room, boasts of a wood-burning fireplace anda large picture window allowing an abundance of natural light in the home. The primary bedroom features three closets and a private bathroom which was updated in 2019 with a bright tiled shower, new flooring, and a modern vanity. The three additional bedrooms are generously sized and showcase pristine original hardwood floors. The finished basement offers endless possibilities, with a recreation area perfect for entertaining, a home office or work-out space, complete with a second working fireplace. There is a spacious laundry area, additonal toilet, and huge storage area. Relax in the enclosed sunroom, with its charming beamed ceiling and views of the fenced backyard with patio that's perfect for gatherings, gardening, or letting pets play freely. Updates include-2004-Finished basement, 2006-Garage extension with mud room addition, door from garage to basement, new windows, doors, siding, front porch and stoop, 2009- Kitchen remodel and HVAC replaced, 2010-new roof, 2020- New carpet, 2024- New LVP flooring on main level and mud-room. Don’t miss the chance to own this thoughtfully updated home with ample space and exceptional features inside and out.
Last Agent to Sell the Property
Keller Williams Citywide Brokerage Email: stacywatsonkw@gmail.com 440-829-2355 License #427511 Listed on: 01/26/2025
We collect this data history from publicly available records. To have your information removed, we recommend requesting removal directly through your county’s website.
We collect this data history from publicly available records. To have your information removed, we recommend requesting removal directly through your county’s website.
| Date | Buyer | Sale Price | Title Company |
|---|---|---|---|
| $317,500 | None Listed On Document | ||
| $160,000 | -- |
We collect this data history from publicly available records. To have your information removed, we recommend requesting removal directly through your county’s website.
| Date | Status | Borrower | Loan Amount |
|---|---|---|---|
| Open | $307,975 | ||
| Previous Owner | $40,000 | ||
| Previous Owner | $20,000 |
We collect this data history from publicly available records. To have your information removed, we recommend requesting removal directly through your county’s website.
| Date | Event | Price | List to Sale | Price per Sq Ft |
|---|---|---|---|---|
| 03/05/2025 03/05/25 | Sold | $317,500 | -0.8% | $141 / Sq Ft |
| 01/30/2025 01/30/25 | Pending | -- | -- | -- |
| 01/26/2025 01/26/25 | For Sale | $320,000 | -- | $143 / Sq Ft |
We collect this data history from publicly available records. To have your information removed, we recommend requesting removal directly through your county’s website.
| Year | Tax Paid | Tax Assessment Tax Assessment Total Assessment is a certain percentage of the fair market value that is determined by local assessors to be the total taxable value of land and additions on the property. | Land | Improvement |
|---|---|---|---|---|
| 2024 | $4,073 | $86,069 | $14,665 | $71,404 |
| 2023 | $4,083 | $74,932 | $13,374 | $61,558 |
| 2022 | $4,068 | $74,932 | $13,374 | $61,558 |
| 2021 | $4,078 | $74,932 | $13,374 | $61,558 |
| 2020 | $3,980 | $65,050 | $11,610 | $53,440 |
| 2019 | $3,955 | $65,050 | $11,610 | $53,440 |
| 2018 | $4,139 | $65,050 | $11,610 | $53,440 |
| 2017 | $4,316 | $67,910 | $11,970 | $55,940 |
| 2016 | $4,259 | $67,910 | $11,970 | $55,940 |
| 2015 | $3,989 | $67,910 | $11,970 | $55,940 |
| 2014 | $3,846 | $66,260 | $11,680 | $54,580 |
| 2013 | $3,809 | $66,260 | $11,680 | $54,580 |
Seller's Agent in 2025
Stacy Watson
Keller Williams Citywide
(440) 892-2211
79 Total Sales
Buyer's Agent in 2025
Corinne Conley
Coldwell Banker Schmidt Realty
(419) 569-3903
49 Total Sales
Source: MLS Now
MLS Number: 5096354
APN: 06-25-160-000-029
Disclaimer: Certain information contained herein is derived from information provided by parties other than Homes.com. All information provided is deemed reliable, but is not guaranteed to be accurate and should be independently verified.
IDX information is provided exclusively for personal, non-commercial use, and may not be used for any purpose other than to identify prospective properties consumers may be interested in purchasing. Information is deemed reliable but not guaranteed.
Ask me questions while you tour the home.