
Maria Mora Munoz
PARADISE EXCLUSIVE REAL ESTATE
(941) 740-8925
96 Total Sales
3 in Westminster
$64,500 Price Range


Estimated Value: $401,524
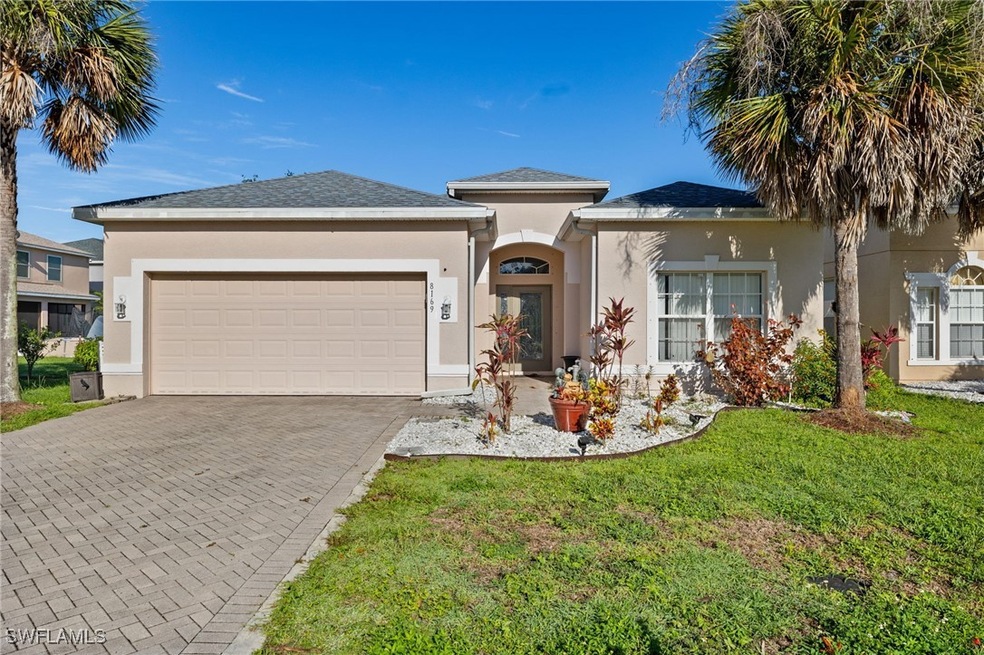
Waterfront pool home with stunning lake views in Sherwood Community. Welcome to your private Florida oasis! This beautifully maintained waterfront pool home offers nearly 2,000 square feet of living space and captures serene lake views from multiple vantage points. This home features a light-filled open floor plan with split bedrooms—ideal for both privacy and entertaining. The kitchen is a perfect for entertaining with granite countertops, stainless steel appliances, and an abundance of cabinetry for all your storage needs. The generous owner's suite provides a relaxing retreat, while two additional bedrooms offer comfort and flexibility for guests or a home office. Step outside to your oversized screened lanai—perfect for soaking up the sun by the sparkling pool or unwinding in the shaded sitting. Whether you’re looking for a peaceful retreat or a space to entertain, this versatile layout has you covered. Conveniently located near I-75, top-rated restaurants, and shopping destinations, this home combines comfort, convenience, and Florida living at its finest. Don’t miss the opportunity to make this waterfront gem your own!
Last Agent to Sell the Property
ERA Cape Realty License #453012339 Listed on: 06/19/2025
We collect this data history from publicly available records. To have your information removed, we recommend requesting removal directly through your county’s website.
Maria Mora Munoz
PARADISE EXCLUSIVE REAL ESTATE
(941) 740-8925
96 Total Sales
3 in Westminster
$64,500 Price Range
RJ Dean
Porter Davis Real Estate
(239) 232-6438
449 Total Sales
45 in Westminster
$19K - $400K Price Range
Enrique Rioja
Premiere Plus Realty Company
(954) 466-0412
15 Total Sales
2 in Westminster
$55,000 Price Range
Frank Procopio
William Raveis Real Estate
(239) 350-4981
264 Total Sales
3 in Westminster
$223K - $275K Price Range
Ian Alters
Compass Florida LLC
(239) 766-6832
119 Total Sales
8 in Westminster
$40K - $499K Price Range
Aimee Gantt
Luxury Real Estate Group
(239) 356-8688
166 Total Sales
3 in Westminster
$247K - $320K Price Range
We collect this data history from publicly available records. To have your information removed, we recommend requesting removal directly through your county’s website.
| Date | Buyer | Sale Price | Title Company |
|---|---|---|---|
| $365,000 | Security Title & Abstract | ||
| Austin Raymond Barry | -- | None Listed On Document | |
| Austin Raymond Barry | $259,000 | Fairway Title Services Inc | |
| Mendoza Edgar | -- | Attorney | |
| Mendoza Edgar | $174,500 | Fairview Title | |
| Lasalle Bank Na | -- | None Available | |
| Cano Nelson | $398,300 | Lawyers Title |
We collect this data history from publicly available records. To have your information removed, we recommend requesting removal directly through your county’s website.
| Date | Status | Borrower | Loan Amount |
|---|---|---|---|
| Open | $292,000 | ||
| Previous Owner | Austin Raymond Barry | $61,250 | |
| Closed | Austin Raymond Barry | $275,498 | |
| Previous Owner | Austin Raymond Barry | $267,547 | |
| Previous Owner | Cano Nelson | $318,611 |
We collect this data history from publicly available records. To have your information removed, we recommend requesting removal directly through your county’s website.
| Date | Event | Price | List to Sale | Price per Sq Ft |
|---|---|---|---|---|
| 09/06/2025 09/06/25 | Pending | -- | -- | -- |
| 09/05/2025 09/05/25 | Sold | $365,000 | -8.8% | $191 / Sq Ft |
| 07/01/2025 07/01/25 | Price Changed | $400,000 | -11.1% | $209 / Sq Ft |
| 06/19/2025 06/19/25 | For Sale | $450,000 | -- | $235 / Sq Ft |
We collect this data history from publicly available records. To have your information removed, we recommend requesting removal directly through your county’s website.
| Year | Tax Paid | Tax Assessment Tax Assessment Total Assessment is a certain percentage of the fair market value that is determined by local assessors to be the total taxable value of land and additions on the property. | Land | Improvement |
|---|---|---|---|---|
| 2026 | $3,438 | $302,792 | $65,408 | $237,384 |
| 2025 | $3,438 | $218,188 | ||
| 2024 | $3,349 | $212,039 | ||
| 2023 | $3,287 | $205,863 | $0 | $0 |
| 2022 | $3,265 | $199,867 | $0 | $0 |
| 2021 | $3,302 | $215,339 | $36,822 | $178,517 |
| 2020 | $3,249 | $191,367 | $36,822 | $154,545 |
| 2019 | $1,530 | $123,668 | $0 | $0 |
| 2018 | $1,521 | $121,362 | $0 | $0 |
| 2017 | $1,960 | $118,866 | $0 | $0 |
| 2016 | $1,933 | $169,679 | $39,425 | $130,254 |
| 2015 | $1,912 | $166,404 | $31,255 | $135,149 |
| 2014 | -- | $147,083 | $24,700 | $122,383 |
| 2013 | -- | $128,515 | $9,000 | $119,515 |
Seller's Agent in 2025
Michelle Fanion
ERA Cape Realty
(508) 335-8120
1 in this area
48 Total Sales
TN
Buyer's Agent in 2025
Thomas Nguyen
Sonia Rios Realty
(239) 834-8770
2 in this area
3 Total Sales
Source: Florida Gulf Coast Multiple Listing Service
MLS Number: 225057119
APN: 25-44-25-P3-00200.1960
Disclaimer: Certain information contained herein is derived from information provided by parties other than Homes.com. All information provided is deemed reliable, but is not guaranteed to be accurate and should be independently verified.
The information is being provided by Southwest Florida Multiple Listing Service. Information deemed reliable but not guaranteed. Information is provided for consumers' personal, non-commercial use, and may not be used for any purpose other than the identification of potential properties for purchase. Copyright 2026 Southwest Florida Multiple Listing Service. All Rights Reserved
Ask me questions while you tour the home.