NOT LISTED FOR SALE

817 E Pennsylvania Ave Florence, AZ 85132

Florence Area
3 Beds
2 Baths
-- Sq Ft
0.28 Acre Lot

Sale Details

Date Sold: June 29, 2012

Last sale price $128,500

43 Days on Market

Highlights

  • Golf Course Community
  • City Lights View
  • Vaulted Ceiling
  • The property is located in a historic district
  • Clubhouse
  • Furnished

About This Home

As of June 2012

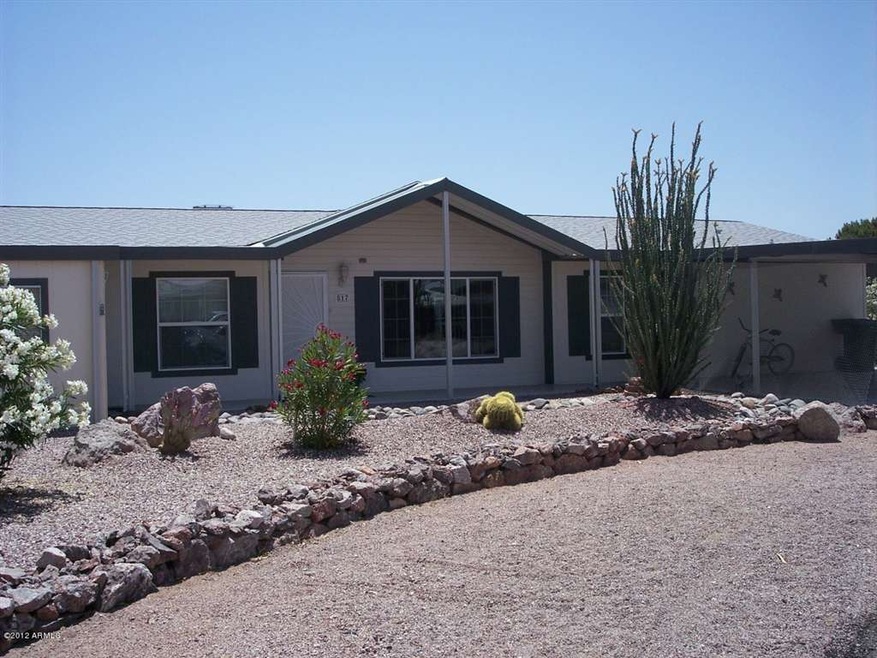
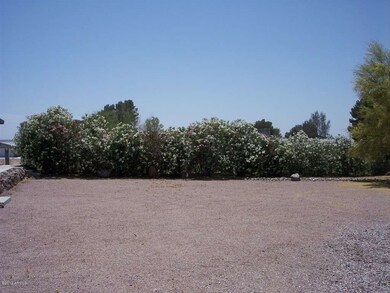
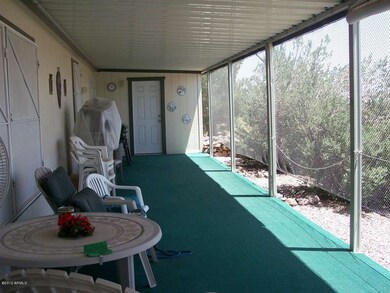
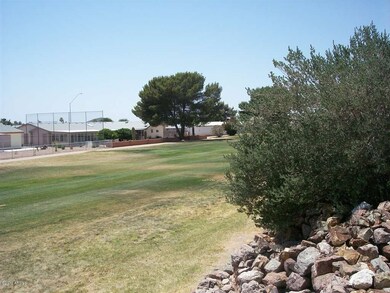
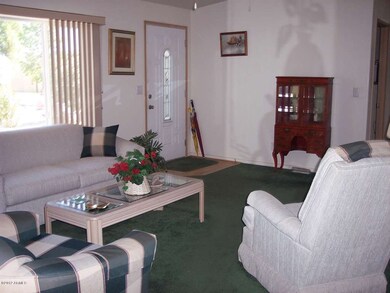
Beautiful home on the golf course with an extra lot for privacy. A great room includes kitchen, dining room & family room with access to covered patio and view of golf course, mountains and cityights. Dream kitchen with lots of cabinets, counters, eating bar & room for family & friends to help. Formal living is bright with natural light andcomfortable quiet setting. Master bedroom is extra large, bath has garden tub + large shower. This is the home you have been looking for, like new condition in Florence Gardens. 2 clubhouses, 2 heated pools & spas, golfcourse, lots of actitives & fun groups to join. Historial Florence will giveyou the favor of the Old West adventure.

Last Agent to Sell the Property

Jean Porter

Coldwell Banker Realty License #SA540385000 Listed on: 05/07/2012
Last Buyer's Agent

Melody Peterson

Platinum Living Realty License #SA561637000

Platinum Living Realty

Property Details

Home Type

  • Manufactured Home

Year Built

  • Built in 2004

Lot Details

  • Cul-De-Sac
  • Desert faces the front and back of the property
  • Block Wall Fence
  • Desert Landscape

Parking

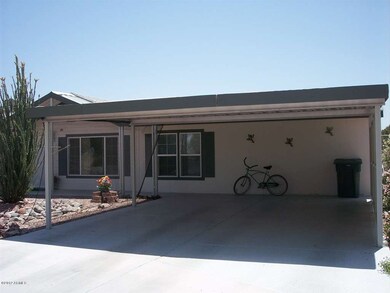
  • 2 Carport Spaces

Property Views

  • City Lights
  • Mountain

Home Design

  • Wood Frame Construction
  • Composition Shingle Roof

Interior Spaces

  • Furnished
  • Vaulted Ceiling
  • Skylights
  • Family Room
  • Formal Dining Room

Kitchen

  • Breakfast Bar
  • Electric Oven or Range
  • Dishwasher
  • Disposal

Flooring

  • Carpet
  • Laminate

Bedrooms and Bathrooms

  • 3 Bedrooms
  • Primary Bathroom is a Full Bathroom

Laundry

  • Laundry in unit
  • Dryer
  • Washer

Schools

  • Florence High Elementary School
  • Florence High Middle School
  • Florence High School

Utilities

  • Refrigerated Cooling System
  • Heating Available

Additional Features

  • The property is located in a historic district
  • Manufactured Home

Community Details

Overview

  • $1,200 per year Dock Fee
  • Association fees include common area maintenance
  • Fgmha HOA, Phone Number (520) 868-4770
  • Located in the FLORENCE GARDENS master-planned community
  • Built by Fleetwood

Amenities

  • Clubhouse

Recreation

  • Golf Course Community
  • Heated Community Pool
  • Community Spa

Property Details

Home Type

Manufactured Home

Year Built

Built in 2004

Lot Details

0.28 Acres

Listing Details

  • Tax Municipality: Florence
  • Cross Street: Florence Blvd
  • Legal Info Lot Number: 1048
  • Property Type: A
  • Assessor Parcel Number: 9.00
  • Marketing Name: Florence Gardens
  • Type: ER
  • Ownership: Fee Simple
  • Assessor Parcel Number: 200-57-009
  • HOA Association Fee: 552.00
  • HOA Name: FGMHA
  • HOA Paid Frequency: Annually
  • HOA Telephone: 520-868-4770
  • HOA Transfer Fee: 100.00
  • HOA Fees: Y
  • Total Monthly Fee Equivalent: 46.00
  • Association Rules: Clubhouse/Rec Center, Pets OK (See Rmrks), Rental OK (See Rmks)
  • Construction Finish: Painted
  • Dwelling Type: Mfg/Mobile Housing
  • Encoded Features: 32FRD2C
  • Map Code Grid: W47
  • Primary Bathroom Type: Full Bth Master Bdrm
  • Mfg Home Features: In Subdivision, Multi-Wide
  • Numberof Interior Levels: 1
  • Parking Spaces Carport Spaces: 2.00
  • Parking Spaces Total Covered Spaces: 2.00
  • Planned Comm Name: FLORENCE GARDENS
  • Property Group Id: 19990816212109142258000000
  • Year Built: 2004
  • Tax Year: 2011
  • Special Features: None
  • Property Sub Type: MobileManufactured
  • Stories: 1

Interior Features

  • Features: Furnished(See Rmrks), Skylight(s), Vaulted Ceiling(s)
  • Bedrooms: 3
  • Bedrooms Plus: 3.00
  • Other Rooms: Family Room
  • Bathrooms: 2.00
  • Laundry: Dryer Included, Inside, Washer Included
  • Flooring: Carpet, Laminate
  • Fireplace: No Fireplace
  • Dining Area: Breakfast Bar, Dining in LR/GR, Formal
  • Estimated Lot Sq Ft: 12000.00
  • Kitchen Features: Dishwasher, Disposal, Pantry, Range/Oven Elec, Refrigerator
  • Source Of Sq Ft: Owner

Exterior Features

  • Exterior Stories: 1
  • Pool: Community Only
  • Landscaping: Desert Back, Desert Front
  • Roofing: Comp Shingle
  • Fencing: Block
  • Construction: Frame - Wood
  • Pool Private: No Pool

Utilities

  • Water: City Water
  • Utilities: Oth Elec (See Rmrks)
  • Cooling: Ceiling Fan(s), Refrigeration
  • Heating: Electric

Condo/Co-op/Association

  • Services: City Services
  • Community Features: Clubhouse/Rec Room, Community Pool Htd, Community Spa Htd, Golf Course, Historic District
  • Fee Include: Common Area Maint

Schools

  • Elementary School: Florence High School
  • High School: Florence High School
  • Jr High School: Florence High School

Lot Info

  • Property Description: City Light View(s), Cul-De-Sac Lot, Mountain View(s)

Building Info

  • Builder Name: Fleetwood

Tax Info

  • Taxes: 1200.00

Ownership History

We collect this data history from publicly available records. To have your information removed, we recommend requesting removal directly through your county’s website.

Date Name Owned For Owner Type

Purchase Details

Closed on
Apr 29, 2013
Sold by
Bought by

Purchase Details

Listed on
May 7, 2012
Closed on
Jun 21, 2012
Sold by
Bought by
Seller's Agent
Jean Porter
Coldwell Banker Realty
Buyer's Agent
Melody Peterson
Platinum Living Realty
List Price
$128,500
Sold Price
$128,500

Purchase Details

Closed on
May 31, 2006
Sold by
Bought by

Purchase Details

Closed on
Oct 14, 1996
Sold by
Bought by
Source: Public Records
Create a Home Valuation Report for This Property
The Home Valuation Report is an in-depth analysis detailing your home's value as well as a comparison with similar homes in the area

Purchase History

We collect this data history from publicly available records. To have your information removed, we recommend requesting removal directly through your county’s website.

Date Buyer Sale Price Title Company
-- None Available
$128,500 Lawyers Title Of Arizona Inc
-- None Available
$12,000 Transnation Title Ins Co
Source: Public Records

Mortgage History

We collect this data history from publicly available records. To have your information removed, we recommend requesting removal directly through your county’s website.

Date Status Borrower Loan Amount
Open $30,954
Closed $28,000
Source: Public Records

Property History

We collect this data history from publicly available records. To have your information removed, we recommend requesting removal directly through your county’s website.

Date Event Price List to Sale Price per Sq Ft
06/29/2012 06/29/12 Sold $128,500 0.0% --
05/07/2012 05/07/12 For Sale $128,500 -- --
Source: Arizona Regional Multiple Listing Service (ARMLS)

Tax History

We collect this data history from publicly available records. To have your information removed, we recommend requesting removal directly through your county’s website.

Year Tax Paid Tax Assessment Tax Assessment Total Assessment is a certain percentage of the fair market value that is determined by local assessors to be the total taxable value of land and additions on the property. Land Improvement
2025 $172 --
2024 $1,024 --
2023 $148 $11,243 $1,944 $9,299
2022 $1,024 $9,723 $1,560 $8,163
2021 $1,274 $10,544 $0 $0
2020 $1,225 $10,670 $0 $0
2019 $1,289 $10,750 $0 $0
2018 $1,314 $10,865 $0 $0
2017 $1,305 $11,750 $0 $0
2016 $1,256 $11,915 $2,990 $8,925
2014 $1,199 $9,845 $1,500 $8,345
Source: Public Records

Agents Affiliated with this Home

  • Section Image
See All Agents

Map

Source: Arizona Regional Multiple Listing Service (ARMLS)

MLS Number: 4755733

Arizona Regional Multiple Listing Service (ARMLS)
Your Personal Tour Guide

Ask me questions while you tour the home.