
Michael Gunnarson
Howard Hanna Real Estate Svcs
(855) 954-4271
77 Total Sales
5 in Bucyrus
$18K - $250K Price Range

Estimated Value: $112,990
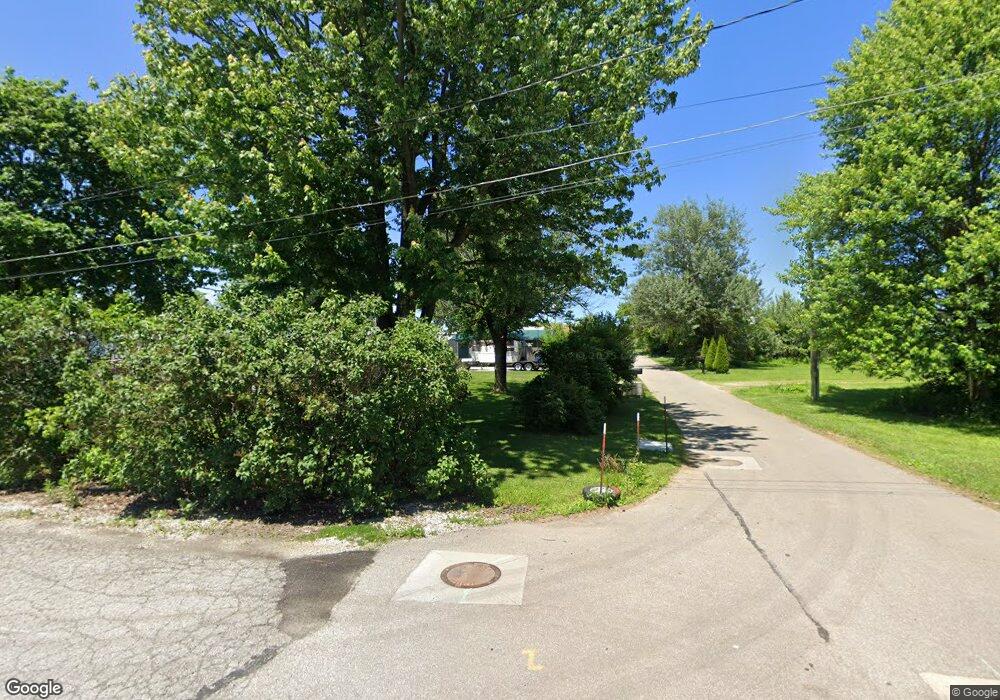
Priced to sell. 3 bdrms needing finished on inside most of it done, newer finish. 2 parcels, shed & 1 car garage detached.Close to Fairgrounds & shopping. Large lot with plenty of trees.
Last Agent to Sell the Property
Deb Poth
Sluss Realty - Galion License #2001022120 Listed on: 12/02/2012
Last Buyer's Agent
Deb Poth
Sluss Realty - Galion License #2001022120 Listed on: 12/02/2012
We collect this data history from publicly available records. To have your information removed, we recommend requesting removal directly through your county’s website.
Michael Gunnarson
Howard Hanna Real Estate Svcs
(855) 954-4271
77 Total Sales
5 in Bucyrus
$18K - $250K Price Range
Carol Lessick
Century 21 Excellence Realty
(419) 949-8562
262 Total Sales
4 in Bucyrus
$88K - $97K Price Range
Ron Kendle
RE/MAX Town Center
(380) 666-3653
261 Total Sales
1 in Bucyrus
$240,000 Price
Candace Neff
Real of Ohio
(740) 685-4616
132 Total Sales
1 in Bucyrus
$360,000 Price
Serita Diana
Berkshire Hathaway HomeServices Stouffer Realty
(330) 913-1930
144 Total Sales
1 in Bucyrus
$85,000 Price
Kimberly Kelly
Di Lusso Real Estate
(740) 716-7308
107 Total Sales
3 in Bucyrus
$130K - $193K Price Range
We collect this data history from publicly available records. To have your information removed, we recommend requesting removal directly through your county’s website.
| Date | Buyer | Sale Price | Title Company |
|---|---|---|---|
| -- | Acs Title Bucyrus | ||
| $21,000 | None Available |
We collect this data history from publicly available records. To have your information removed, we recommend requesting removal directly through your county’s website.
| Date | Status | Borrower | Loan Amount |
|---|---|---|---|
| Open | $35,000 | ||
| Closed | $23,520 |
We collect this data history from publicly available records. To have your information removed, we recommend requesting removal directly through your county’s website.
| Date | Event | Price | List to Sale | Price per Sq Ft |
|---|---|---|---|---|
| 01/30/2013 01/30/13 | Sold | $21,000 | -29.8% | $22 / Sq Ft |
| 12/11/2012 12/11/12 | Pending | -- | -- | -- |
| 12/03/2012 12/03/12 | For Sale | $29,900 | -- | $32 / Sq Ft |
We collect this data history from publicly available records. To have your information removed, we recommend requesting removal directly through your county’s website.
| Year | Tax Paid | Tax Assessment Tax Assessment Total Assessment is a certain percentage of the fair market value that is determined by local assessors to be the total taxable value of land and additions on the property. | Land | Improvement |
|---|---|---|---|---|
| 2025 | $733 | $16,480 | $2,870 | $13,610 |
| 2024 | $733 | $16,480 | $2,870 | $13,610 |
| 2023 | $743 | $10,270 | $2,870 | $7,400 |
| 2022 | $548 | $10,270 | $2,870 | $7,400 |
| 2021 | $547 | $10,270 | $2,870 | $7,400 |
| 2020 | $530 | $9,440 | $2,870 | $6,570 |
| 2019 | $542 | $9,440 | $2,870 | $6,570 |
| 2018 | $540 | $9,440 | $2,870 | $6,570 |
| 2017 | $529 | $8,930 | $2,870 | $6,060 |
| 2016 | $513 | $8,930 | $2,870 | $6,060 |
| 2015 | $505 | $8,930 | $2,870 | $6,060 |
| 2014 | $491 | $8,930 | $2,870 | $6,060 |
| 2013 | $491 | $8,930 | $2,870 | $6,060 |
D
Seller's Agent in 2013
Deb Poth
Sluss Realty - Galion
Source: Mansfield Association of REALTORS®
MLS Number: 9021769
APN: 08-0017321.000
Disclaimer: Certain information contained herein is derived from information provided by parties other than Homes.com. All information provided is deemed reliable, but is not guaranteed to be accurate and should be independently verified.
IDX information is provided exclusively for personal, non-commercial use, and may not be used for any purpose other than to identify prospective properties consumers may be interested in purchasing. Information is deemed reliable but not guaranteed.
Ask me questions while you tour the home.