NOT LISTED FOR SALE

Estimated Value: $506,072

3 Beds
2 Baths
2,260 Sq Ft
$224/Sq Ft Est. Value

Sale Details

Date Sold: October 30, 2025

Last sale price $505,000 $223 Per Sq Ft

Current estimated payment $3,214 / mo

6 Days on Market

Highlights

  • Wood Flooring
  • 2 Fireplaces
  • No HOA
  • Hydromassage or Jetted Bathtub
  • Solid Surface Countertops
  • 4-minute walk to George Steinford Park

About This Home

As of October 2025

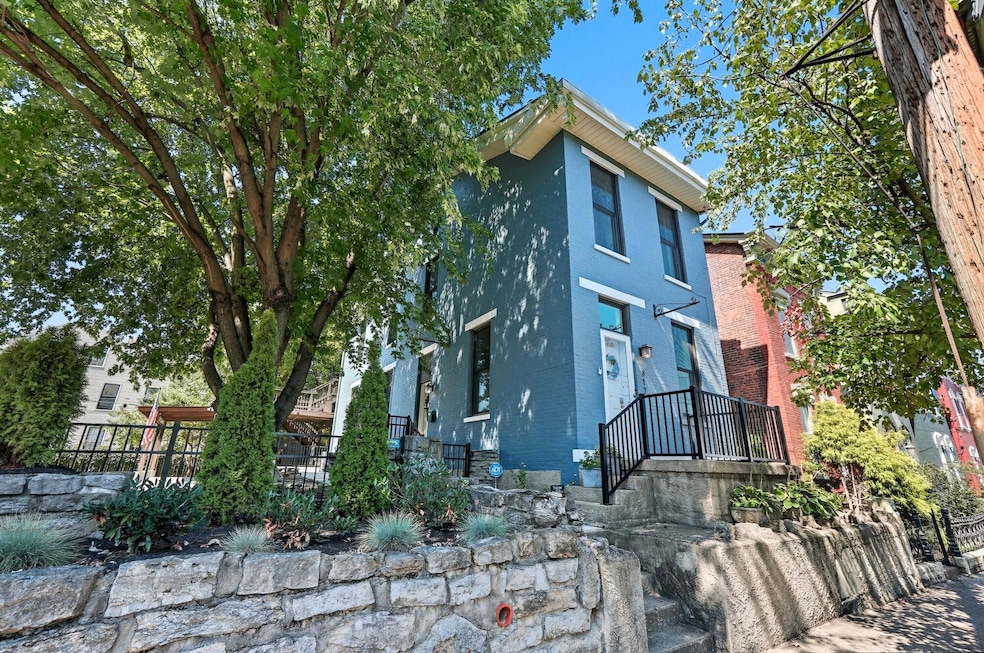
Rare opportunity to own two lots in the heart of Covington's iconic MainStrasse Village! This charming 3-bedroom, 2-full-bath home blends historic character with modern updates, featuring soaring ceilings, first-floor laundry, and generous living space perfect for both everyday living and entertaining. Enjoy an abundance of gated off-street parking, a true luxury in the area, plus expansive outdoor living spaces including a deck and a patio ideal for gatherings, grilling, or quiet evenings under the stars. Just steps from Covington's best shopping, dining, and nightlife—and a short walk to downtown Cincinnati, Bengals and Reds games, and the riverfront—you're in the center of it all. Whether you're looking for walkability, charm, or rare outdoor space, this MainStrasse gem delivers.

Last Agent to Sell the Property

Shelley Helton

eXp Realty, LLC License #221066 Listed on: 09/19/2025

eXp Realty, LLC

Last Buyer's Agent

Shelley Helton

eXp Realty, LLC License #221066 Listed on: 09/19/2025

eXp Realty, LLC

Home Details

Home Type

  • Single Family

Year Built

  • Built in 1894

Lot Details

  • Lot Dimensions are 64x90
  • Historic Home

Home Design

  • Brick Exterior Construction
  • Stone Foundation
  • Asphalt Roof

Interior Spaces

  • 2,260 Sq Ft Home
  • 3-Story Property
  • Chandelier
  • 2 Fireplaces
  • Non-Functioning Fireplace
  • Vinyl Clad Windows
  • Insulated Windows
  • Double Hung Windows
  • Aluminum Window Frames
  • Entryway
  • Living Room
  • Formal Dining Room
  • Home Office
  • Unfinished Basement
  • Basement Fills Entire Space Under The House

Kitchen

  • Kitchen Island
  • Solid Surface Countertops

Flooring

  • Wood
  • Carpet
  • Ceramic Tile

Bedrooms and Bathrooms

  • 3 Bedrooms
  • 2 Full Bathrooms
  • Hydromassage or Jetted Bathtub
  • Shower Only

Parking

  • Driveway
  • On-Street Parking
  • Off-Street Parking

Schools

  • John G. Carlisle Elementary School
  • Holmes Middle School
  • Holmes Senior High School

Utilities

  • Forced Air Heating and Cooling System
  • Heating System Uses Natural Gas

Community Details

  • No Home Owners Association

Listing and Financial Details

  • Assessor Parcel Number 040-44-15-014.00 & 040-44-15-015.00

Home Details

Home Type

Single Family

Year Built

Built in 1894

Lot Details

0 Sq Ft Lot

Listing Details

  • Cooling: Central Air
  • Property Sub Type: Single Family Residence
  • Year Built: 1894
  • Lot Size: 64x90
  • Ownership: Consumer
  • Directions: 4th, 5th, or W Pike St to Main
  • Architectural Style: Historic
  • New Construction: No
  • Property Attached Yn: No
  • Structure Type: House
  • Location Tax Legal Info:Property Attached YN: No
  • Location Tax Legal Info:New Construction: No
  • Location Tax Legal Info:Elementary School: John G. Carlisle Elementary
  • Location Tax Legal Info:Middle or Junior School: Holmes Middle School
  • Location Tax Legal Info:High School: Holmes Senior High
  • Contract Info:Auction YN: No
  • General Property Description:Basement YN2: Yes
  • General Property Description:Fireplace YN: Yes
  • General Property Description:Lot Size Dimensions: 64x90
  • Cooling:Central Air: Yes
  • Sewer:Public Sewer: Yes
  • Utilities:Natural Gas Available: Yes
  • Water Source:Public: Yes
  • Room Details:Family Room YN: No
  • Room Details:Formal Dining Rm YN: Yes
  • General Property Description:Living Area: 2260.0
  • Structure Type:House: Yes
  • Location Tax Legal Info:Tax ID: 040-44-15-014.00 & 040-44-15-015.00
  • General Property Description:Fireplaces Total: 2
  • Foundation:Stone3: Yes
  • Levels:Three Or More: Yes
  • Roof:Asphalt: Yes
  • Architecture:Historic: Yes
  • Special Features: None

Interior Features

  • Basement: Full, Unfinished
  • Heating: Natural Gas, Forced Air
  • Levels: Three Or More
  • Property Type: Residential
  • Appliances: Other
  • Full Bathrooms: 2
  • Total Bedrooms: 3
  • Fireplace Features: Inoperable
  • Fireplaces: 2
  • Fireplace: Yes
  • Living Area: 2260.0
  • Window Features: Insulated Windows, Aluminum Clad Window(s), Double Hung, Vinyl Clad Window(s)
  • Full Basement: Yes
  • Basement:Unfinished2: Yes
  • Fireplace Features:Inoperable: Yes
  • Appliances:Other5: Yes

Exterior Features

  • Roof: Asphalt
  • Construction Type: Brick
  • Foundation Details: Stone
  • Construction Materials:Brick2: Yes
  • Window Features:Insulated Window(s): Yes
  • Window Features:Double Hung: Yes
  • Window Features:Vinyl Clad Window(s): Yes
  • Window Features:Aluminum Clad Window(s): Yes

Garage/Parking

  • Attached Garage: No
  • Parking Features: Driveway, Off Street, On Street
  • Parking Features:Driveway: Yes
  • Parking Features:Off Street2: Yes
  • Parking Features:On Street: Yes

Utilities

  • Sewer: Public Sewer
  • Water Source: Public
  • Cooling Y N: Yes
  • Heating Yn: Yes
  • Utilities: Natural Gas Available
  • Heating:Natural Gas2: Yes
  • Heating:Forced Air: Yes

Condo/Co-op/Association

  • Association: No

Association/Amenities

  • Association Information:Association YN: No

Schools

  • Elementary School: John G. Carlisle Elementary
  • Junior High Dist: Covington Indep
  • High School: Holmes Senior High
  • Middle Or Junior School: Holmes Middle School

Lot Info

  • Zoning Description: Residential

Ownership History

Date Name Owned For Owner Type

Purchase Details

Listed on
Sep 19, 2025
Closed on
Oct 30, 2025
Sold by
Kuertz Stephen and Kuertz Lucille G
Bought by
Shepherd Robert B and Lillick Kaitlyn
Seller's Agent
Shelley Helton
eXp Realty, LLC
Buyer's Agent
Shelley Helton
eXp Realty, LLC
List Price
$519,900
Sold Price
$505,000
Premium/Discount to List
-$14,900
-2.87%
Views
29
Current Estimated Value
$506,072

Home Financials for this Owner

Home Financials are based on the most recent Mortgage that was taken out on this home.
Estimated Appreciation
$1,072
Avg. Annual Appreciation
0.37%

Purchase Details

Closed on
Sep 25, 2021
Sold by
Feder Kristina L and Lievanos Balam
Bought by
Feder Kristina L

Home Financials for this Owner

Home Financials are based on the most recent Mortgage that was taken out on this home.
Original Mortgage
$153,000
Interest Rate
2.15%

Purchase Details

Closed on
Sep 23, 2021
Sold by
Hamilton Kristina L and Feder Kristina L
Bought by
Feder Kristina L

Home Financials for this Owner

Home Financials are based on the most recent Mortgage that was taken out on this home.
Original Mortgage
$153,000
Interest Rate
2.15%

Purchase Details

Closed on
Jul 13, 2012
Sold by
Manning Thomas O and Manning Evelyn A
Bought by
Hamilton Kristina L

Home Financials for this Owner

Home Financials are based on the most recent Mortgage that was taken out on this home.
Original Mortgage
$179,451
Interest Rate
4.12%
Mortgage Type
FHA

Purchase Details

Closed on
Apr 1, 2010
Sold by
Manning Thomas O and Manning Evelyn A
Bought by
Manning Thomas O and Manning Evelyn A
Source: Public Records
Create a Home Valuation Report for This Property
The Home Valuation Report is an in-depth analysis detailing your home's value as well as a comparison with similar homes in the area

Home Values in the Area

Source: Public Records

Average Home Value in this Area


Source: Public Records

Purchase History

We collect this data history from publicly available records. To have your information removed, we recommend requesting removal directly through your county’s website.

Date Buyer Sale Price Title Company
Shepherd Robert B $505,000 360 American Title
Feder Kristina L -- Avenue 365 Lender Svcs Llc
Feder Kristina L $75,500 None Listed On Document
Hamilton Kristina L $86,500 360 American Title Svcs Llc
Manning Thomas O -- None Available
Source: Public Records

Mortgage History

We collect this data history from publicly available records. To have your information removed, we recommend requesting removal directly through your county’s website.

Date Status Borrower Loan Amount
Previous Owner Feder Kristina L $153,000
Previous Owner Hamilton Kristina L $179,451
Source: Public Records

Property History

Date Event Price List to Sale Price per Sq Ft Prior Sale
10/30/2025 10/30/25 Sold $505,000 -2.9% $223 / Sq Ft
09/25/2025 09/25/25 Pending -- -- --
09/19/2025 09/19/25 For Sale $519,900 +16.8% $230 / Sq Ft
05/29/2024 05/29/24 Sold $445,200 +3.6% $197 / Sq Ft View Prior Sale
04/23/2024 04/23/24 Pending -- -- --
04/22/2024 04/22/24 For Sale $429,900 -- $190 / Sq Ft
Source: Northern Kentucky Multiple Listing Service

Tax History

Year Tax Paid Tax Assessment Tax Assessment Total Assessment is a certain percentage of the fair market value that is determined by local assessors to be the total taxable value of land and additions on the property. Land Improvement
2025 $5,700 $430,200 $5,000 $425,200
2024 $1,986 $151,000 $5,000 $146,000
2023 $2,011 $151,000 $5,000 $146,000
2022 $2,030 $151,000 $5,000 $146,000
2021 $1,204 $75,500 $5,000 $70,500
2020 $1,198 $75,500 $5,000 $70,500
2019 $1,211 $75,500 $5,000 $70,500
2018 $1,235 $75,500 $5,000 $70,500
2017 $1,253 $75,500 $10,000 $65,500
2015 $1,624 $75,500 $10,000 $65,500
2014 $1,478 $75,500 $10,000 $65,500
Source: Public Records

Agents Affiliated with this Home

  • Section Image
  • Section Image
See All Agents

Map

Source: Northern Kentucky Multiple Listing Service

MLS Number: 636436

Northern Kentucky Multiple Listing Service

APN: 040-44-15-014.00

Your Personal Tour Guide

Ask me questions while you tour the home.