
Seller's Agent in 2025
Stephanie Smith
Select Premium Properties, Inc
(910) 518-9280
850 Total Sales
Estimated Value: $312,809
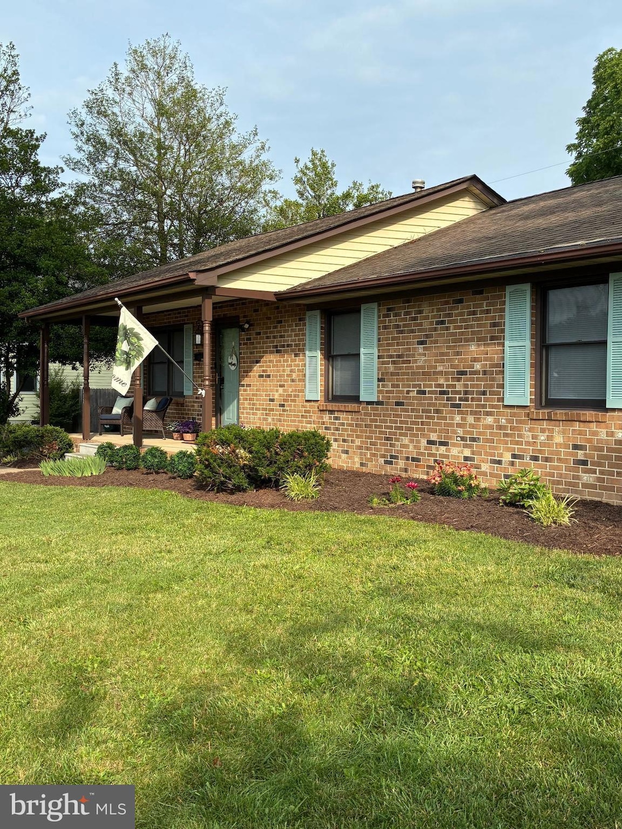
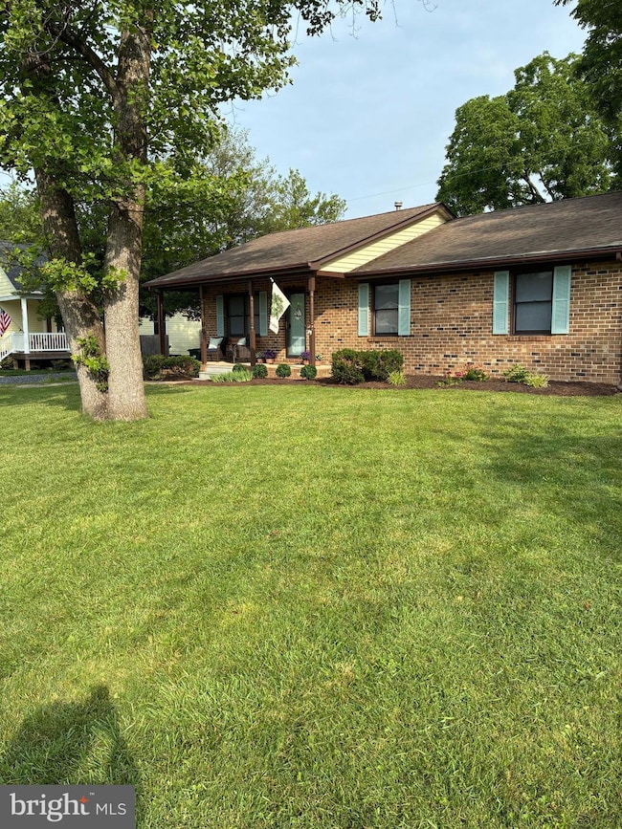
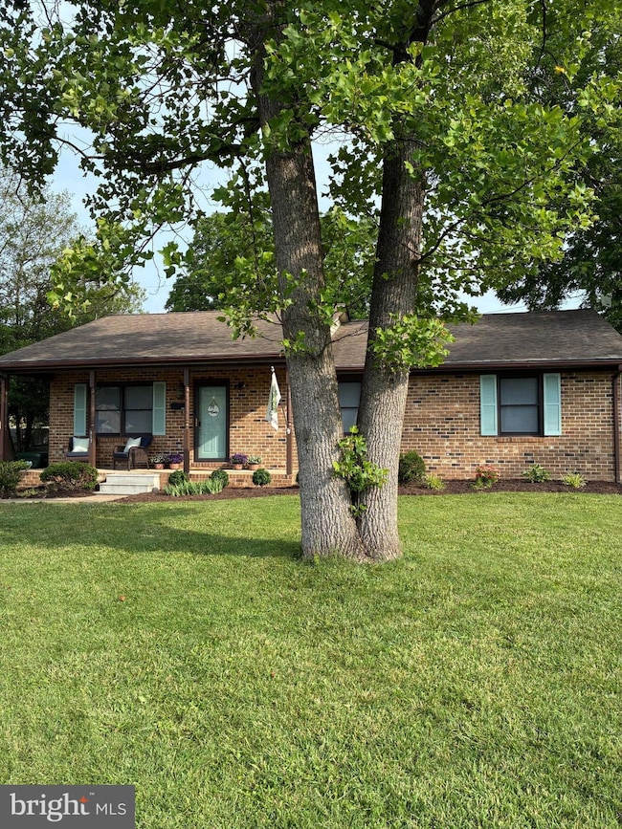
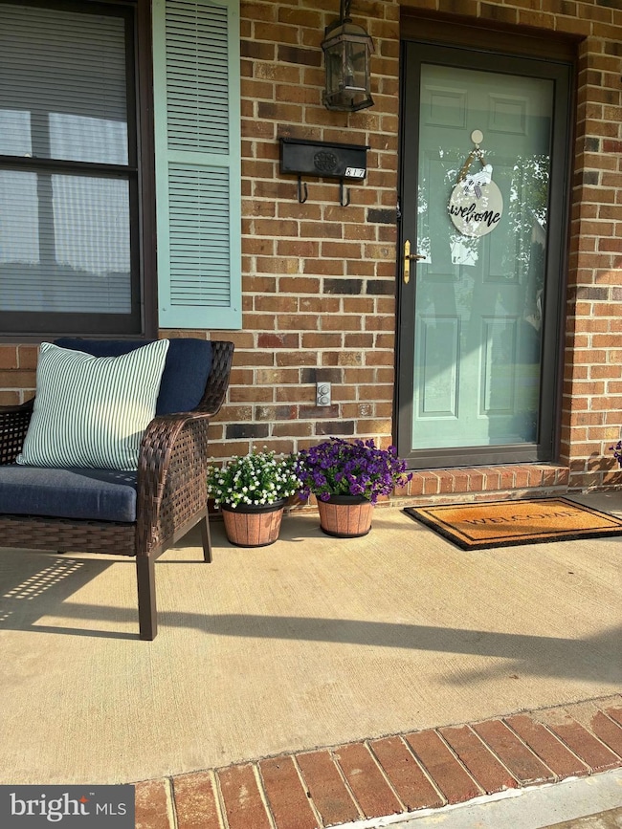
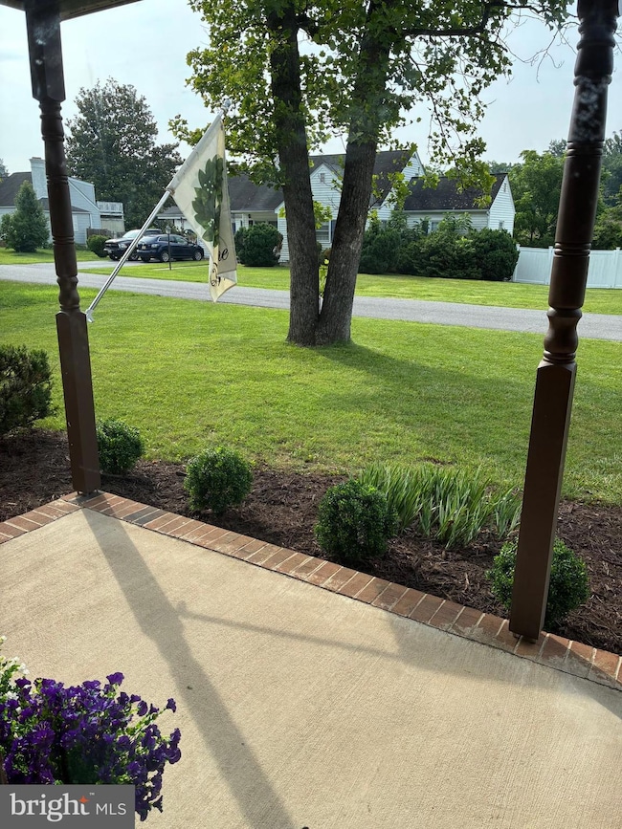
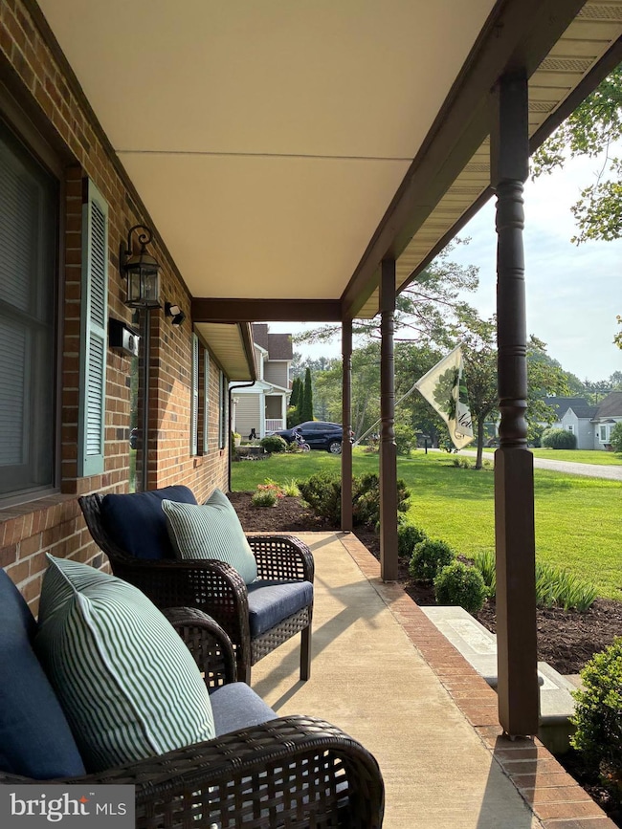
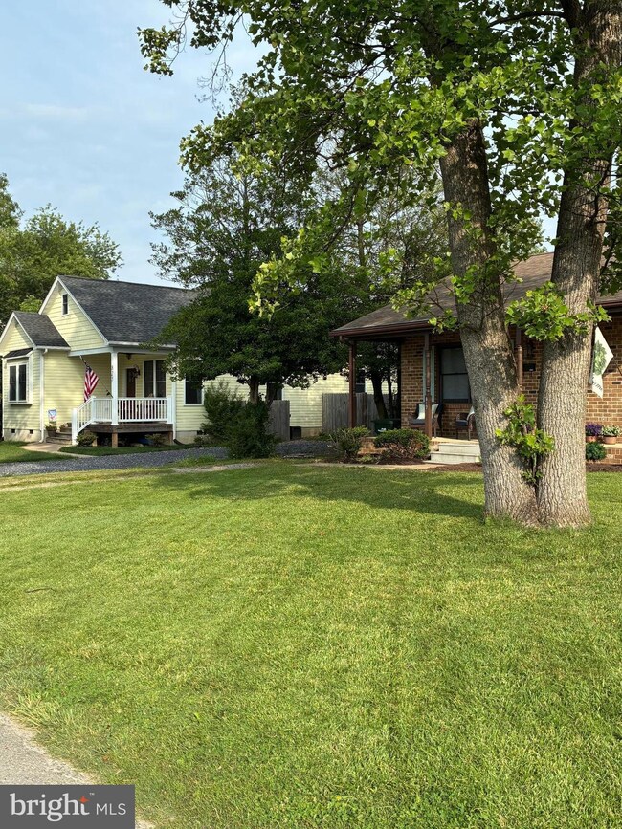
Location! Beloved Home in the Tree Streets! Rare opportunity to own a sought after one level ranch in the highly desired tree streets -with an abundantly green and level front yard and back yard! Perfect for everyone! This home was built in 1987, and offers 3 spacious bedrooms and 2 larger, full bathrooms. A large kitchen, wonderful living room, and full dining room is bright with light with double sliding glass doors that open onto your back deck for sipping coffee and listening to the birds or watching the bunnies. Have a gathering and cookout and enjoy all the abundant green space you have for growing your own veggies or playing! New Premium Vinyl wide plank birch toned flooring, new carpet in the bedrooms, and neutral, newly painted walls throughout. Unique and serene, residential street is an oasis in the historic town of Waynesboro! Enjoy quick access to the Greenway for walking and biking, walk to Serenity Gardens and Ridgeview Park, where you can swim in an Olympic-size pool, play tennis, and go bass fishing in the river in season. Downtown restaurants, an organic farmers market, and the library are all within a mile walk! Set at the edge of the Blue Ridge in the Shenandoah Valley, the mountains are yours to explore. This kind of property does not come around often! Showings by Appointment only. Good Luck and See you soon! Note: 2025-New Fridge, New Samsung Washer and Dryer, New Kitchen Installed Reverse Osmosis Water Filter!
Last Agent to Sell the Property
(703) 831-6806 service@selectpremiumprop.com Select Premium Properties, Inc License #BR98371445 Listed on: 06/14/2025
Last Buyer's Agent
(844) 552-7444 datacorrect@brightmls.com Non Subscribing Office License #0225194075
We collect this data history from publicly available records. To have your information removed, we recommend requesting removal directly through your county’s website.
We collect this data history from publicly available records. To have your information removed, we recommend requesting removal directly through your county’s website.
| Date | Buyer | Sale Price | Title Company |
|---|---|---|---|
| $315,000 | None Listed On Document | ||
| $300,000 | Chicago Title | ||
| $300,000 | Chicago Title |
We collect this data history from publicly available records. To have your information removed, we recommend requesting removal directly through your county’s website.
| Date | Status | Borrower | Loan Amount |
|---|---|---|---|
| Open | $250,000 | ||
| Previous Owner | $309,900 |
We collect this data history from publicly available records. To have your information removed, we recommend requesting removal directly through your county’s website.
| Date | Event | Price | List to Sale | Price per Sq Ft | Prior Sale |
|---|---|---|---|---|---|
| 07/28/2025 07/28/25 | Sold | $315,000 | +0.6% | $236 / Sq Ft | |
| 06/27/2025 06/27/25 | Pending | -- | -- | -- | |
| 06/24/2025 06/24/25 | Price Changed | $313,000 | -1.9% | $234 / Sq Ft | |
| 06/19/2025 06/19/25 | Price Changed | $318,900 | -1.9% | $239 / Sq Ft | |
| 06/14/2025 06/14/25 | For Sale | $325,000 | +8.3% | $243 / Sq Ft | |
| 01/28/2025 01/28/25 | Sold | $300,000 | -1.6% | $225 / Sq Ft | View Prior Sale |
| 09/20/2024 09/20/24 | Price Changed | $305,000 | -6.2% | $228 / Sq Ft | |
| 09/20/2024 09/20/24 | For Sale | $325,000 | -- | $243 / Sq Ft |
We collect this data history from publicly available records. To have your information removed, we recommend requesting removal directly through your county’s website.
| Year | Tax Paid | Tax Assessment Tax Assessment Total Assessment is a certain percentage of the fair market value that is determined by local assessors to be the total taxable value of land and additions on the property. | Land | Improvement |
|---|---|---|---|---|
| 2025 | $1,981 | $241,600 | $57,500 | $184,100 |
| 2024 | $1,748 | $227,000 | $55,000 | $172,000 |
| 2023 | $1,748 | $227,000 | $55,000 | $172,000 |
| 2022 | $1,553 | $172,500 | $52,500 | $120,000 |
| 2021 | $1,553 | $172,500 | $52,500 | $120,000 |
| 2020 | $1,451 | $161,200 | $52,500 | $108,700 |
| 2019 | $1,451 | $161,200 | $52,500 | $108,700 |
| 2018 | $1,265 | $140,500 | $52,500 | $88,000 |
| 2017 | $1,222 | $140,500 | $52,500 | $88,000 |
| 2016 | $1,094 | $136,800 | $52,500 | $84,300 |
| 2015 | $1,094 | $136,800 | $52,500 | $84,300 |
| 2014 | -- | $137,000 | $57,500 | $79,500 |
| 2013 | -- | $0 | $0 | $0 |
Seller's Agent in 2025
Stephanie Smith
Select Premium Properties, Inc
(910) 518-9280
850 Total Sales
Seller's Agent in 2025
KK HOMES TEAM
PAUL WESLEY REAL ESTATE
(540) 836-5897
937 Total Sales
d
Buyer's Agent in 2025
datacorrect BrightMLS
Non Subscribing Office
U
Buyer's Agent in 2025
Unrepresented Buyer
UnrepresentedBuyer
Source: Bright MLS
MLS Number: VAWB2000176
APN: 54-7-2-8
Disclaimer: Certain information contained herein is derived from information provided by parties other than Homes.com. All information provided is deemed reliable, but is not guaranteed to be accurate and should be independently verified.
The data relating to real estate for sale on this website appears in part through the BRIGHT Internet Data Exchange program, a voluntary cooperative exchange of property listing data between licensed real estate brokerage firms, and is provided by BRIGHT through a licensing agreement.
Listing information is from various brokers who participate in the Bright MLS IDX program and not all listings may be visible on the site.
The property information being provided on or through the website is for the personal, non-commercial use of consumers and such information may not be used for any purpose other than to identify prospective properties consumers may be interested in purchasing.
Some properties which appear for sale on the website may no longer be available because they are for instance, under contract, sold or are no longer being offered for sale.
Property information displayed is deemed reliable but is not guaranteed.
Copyright 2026 Bright MLS, Inc.
Ask me questions while you tour the home.