
Jesse Hlubik
Berkshire Hathaway HomeServices California Properties
(747) 998-0867
32 Total Sales
2 in Magnolia Park
$1.2M - $1.6M Price Range
Estimated Value: $1,490,946
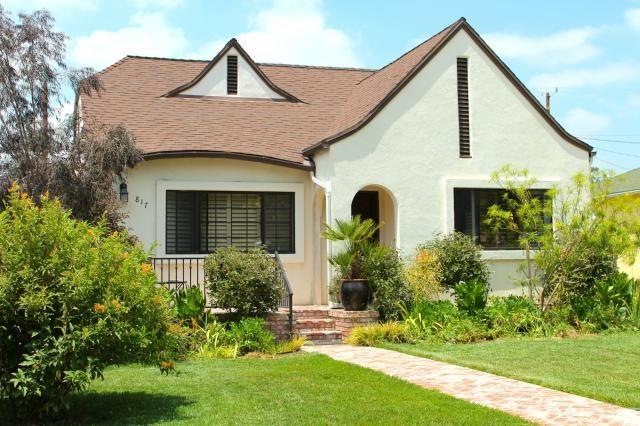
Located in the Heart of Magnolia Park is this Tudor-Style, 3 Bedroom, 2 Bathroom gem. Enter into a Living Room with Hardwood Floors, Plantation Shutters & a decorative (convertible) Fireplace. The large Formal Dining room, perfect for entertaining, features a custom made bookcase. The updated Gourmet Style Kitchen offers Granite Countertops with Travertine Backsplash, Travertine Floors, Custom Cabinets, Stainless Steel Appliances with a newer KitchenAid Dishwasher, Hansgrohe Faucet & 1hp quiet Garbage Disposal and a Breakfast area with French Doors leading to the Tranquil Entertainers Backyard. The Downstairs Bathroom Offers Travertine Floors & Shower, Granite Countertops, Steam Shower & Spa Tub. The Spacious Master Suite offers a Large walk-in Closet, Hunter Douglas Window Shades, a Bathroom that has Custom made “his & hers” Vanity with Carrera Marble Countertop & Shower Floor, Grohe Sink & Shower Fixtures, Restoration Hardware Medicine Cabinets, Lighting & Bathroom Hardware. Also included are a Skylight, House Exhaust Fan, Laundry area, Lots of Storage, Automatic Sprinklers & a 2-car detached Garage. Amazing School District, close to Restaurants & Shopping. A Must See!
Last Agent to Sell the Property
First Class Real Estate License #01435632 Listed on: 06/11/2013
We collect this data history from publicly available records. To have your information removed, we recommend requesting removal directly through your county’s website.
Jesse Hlubik
Berkshire Hathaway HomeServices California Properties
(747) 998-0867
32 Total Sales
2 in Magnolia Park
$1.2M - $1.6M Price Range
Bradley Howard
Classic Properties
(818) 412-8012
4 Total Sales
1 in Magnolia Park
$2,249,000 Price
Jason Lowery
Compass
(747) 229-0866
88 Total Sales
1 in Magnolia Park
$1,149,000 Price
Alan Cirson
The Cirson Team
(949) 569-5527
65 Total Sales
1 in Magnolia Park
$1,350,000 Price
Devin McNichol
Keller Williams Beverly Hills
(424) 544-8484
101 Total Sales
1 in Magnolia Park
$1,100,000 Price
DK
Desi Kepe
Wealthpoint Realty Solutions
(818) 477-1454
17 Total Sales
1 in Magnolia Park
$2,175,000 Price
We collect this data history from publicly available records. To have your information removed, we recommend requesting removal directly through your county’s website.
| Date | Buyer | Sale Price | Title Company |
|---|---|---|---|
| -- | None Available | ||
| $739,000 | Orange Coast Title Company | ||
| -- | Accommodation | ||
| -- | First American Title | ||
| -- | Usa National Title Co | ||
| -- | Usa National Title Co | ||
| -- | None Available | ||
| $715,000 | Commonwealth Land Title Co | ||
| $615,000 | Southland Title Company | ||
| -- | -- | ||
| -- | -- |
We collect this data history from publicly available records. To have your information removed, we recommend requesting removal directly through your county’s website.
| Date | Status | Borrower | Loan Amount |
|---|---|---|---|
| Previous Owner | $400,000 | ||
| Previous Owner | $417,000 | ||
| Previous Owner | $387,000 | ||
| Previous Owner | $400,000 | ||
| Previous Owner | $430,500 | ||
| Closed | $100,000 |
We collect this data history from publicly available records. To have your information removed, we recommend requesting removal directly through your county’s website.
| Date | Event | Price | List to Sale | Price per Sq Ft |
|---|---|---|---|---|
| 09/12/2013 09/12/13 | Sold | $739,000 | +3.8% | $431 / Sq Ft |
| 07/29/2013 07/29/13 | Pending | -- | -- | -- |
| 06/11/2013 06/11/13 | For Sale | $712,000 | -- | $415 / Sq Ft |
We collect this data history from publicly available records. To have your information removed, we recommend requesting removal directly through your county’s website.
| Year | Tax Paid | Tax Assessment Tax Assessment Total Assessment is a certain percentage of the fair market value that is determined by local assessors to be the total taxable value of land and additions on the property. | Land | Improvement |
|---|---|---|---|---|
| 2025 | $13,350 | $1,190,673 | $974,188 | $216,485 |
| 2024 | $12,965 | $1,167,328 | $955,087 | $212,241 |
| 2023 | $12,825 | $1,144,440 | $936,360 | $208,080 |
| 2022 | $12,239 | $1,122,000 | $918,000 | $204,000 |
| 2021 | $3,262 | $285,129 | $183,963 | $101,166 |
| 2020 | $3,224 | $282,206 | $182,077 | $100,129 |
| 2019 | $3,131 | $276,673 | $178,507 | $98,166 |
| 2018 | $3,053 | $271,249 | $175,007 | $96,242 |
| 2016 | $2,885 | $260,717 | $168,212 | $92,505 |
| 2015 | $8,215 | $753,764 | $486,836 | $266,928 |
| 2014 | $8,268 | $739,000 | $477,300 | $261,700 |
Seller's Agent in 2013
Chris Vanole
First Class Real Estate
(818) 807-8926
1 in this area
24 Total Sales
Source: California Regional Multiple Listing Service (CRMLS)
MLS Number: SR13098818
APN: 2480-008-018
Disclaimer: Certain information contained herein is derived from information provided by parties other than Homes.com. All information provided is deemed reliable, but is not guaranteed to be accurate and should be independently verified.
The multiple listing data appearing on this website, or contained in reports produced therefrom, is owned and copyrighted by California Regional Multiple Listing Service, Inc. ("CRMLS") and is protected by all applicable copyright laws. Information provided is for viewer's personal, non-commercial use and may not be used for any purpose other than to identify prospective properties the viewer may be interested in purchasing. All listing data, including but not limited to square footage and lot size is believed to be accurate, but the listing Agent, listing Broker and CRMLS and its affiliates do not warrant or guarantee such accuracy. The viewer should independently verify the listed data prior to making any decisions based on such information by personal inspection and/or contacting a real estate professional.
Based on information from California Regional Multiple Listing Service, Inc. and /or other sources. All data, including all measurements and calculations of area, is obtained from various sources and has not been, and will not be, verified by broker or MLS. All information should be independently reviewed and verified for accuracy. Properties may or may not be listed by the office/agent presenting the information
Ask me questions while you tour the home.