
Katie Bystrak-Niko
Weichert Realtors-Haddonfield
(908) 503-5516
20 Total Sales
2 in Cherry Hill
$315K - $385K Price Range

Estimated Value: $416,000 - $489,000
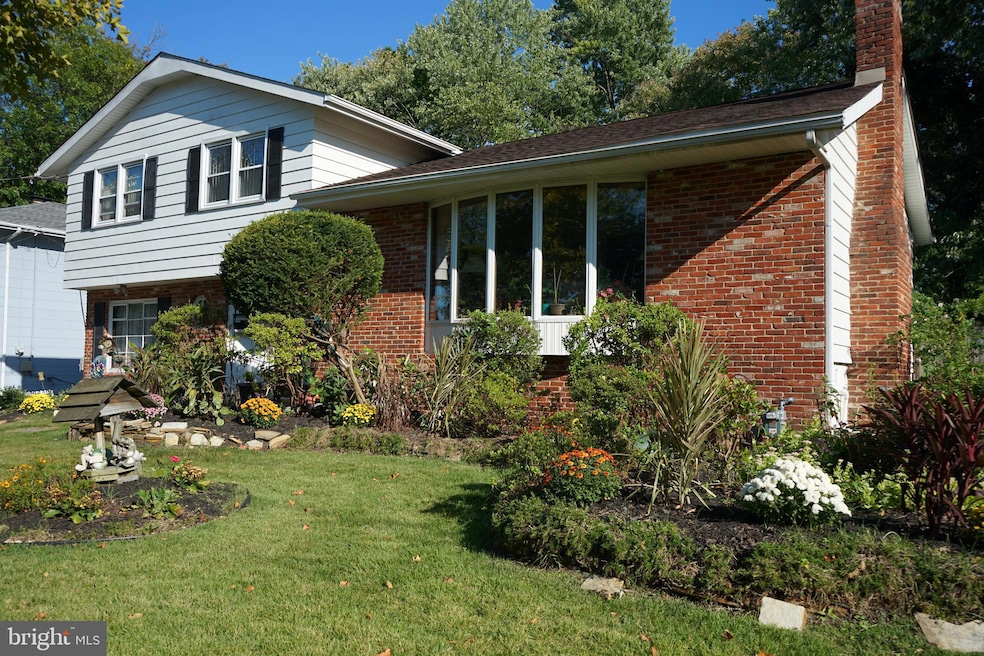
**BONUS**Seller offering a $5000 limited time Decorating Credit on this charming Cherry Hill split-level home just waiting for your personal touch. The layout includes an expanded family room, a dedicated office, a spacious living room with a cozy fireplace, a formal dining room, and a kitchen adorned with rich wood cabinets. Upper Level you’ll find three inviting bedrooms featuring beautiful hardwood flooring and a full bath. With four levels of living space, the bonus feature is the 24' x 24' basement that walks out to your very own in-ground Sylvan pool—perfect for summer relaxation and entertaining! This home is a blank canvas, ready for your unique decorating flair. The $5000 Decorating Credit on Acceptable Offer Expires 11/10/24 so don't delay, Make this Home Yours today!!
Last Agent to Sell the Property
(856) 424-4040 randeljones@njpreferredhomes.com RE/MAX Of Cherry Hill License #8530359 Listed on: 10/05/2024
Last Buyer's Agent
(201) 343-6640 eanderson@alexander-anderson.com Alexander Anderson Real Estate Group License #1969441
We collect this data history from publicly available records. To have your information removed, we recommend requesting removal directly through your county’s website.
Katie Bystrak-Niko
Weichert Realtors-Haddonfield
(908) 503-5516
20 Total Sales
2 in Cherry Hill
$315K - $385K Price Range
Piotr Sudal
EXP Realty
(609) 913-2425
92 Total Sales
1 in Cherry Hill
$627,500 Price
Andrea Fulginiti
Weichert Realtors - Moorestown
(856) 522-4659
16 Total Sales
1 in Cherry Hill
$540,000 Price
Pallavi Masih
RE/MAX INSTYLE
(551) 244-7911
9 Total Sales
1 in Cherry Hill
$588,000 Price
Eric Silverstein
MARCHESE REAL ESTATE, LLC
(833) 764-1911
11 Total Sales
1 in Cherry Hill
$480,000 Price
MP
Michael Palamaro
MARCHESE REAL ESTATE, LLC
(833) 548-0805
5 Total Sales
1 in Cherry Hill
$599,000 Price
We collect this data history from publicly available records. To have your information removed, we recommend requesting removal directly through your county’s website.
| Date | Buyer | Sale Price | Title Company |
|---|---|---|---|
| $405,000 | National Integrity | ||
| $129,900 | -- |
We collect this data history from publicly available records. To have your information removed, we recommend requesting removal directly through your county’s website.
| Date | Status | Borrower | Loan Amount |
|---|---|---|---|
| Open | $303,000 |
We collect this data history from publicly available records. To have your information removed, we recommend requesting removal directly through your county’s website.
| Date | Event | Price | List to Sale | Price per Sq Ft |
|---|---|---|---|---|
| 01/03/2025 01/03/25 | Sold | $405,000 | +3.9% | $161 / Sq Ft |
| 11/14/2024 11/14/24 | Pending | -- | -- | -- |
| 11/02/2024 11/02/24 | For Sale | $389,900 | 0.0% | $155 / Sq Ft |
| 11/02/2024 11/02/24 | Off Market | $389,900 | -- | -- |
| 10/23/2024 10/23/24 | Price Changed | $389,900 | -1.0% | $155 / Sq Ft |
| 10/05/2024 10/05/24 | For Sale | $394,000 | -- | $157 / Sq Ft |
We collect this data history from publicly available records. To have your information removed, we recommend requesting removal directly through your county’s website.
| Year | Tax Paid | Tax Assessment Tax Assessment Total Assessment is a certain percentage of the fair market value that is determined by local assessors to be the total taxable value of land and additions on the property. | Land | Improvement |
|---|---|---|---|---|
| 2026 | $9,421 | $200,400 | $58,000 | $142,400 |
| 2025 | $9,421 | $200,400 | $58,000 | $142,400 |
| 2024 | $8,421 | $200,400 | $58,000 | $142,400 |
| 2023 | $8,421 | $200,400 | $58,000 | $142,400 |
| 2022 | $8,188 | $200,400 | $58,000 | $142,400 |
| 2021 | $8,214 | $200,400 | $58,000 | $142,400 |
| 2020 | $8,114 | $200,400 | $58,000 | $142,400 |
| 2019 | $8,110 | $200,400 | $58,000 | $142,400 |
| 2018 | $8,088 | $200,400 | $58,000 | $142,400 |
| 2017 | $7,978 | $200,400 | $58,000 | $142,400 |
| 2016 | $7,872 | $200,400 | $58,000 | $142,400 |
| 2015 | $7,747 | $200,400 | $58,000 | $142,400 |
| 2014 | $7,661 | $200,400 | $58,000 | $142,400 |
Seller's Agent in 2025
Joseph Yaniak
RE/MAX
(856) 296-4999
39 Total Sales
Y
Buyer's Agent in 2025
Yusuf Gulal
Alexander Anderson Real Estate Group
(201) 554-5874
4 Total Sales
Source: Bright MLS
MLS Number: NJCD2073920
APN: 09-00339-25-00002
Disclaimer: Certain information contained herein is derived from information provided by parties other than Homes.com. All information provided is deemed reliable, but is not guaranteed to be accurate and should be independently verified.
The data relating to real estate for sale on this website appears in part through the BRIGHT Internet Data Exchange program, a voluntary cooperative exchange of property listing data between licensed real estate brokerage firms, and is provided by BRIGHT through a licensing agreement.
Listing information is from various brokers who participate in the Bright MLS IDX program and not all listings may be visible on the site.
The property information being provided on or through the website is for the personal, non-commercial use of consumers and such information may not be used for any purpose other than to identify prospective properties consumers may be interested in purchasing.
Some properties which appear for sale on the website may no longer be available because they are for instance, under contract, sold or are no longer being offered for sale.
Property information displayed is deemed reliable but is not guaranteed.
Copyright 2026 Bright MLS, Inc.
Ask me questions while you tour the home.