
Airel Hermosillo
Smart Home Realty
(630) 761-5132
269 Total Sales
1 in Carol Stream
$120,000 Price

Estimated Value: $431,210
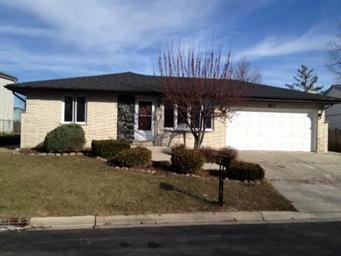
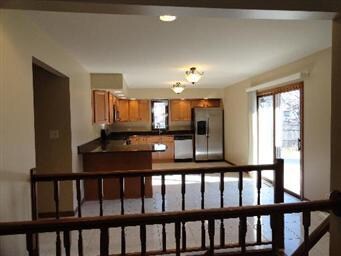
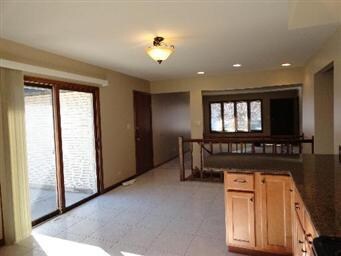
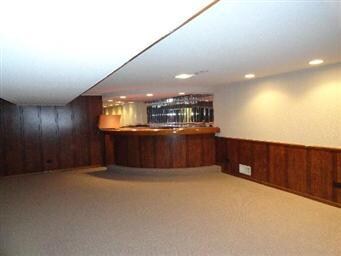
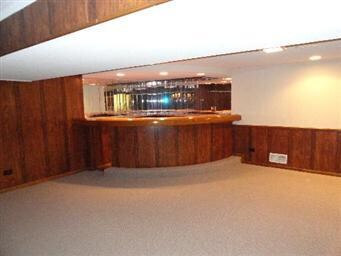
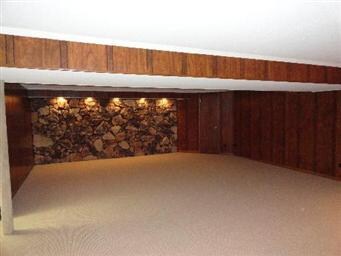
DEAL FELL; $1500 CREDIT AT CLOSING FOR DRIVEWAY REPAIR/REPLACEMENT; BEAUTIFUL, UPDATED ALL BRICK RANCH W/NEW EAT-IN KIT, MAPLE CABS, GRANITE COUNTERS, SS APPLS, SGD TO A LARGE PATIO. 3 FULL BATHS UPDATED WITH GRANITE AND CERAMIC TILE. HUGE FINISHED BASEMNT W/ WET BAR & KIT AREA FOR ENTERTAINING. NEW CARPET AND PAINT THROUGHOUT, A MUST SEE! OWNR REL TO LIC IL RLTR
Last Agent to Sell the Property
Concepts Realty, LLC License #471007471 Listed on: 01/31/2012
We collect this data history from publicly available records. To have your information removed, we recommend requesting removal directly through your county’s website.
Airel Hermosillo
Smart Home Realty
(630) 761-5132
269 Total Sales
1 in Carol Stream
$120,000 Price
Amy Lorentsen
Baird & Warner
(708) 741-2607
67 Total Sales
2 in Carol Stream
$266K - $326K Price Range
Bryan Cool
Epique Realty Inc
(224) 478-1442
61 Total Sales
2 in Carol Stream
$278K - $290K Price Range
George Ayling
Select a Fee RE System
(708) 859-7153
206 Total Sales
1 in Carol Stream
$155,000 Price
Vipin Gulati
RE/MAX Professionals Select
(708) 859-6295
264 Total Sales
5 in Carol Stream
$213K - $557K Price Range
Kris Jepsen
eXp Realty
(708) 859-7933
37 Total Sales
1 in Carol Stream
$155,000 Price
We collect this data history from publicly available records. To have your information removed, we recommend requesting removal directly through your county’s website.
| Date | Buyer | Sale Price | Title Company |
|---|---|---|---|
| $200,000 | First American Title | ||
| $115,000 | None Available | ||
| $255,000 | Fox Title Company | ||
| $200,000 | -- |
We collect this data history from publicly available records. To have your information removed, we recommend requesting removal directly through your county’s website.
| Date | Status | Borrower | Loan Amount |
|---|---|---|---|
| Open | $165,000 | ||
| Previous Owner | $171,700 | ||
| Previous Owner | $228,000 | ||
| Previous Owner | $28,500 | ||
| Previous Owner | $229,500 | ||
| Previous Owner | $90,000 | ||
| Previous Owner | $80,000 | ||
| Previous Owner | $99,000 |
We collect this data history from publicly available records. To have your information removed, we recommend requesting removal directly through your county’s website.
| Date | Event | Price | List to Sale | Price per Sq Ft |
|---|---|---|---|---|
| 09/06/2012 09/06/12 | Sold | $200,000 | -3.8% | $149 / Sq Ft |
| 06/20/2012 06/20/12 | Pending | -- | -- | -- |
| 06/09/2012 06/09/12 | For Sale | $208,000 | 0.0% | $155 / Sq Ft |
| 05/24/2012 05/24/12 | Pending | -- | -- | -- |
| 05/10/2012 05/10/12 | For Sale | $208,000 | 0.0% | $155 / Sq Ft |
| 03/26/2012 03/26/12 | Pending | -- | -- | -- |
| 02/29/2012 02/29/12 | Price Changed | $208,000 | -2.3% | $155 / Sq Ft |
| 01/31/2012 01/31/12 | For Sale | $213,000 | -- | $158 / Sq Ft |
We collect this data history from publicly available records. To have your information removed, we recommend requesting removal directly through your county’s website.
| Year | Tax Paid | Tax Assessment Tax Assessment Total Assessment is a certain percentage of the fair market value that is determined by local assessors to be the total taxable value of land and additions on the property. | Land | Improvement |
|---|---|---|---|---|
| 2024 | $9,106 | $114,139 | $32,903 | $81,236 |
| 2023 | $8,612 | $104,380 | $30,090 | $74,290 |
| 2022 | $8,257 | $95,510 | $29,890 | $65,620 |
| 2021 | $7,873 | $90,750 | $28,400 | $62,350 |
| 2020 | $7,743 | $88,540 | $27,710 | $60,830 |
| 2019 | $7,447 | $85,090 | $26,630 | $58,460 |
| 2018 | $8,042 | $92,570 | $25,930 | $66,640 |
| 2017 | $7,605 | $85,800 | $24,030 | $61,770 |
| 2016 | $7,202 | $79,410 | $22,240 | $57,170 |
| 2015 | $7,038 | $74,100 | $20,750 | $53,350 |
| 2014 | $6,995 | $72,460 | $20,290 | $52,170 |
| 2013 | $7,034 | $74,940 | $20,980 | $53,960 |
M
Seller's Agent in 2012
Marla Willey
Concepts Realty, LLC
(630) 649-2303
51 Total Sales
Buyer's Agent in 2012
Guljit Singh
Realty Executives
(630) 247-3367
81 Total Sales
Source: Midwest Real Estate Data (MRED)
MLS Number: MRD07985301
APN: 02-30-224-005
Disclaimer: Certain information contained herein is derived from information provided by parties other than Homes.com. All information provided is deemed reliable, but is not guaranteed to be accurate and should be independently verified.
All data is obtained from various sources and may not have been verified by broker or MLS GRID. Supplied Open House Information is subject to change without notice. All information should be independently reviewed and verified for accuracy. Properties may or may not be listed by the office/agent presenting the information. Some IDX listings have been excluded from this website.
Listings courtesy of Midwest Real Estate Data (MRED) as distributed by MLS GRID.
Based on information submitted to the MLS GRID
Ask me questions while you tour the home.