NOT LISTED FOR SALE

817 S Jefferson St Brownsburg, IN 46112

Brownsburg Area

Estimated Value: $257,000 - $279,000

2 Beds
2 Baths
1,636 Sq Ft
2,178 Sq Ft Lot

Sale Details

Date Sold: August 7, 2025

Last sale price $264,000 $161 Per Sq Ft

Est. 1% increase in value since last sale

Current estimated payment $1,900 / mo

33 Days on Market

Highlights

  • Traditional Architecture
  • Wood Flooring
  • Tray Ceiling
  • Brown Elementary School Rated A+
  • 2 Car Attached Garage
  • Built-In Features

About This Home

As of August 2025

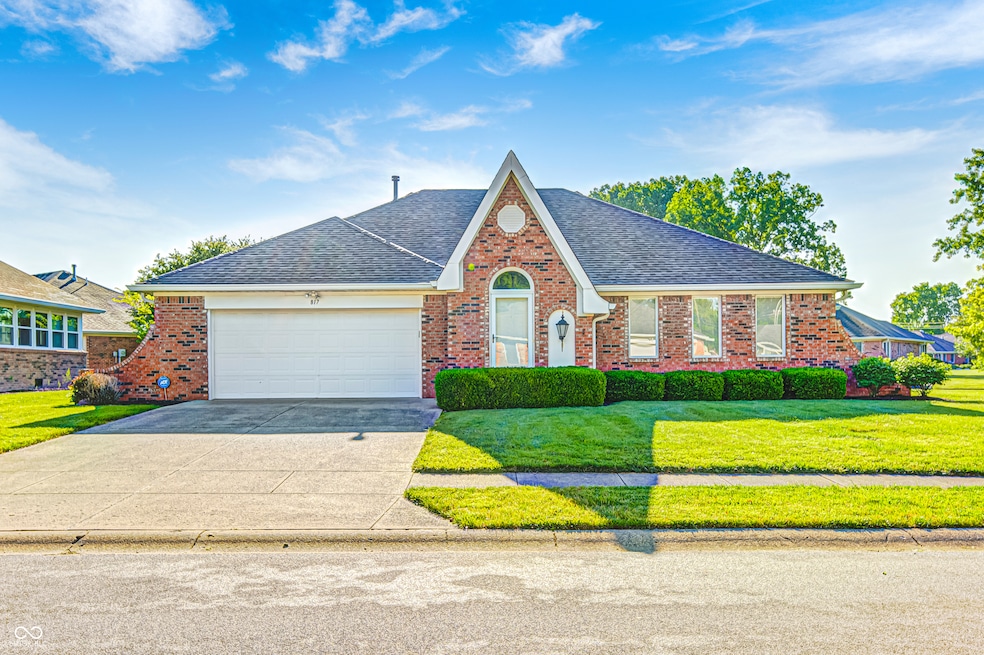
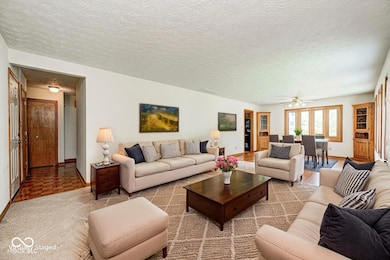
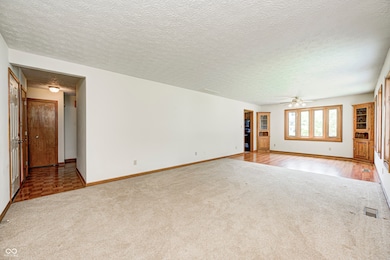
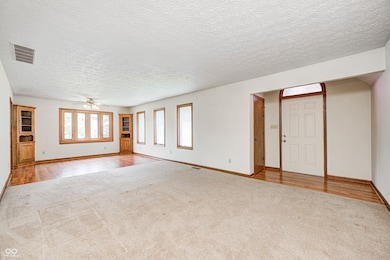
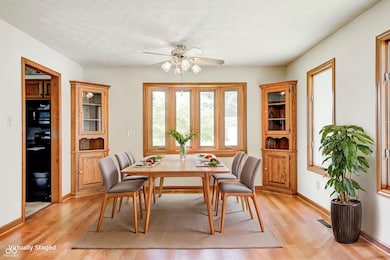
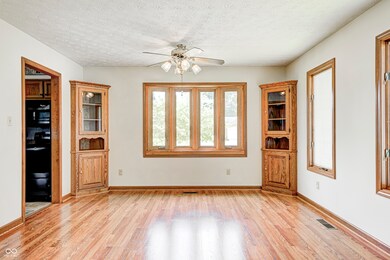
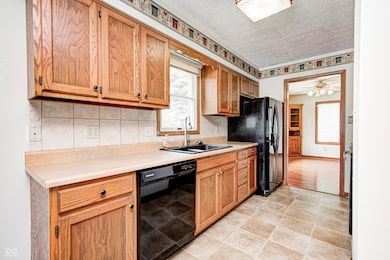
Embrace a simpler lifestyle with this low-maintenance condo located in the heart of Brownsburg. Spacious rooms, lots of windows, efficient galley kitchen, convenient walk-in shower and cozy enclosed porch are some of the features. This one is available just in time to enjoy the summer landscape while knowing the HOA has the yard work and exterior maintenance handled. Inside is a flexible floor plan with multiple options for sitting and dining areas so there's plenty of room to host friends and family. The bedrooms are nice-sized too! After dinner take a peaceful stroll through the neighborhood or get a dose of nature nearby at the B&O trail or Arbuckle park. There's easy access to area restaurants and shopping. Is this the one you've been looking for? Come see!

Last Agent to Sell the Property

Jacque Veney

Hill & Associates License #RB14041132 Listed on: 06/17/2025

Last Buyer's Agent

Richard Bradford

RE/MAX Centerstone

RE/MAX Centerstone

Property Details

Home Type

  • Condominium

Est. Annual Taxes

  • $1,616

Year Built

  • Built in 1992

Lot Details

  • 2,178

HOA Fees

  • $165 Monthly HOA Fees

Parking

  • 2 Car Attached Garage

Home Design

  • Traditional Architecture
  • Patio Lot
  • Brick Exterior Construction
  • Slab Foundation

Interior Spaces

  • 1,636 Sq Ft Home
  • 1-Story Property
  • Built-In Features
  • Tray Ceiling
  • Family or Dining Combination
  • Pull Down Stairs to Attic

Kitchen

  • Electric Oven
  • Built-In Microwave
  • Dishwasher

Flooring

  • Wood
  • Carpet
  • Vinyl

Bedrooms and Bathrooms

  • 2 Bedrooms
  • Walk-In Closet
  • 2 Full Bathrooms

Laundry

  • Laundry on main level
  • Dryer
  • Washer

Utilities

  • Forced Air Heating and Cooling System
  • Heating System Uses Natural Gas
  • Water Softener is Owned

Additional Features

  • Enclosed Glass Porch
  • No Common Walls
  • Suburban Location

Community Details

  • Association fees include insurance, lawncare, maintenance structure
  • Holiday Park Subdivision

Listing and Financial Details

  • Tax Block 1
  • Assessor Parcel Number 320714552001000016
  • Seller Concessions Offered

Property Details

Home Type

Condominium

Est. Annual Taxes

$1,616

Year Built

Built in 1992

Lot Details

2,178 Sq Ft Lot

HOA Fees

$165 per month

Parking

2

Listing Details

  • Property Sub Type: Condominium
  • Architectural Style: Traditional
  • Property Type: Residential
  • New Construction: No
  • Tax Year: 2024
  • Year Built: 1992
  • Building Area Total: 1636
  • Garage Y N: Yes
  • Lot Size Acres: 0.05
  • Subdivision Name: Holiday Park
  • Transaction Type: Sale
  • Accessibility Features YN: No
  • Floor Number: 1
  • Lifestyles: Garden/Patio/Zero Lot
  • F H A Certified: No
  • Special Features: None

Interior Features

  • Common Walls: No Common Walls
  • Basement: No
  • Appliances: Dishwasher, Dryer, MicroHood, Electric Oven, Refrigerator, Washer, Water Softener Owned
  • Levels: One
  • Full Bathrooms: 2
  • Total Bathrooms: 2
  • Total Bedrooms: 2
  • Interior Amenities: Attic Pull Down Stairs, Built-in Features, Tray Ceiling(s), Hardwood Floors, Pantry, Walk-In Closet(s)
  • Living Area: 1636
  • Eating Area: Dining Combo/Great Room
  • Basement Full Bathrooms: 0
  • Main Level Full Bathrooms: 2
  • Main Level Sq Ft: 1636
  • Basement Half Bathrooms: 0
  • Main Half Bathrooms: 0
  • Upper Level Sq Ft: 0
  • MBR_RoomFlooring: Carpet
  • MBR_RoomFlooring: Hardwood
  • MBR_RoomFlooring: Vinyl
  • MBR_RoomFlooring: Vinyl
  • MBR_RoomFlooring: Carpet
  • MBR_RoomFlooring: Carpet
  • MBR_RoomFlooring: Carpet
  • MBR_RoomFlooring: Carpet

Exterior Features

  • Construction Materials: Brick
  • Foundation Details: Slab
  • Patio And Porch Features: Glass Enclosed

Garage/Parking

  • Garage Spaces: 2
  • Parking Features: Attached
  • Garage Parking Other: Finished Garage,Garage Door Opener

Utilities

  • Cooling: Central Air
  • Heating: Forced Air, Natural Gas
  • Laundry Features: Main Level
  • Water Source: Public
  • Solid Waste: No

Condo/Co-op/Association

  • Association Amenities: Insurance, Maintenance
  • Association Fee: 165
  • Association Fee Frequency: Monthly
  • Association YN: Yes
  • Community Features: Sidewalks, Suburban
  • Condo Description Location: Free Standing
  • Condo Type: Horizontal

Fee Information

  • Association Fee Includes: Entrance Common, Insurance, Lawncare, Maintenance Structure

Lot Info

  • Property Attached Yn: No
  • Horse Amenities: None
  • Parcel Number: 320714552001000016
  • Acres: <1/4 Acre

Tax Info

  • Tax Annual Amount: 1616
  • Tax Block: 1
  • Tax Lot: TBD
  • Semi Annual Property Tax Amt: 808
  • Tax Exemption: Homestead Tax Exemption
Create a Home Valuation Report for This Property
The Home Valuation Report is an in-depth analysis detailing your home's value as well as a comparison with similar homes in the area

Home Values in the Area

Source: Public Records

Average Home Value in this Area


Source: Public Records

Property History

We collect this data history from publicly available records. To have your information removed, we recommend requesting removal directly through your county’s website.

Date Event Price List to Sale Price per Sq Ft
08/07/2025 08/07/25 Sold $264,000 -4.0% $161 / Sq Ft
07/20/2025 07/20/25 Pending -- -- --
07/16/2025 07/16/25 Price Changed $275,000 -1.8% $168 / Sq Ft
06/17/2025 06/17/25 For Sale $279,900 -- $171 / Sq Ft
Source: MIBOR Broker Listing Cooperative®

Agents Affiliated with this Home

  • Section Image
  • Section Image
See All Agents

Map

Source: MIBOR Broker Listing Cooperative®

MLS Number: 22045251

MIBOR Broker Listing Cooperative®

APN: 32-07-14-552-001.000-016

Your Personal Tour Guide

Ask me questions while you tour the home.