NOT LISTED FOR SALE

Estimated Value: $571,000 - $585,000

3 Beds
2.5 Baths
2,262 Sq Ft
$257/Sq Ft Est. Value

Sale Details

Date Sold: November 10, 2025

Last sale price $590,000 $261 Per Sq Ft

Est. 2% decrease in value since last sale

Current estimated payment $3,578 / mo

17 Days on Market

Highlights

  • On Golf Course
  • Above Ground Spa
  • Clubhouse
  • Fitness Center
  • Mountain View
  • Vaulted Ceiling

About This Home

As of November 2025

Welcome to your TURN KEY dream retreat in the heart of Gold Canyon's 55+ community of Mountainbrook! This beautifully updated home is perfectly positioned on the fairway, offering views of Dinosaur Mountain right from your backyard oasis.
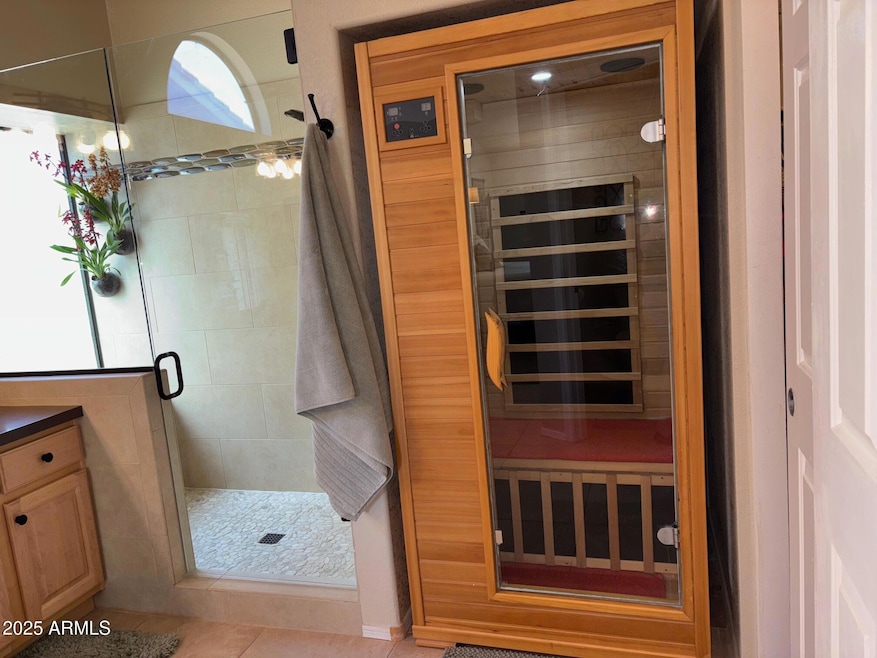
Step inside to find an elegantly remodeled kitchen featuring high-end cabinetry with convenient PULL OUT shelves, sleek countertops, and modern appliances — perfect for both everyday living and entertaining. The primary suite boasts updated bathroom with WALK IN SHOWER, custom pull-out storage, and your very own DRY SAUNA for a spa-like experience at home. Out back, unwind in your private HOT TUB while soaking in mountain and golf course views. Anderson windows, instant hot water, 2.5 car TANDEM GARAGE, the list goes on!

Last Agent to Sell the Property

Christan Leto

eXp Realty License #SA683685000 Listed on: 09/30/2025

eXp Realty

Last Buyer's Agent

Jake Robertson

eXp Realty License #BR694070000

eXp Realty

Home Details

Home Type

  • Single Family

Est. Annual Taxes

  • $3,712

Year Built

  • Built in 1992

Lot Details

  • 6,056 Sq Ft Lot
  • Desert faces the front of the property
  • On Golf Course
  • East or West Exposure
  • Partially Fenced Property

HOA Fees

  • $106 Monthly HOA Fees

Parking

  • 2 Open Parking Spaces
  • 2.5 Car Garage

Home Design

  • Wood Frame Construction
  • Tile Roof
  • Stucco

Interior Spaces

  • 2,262 Sq Ft Home
  • 1-Story Property
  • Furnished
  • Vaulted Ceiling
  • Ceiling Fan
  • 1 Fireplace
  • Double Pane Windows
  • Vinyl Clad Windows
  • Family Room
  • Formal Dining Room
  • Mountain Views

Kitchen

  • Kitchen Updated in 2022
  • Eat-In Kitchen
  • Breakfast Bar
  • Electric Oven or Range
  • Built-In Microwave
  • Dishwasher
  • Kitchen Island
  • Granite Countertops
  • Disposal

Flooring

  • Carpet
  • Tile

Bedrooms and Bathrooms

  • 3 Bedrooms
  • Split Bedroom Floorplan
  • Walk-In Closet
  • Bathroom Updated in 2022
  • Double Vanity
  • Private Water Closet

Laundry

  • Laundry in unit
  • Dryer
  • Washer
  • 220 Volts In Laundry

Schools

  • Adult Elementary And Middle School
  • Adult High School

Utilities

  • Central Air
  • Heating Available
  • Electric Water Heater
  • Water Softener is Owned
  • High Speed Internet
  • Cable TV Available

Additional Features

  • No Interior Steps
  • Above Ground Spa

Listing and Financial Details

  • Tax Lot 40
  • Assessor Parcel Number 104-77-040

Community Details

Overview

  • Association fees include (see remarks)
  • First Service Association, Phone Number (480) 551-4300
  • Built by UDC
  • Mountainbrook Village Subdivision, Palo Verde + 1/2Bath Floorplan

Amenities

  • Clubhouse
  • Community Media Room

Recreation

  • Golf Course Community
  • Tennis Courts
  • Fitness Center
  • Heated Community Pool
  • Lap or Exercise Community Pool
  • Community Spa

Home Details

Home Type

Single Family

Est. Annual Taxes

$3,712

Year Built

Built in 1992

Lot Details

6,056 Sq Ft Lot

HOA Fees

$106 per month

Parking

2

Listing Details

  • Cross Street: 60 and Mountainbrook Dr
  • Property Type: Residential
  • Ownership: Fee Simple
  • Recreation Center Fee: N
  • Total Monthly Fee Equivalent: 105.83
  • Bathrooms Year Updated: 2022
  • Items Updated Kitchen Yr Updated: 2022
  • Updated Roof: Full
  • Items Updated Roof Yr Updated: 2015
  • Separate Den Office Sep Den Office: N
  • Year Built: 1992
  • Tax Year: 2024
  • Master Model: Palo Verde + 1/2bath
  • Property Sub Type: Single Family Residence
  • Horses: No
  • Lot Size Acres: 0.14
  • Subdivision Name: MOUNTAINBROOK VILLAGE
  • Architectural Style: Ranch
  • Property Attached Yn: No
  • General Property Description:PriceSqFt: 260.83
  • Const - Finish:Const - Finish: Stucco
  • Cooling:Cooling: Ceiling Fan(s), Central Air
  • Other Rooms:Other Rooms: Family Room
  • Technology:Technology: Cable TV Avail, High Speed Internet
  • Plumbing:Plumbing: Electric Hot Wtr Htr
  • Special Features: None

Interior Features

  • Flooring: Carpet, Tile
  • Basement YN: No
  • Possible Use: None
  • Spa Features: Private, Above Ground
  • Appliances: Dishwasher, Disposal, Refrigerator, Microwave, Washer, Dryer, Water Softener Owned
  • Full Bathrooms: 2
  • Half Bathrooms: 1
  • Total Bedrooms: 3
  • Fireplaces: 1
  • Fireplace: Yes
  • Interior Amenities: 3/4 Bath Master Bdrm, Double Vanity, Eat-in Kitchen, Breakfast Bar, Kitchen Island, Granite Counters, Non-laminate Counter, High Speed Internet, Master Downstairs, Vaulted Ceiling(s), No Interior Steps, Furnished(See Rmrks)
  • Living Area: 2262.0
  • Stories: 1
  • Window Features: Vinyl Frame, Dual Pane
  • Additional Bedroom:Additional Bedroom: Separate Bedroom Exit, Master Bedroom Walk-in Closet
  • Dining Area:Dining Area: Formal, Eat-in Kitchen, Breakfast Bar
  • Interior Features:Interior Features: Vaulted Ceiling(s), No Interior Steps, Water Softener Owned, Soft Water Loop, Furnished(See Rmrks)
  • Kitchen Features:Kitchen Features: Dishwasher, Disposal, Refrigerator, Kitchen Island, Range/Oven Elec, Built-in Microwave, Granite Counters, Non-laminate Counter
  • Laundry:Laundry: Washer Included, Dryer Included, Inside, 220 V Dryer Hookup
  • Master Bathroom:Master Bathroom: 3/4 Bath Master Bdrm, Double Vanity, Private Toilet Room
  • Master Bedroom:Master Bedroom: Split, Downstairs
  • Window Features:Window Features: Vinyl Frame, Dual Pane

Exterior Features

  • Fencing: Block, Partial
  • Lot Features: On Golf Course, East/West Exposure, Desert Front
  • Pool Private: No
  • View: Mountain(s)
  • Disclosures: Seller Discl Avail
  • Construction Type: Wood Frame, Stucco
  • Roof: Tile
  • General Property Description:Community Pool YN2: Yes
  • General Property Description:Private Pool YN2: No
  • Community Pool Features:Community Pool Features: Lap, Heated, Outdoor

Garage/Parking

  • Total Covered Spaces: 2.5
  • Parking Features: Attch'd Gar Cabinets
  • Attached Garage: No
  • Garage Spaces: 2.5
  • Open Parking Spaces: 2.0

Utilities

  • Cooling: Ceiling Fan(s), Central Air
  • Heating: Electric
  • Laundry Features: Inside
  • Cooling Y N: Yes
  • Heating Yn: Yes
  • Water Source: Pvt Water Company
  • Utilities:Utilities: SRP

Condo/Co-op/Association

  • Community Features: Community Spa, Community Spa Htd, Golf, Tennis Court(s), Clubhouse, Community Media Room, Fitness Center, Pickleball
  • Association Fee: 635.0
  • Association Fee Frequency: Semi-Annually
  • Association Name: Mountainbrook Villag
  • Phone: 4809835555
  • Association: Yes

Association/Amenities

  • Association Fees:HOA DisclosureAddendum Affirmation: Yes
  • Association Fees:HOA Transfer Fee2: 155.0
  • Association Fees:Special Assessment HOA: No
  • Association Fees:PAD Fee YN2: N
  • Association Fees:Cap ImprovementImpact Fee: 1270.0
  • Association Fees:Cap ImprovementImpact Fee _percent_: $
  • Association Fees:Prepaid Association Fees HOA: 635.0
  • Association Fees:Disclosure Fees HOA: 245.0
  • Association Fees:HOA Management Company: First Service
  • Association Fees:HOA Management Phone: 4805514300

Fee Information

  • Association Fee Includes: Other (See Remarks)

Schools

  • Elementary School: Adult
  • High School: Adult
  • Junior High Dist: Adult
  • Middle Or Junior School: Adult

Lot Info

  • Land Lease: No
  • Lot Size Sq Ft: 6056.0
  • Parcel #: 104-77-040

Building Info

  • Builder Name: UDC

Tax Info

  • Tax Annual Amount: 3712.0
  • Tax Book Number: 104.0
  • Tax Lot: 40
  • Tax Map Number: 77.0

Ownership History

We collect this data history from publicly available records. To have your information removed, we recommend requesting removal directly through your county’s website.

Date Name Owned For Owner Type

Purchase Details

Listed on
Sep 30, 2025
Closed on
Nov 5, 2025
Sold by
Bought by
Seller's Agent
Christan Leto
eXp Realty
Buyer's Agent
Jake Robertson
eXp Realty
List Price
$600,000
Sold Price
$590,000
Premium/Discount to List
-$10,000
-1.67%
Views
15
Current Estimated Value
$580,450

Home Financials for this Owner

Home Financials are based on the most recent Mortgage that was taken out on this home.
Estimated Appreciation
-$9,550
Avg. Annual Appreciation
-2.34%

Purchase Details

Closed on
Apr 6, 2022
Sold by
Bought by

Purchase Details

Listed on
Apr 12, 2018
Closed on
Apr 20, 2018
Sold by
Bought by
Seller's Agent
Claudia Vaughan
Weichert, Realtors-Home Pro Realty
Buyer's Agent
Gail Walter
Lori Blank & Associates, LLC
List Price
$317,900
Sold Price
$315,000
Premium/Discount to List
-$2,900
-0.91%

Home Financials for this Owner

Home Financials are based on the most recent Mortgage that was taken out on this home.
Avg. Annual Appreciation
7.74%
Source: Public Records
Create a Home Valuation Report for This Property
The Home Valuation Report is an in-depth analysis detailing your home's value as well as a comparison with similar homes in the area

Home Values in the Area

Source: Public Records

Average Home Value in this Area


Source: Public Records

Purchase History

We collect this data history from publicly available records. To have your information removed, we recommend requesting removal directly through your county’s website.

Date Buyer Sale Price Title Company
$590,000 Navi Title Agency
-- --
$315,000 First American Title Insuran
Source: Public Records

Property History

We collect this data history from publicly available records. To have your information removed, we recommend requesting removal directly through your county’s website.

Date Event Price List to Sale Price per Sq Ft Prior Sale
11/10/2025 11/10/25 Sold $590,000 -1.7% $261 / Sq Ft
09/30/2025 09/30/25 For Sale $600,000 +90.5% $265 / Sq Ft
05/09/2018 05/09/18 Sold $315,000 -0.9% $139 / Sq Ft View Prior Sale
04/12/2018 04/12/18 For Sale $317,900 -- $141 / Sq Ft
Source: Arizona Regional Multiple Listing Service (ARMLS)

Tax History

We collect this data history from publicly available records. To have your information removed, we recommend requesting removal directly through your county’s website.

Year Tax Paid Tax Assessment Tax Assessment Total Assessment is a certain percentage of the fair market value that is determined by local assessors to be the total taxable value of land and additions on the property. Land Improvement
2025 $3,712 $40,130
2024 $3,568 $41,944
2023 $3,654 $36,712 $12,240 $24,472
2022 $3,503 $28,337 $12,240 $16,097
2021 $3,568 $27,400 $0 $0
2020 $3,476 $26,963 $0 $0
2019 $3,335 $25,126 $0 $0
2018 $3,267 $24,914 $0 $0
2017 $3,181 $25,168 $0 $0
2016 $2,731 $25,285 $12,240 $13,045
2014 $2,622 $17,184 $9,000 $8,184
Source: Public Records

Agents Affiliated with this Home

  • Section Image
  • Section Image
  • Section Image
See All Agents

Map

Source: Arizona Regional Multiple Listing Service (ARMLS)

MLS Number: 6926703

Arizona Regional Multiple Listing Service (ARMLS)

APN: 104-77-040

Your Personal Tour Guide

Ask me questions while you tour the home.