
William Harr
Responds Quickly
RE/MAX ONE
(380) 210-4486
63 Total Sales
1 in East Broad
$364,500 Price


Estimated Value: $230,865
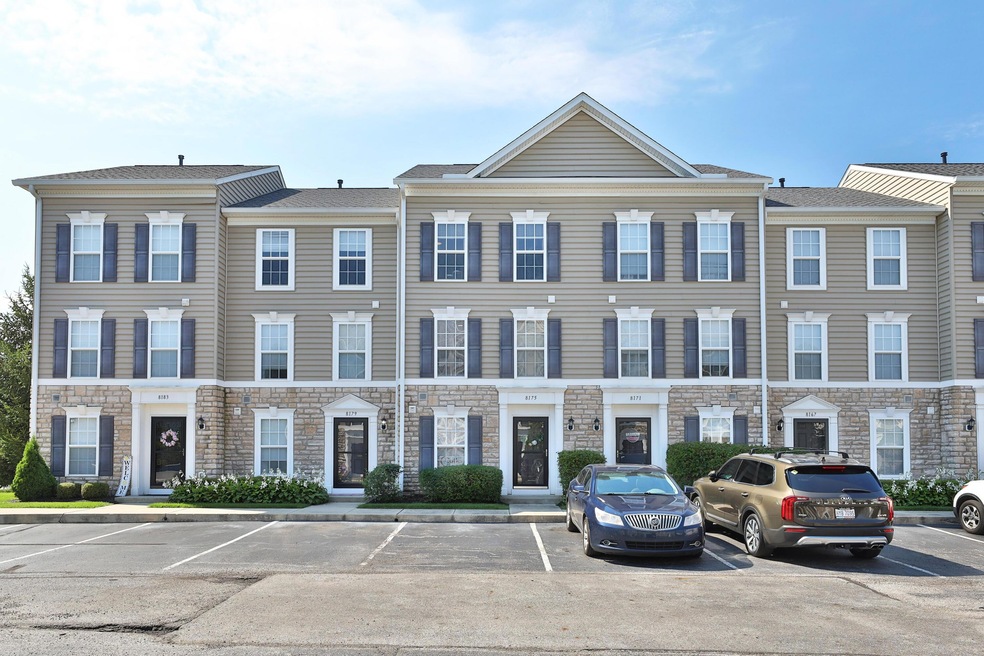
Beautiful 3 story townhome situated in close proximity to shopping, airport, and 270. Nestled in this lovely community of Waggoner Park, which offers 2 clubhouses, a pool, and fitness facility! Garage entry on main level, with coat closet and a separate laundry room. Second level you will find a spacious kitchen with loads of cabinets! Generously sized living room and a balcony for enjoying all the seasons Ohio offers! Upstairs you'll find two bedrooms, each with a private bath. Perfect for overnight guests, or use one as a home office! This townhome offers convenient living, many amenities, combined with practicality and value!
Last Agent to Sell the Property
Cutler Real Estate License #434671 Listed on: 08/12/2022
We collect this data history from publicly available records. To have your information removed, we recommend requesting removal directly through your county’s website.
William Harr
RE/MAX ONE
(380) 210-4486
63 Total Sales
1 in East Broad
$364,500 Price
Carol Houchin
Haven Home Realty
(380) 210-4078
32 Total Sales
1 in East Broad
$351,000 Price
Barbara Heicher Gale
Keller Williams Consultants
(614) 957-7960
175 Total Sales
1 in East Broad
$172,500 Price
Don Shaffer
Howard HannaRealEstateServices
(380) 800-5848
738 Total Sales
21 in East Broad
$173K - $370K Price Range
Erik Hiss
Keller Williams Capital Ptnrs
(380) 777-5758
227 Total Sales
4 in East Broad
$242K - $430K Price Range
Jan Benadum
Coldwell Banker Realty
(888) 850-8575
154 Total Sales
2 in East Broad
$354K - $388K Price Range
We collect this data history from publicly available records. To have your information removed, we recommend requesting removal directly through your county’s website.
| Date | Buyer | Sale Price | Title Company |
|---|---|---|---|
| $202,000 | Great American Title | ||
| Beri Fiona W | $117,000 | None Available | |
| Ewing Mitchell Thomas | $111,200 | Attorney | |
| Diederen Jana M | -- | None Available | |
| Aarts Aarts Hubertina J Diederen Hubertina J Diederen | -- | None Available | |
| Diederen Hubertina J | -- | Connor |
We collect this data history from publicly available records. To have your information removed, we recommend requesting removal directly through your county’s website.
| Date | Status | Borrower | Loan Amount |
|---|---|---|---|
| Open | $198,341 | ||
| Previous Owner | Beri Fiona W | $112,000 | |
| Previous Owner | Beri Fiona W | $112,739 |
We collect this data history from publicly available records. To have your information removed, we recommend requesting removal directly through your county’s website.
| Date | Event | Price | List to Sale | Price per Sq Ft | Prior Sale |
|---|---|---|---|---|---|
| 03/27/2025 03/27/25 | Off Market | $202,000 | -- | -- | |
| 03/27/2025 03/27/25 | Off Market | $117,000 | -- | -- | |
| 09/30/2022 09/30/22 | Sold | $202,000 | +1.1% | $156 / Sq Ft | |
| 08/12/2022 08/12/22 | For Sale | $199,900 | +70.9% | $154 / Sq Ft | |
| 11/21/2017 11/21/17 | Sold | $117,000 | +0.1% | $90 / Sq Ft | View Prior Sale |
| 10/22/2017 10/22/17 | Pending | -- | -- | -- | |
| 10/20/2017 10/20/17 | For Sale | $116,900 | -- | $90 / Sq Ft |
We collect this data history from publicly available records. To have your information removed, we recommend requesting removal directly through your county’s website.
| Year | Tax Paid | Tax Assessment Tax Assessment Total Assessment is a certain percentage of the fair market value that is determined by local assessors to be the total taxable value of land and additions on the property. | Land | Improvement |
|---|---|---|---|---|
| 2025 | $3,630 | $70,140 | $11,550 | $58,590 |
| 2024 | $3,630 | $70,140 | $11,550 | $58,590 |
| 2023 | $3,727 | $70,140 | $11,550 | $58,590 |
| 2022 | $3,441 | $56,210 | $5,040 | $51,170 |
| 2021 | $3,460 | $56,210 | $5,040 | $51,170 |
| 2020 | $3,438 | $56,210 | $5,040 | $51,170 |
| 2019 | $3,095 | $46,830 | $4,200 | $42,630 |
| 2018 | $2,596 | $46,830 | $4,200 | $42,630 |
| 2017 | $2,708 | $46,830 | $4,200 | $42,630 |
| 2016 | $2,117 | $39,210 | $6,620 | $32,590 |
| 2015 | $2,084 | $39,210 | $6,620 | $32,590 |
| 2014 | $2,108 | $39,210 | $6,620 | $32,590 |
| 2013 | -- | $6,615 | $6,615 | $0 |
Seller's Agent in 2022
Rosalyn Miller
Cutler Real Estate
(614) 598-0801
1 in this area
125 Total Sales
Buyer's Agent in 2022
Don Payne
Vision Realty, Inc.
(614) 323-4348
7 in this area
392 Total Sales
Buyer Co-Listing Agent in 2022
Juan Jones
EXP Realty, LLC
(614) 980-7787
2 in this area
9 Total Sales
Seller's Agent in 2017
Julie Fox
RE/MAX
55 Total Sales
Seller Co-Listing Agent in 2017
David Blakemore
RE/MAX
(614) 778-0358
42 Total Sales
Source: Columbus and Central Ohio Regional MLS
MLS Number: 222029488
APN: 515-285909
Disclaimer: Certain information contained herein is derived from information provided by parties other than Homes.com. All information provided is deemed reliable, but is not guaranteed to be accurate and should be independently verified.
IDX information is provided exclusively for personal, non-commercial use, and may not be used for any purpose other than to identify prospective properties consumers may be interested in purchasing.
Information is deemed reliable but not guaranteed.
Ask me questions while you tour the home.