
Kerri Hensel
Simply Better Realty, LLC
(380) 333-5822
167 Total Sales
1 in Lakeside Marblehead
$525,000 Price
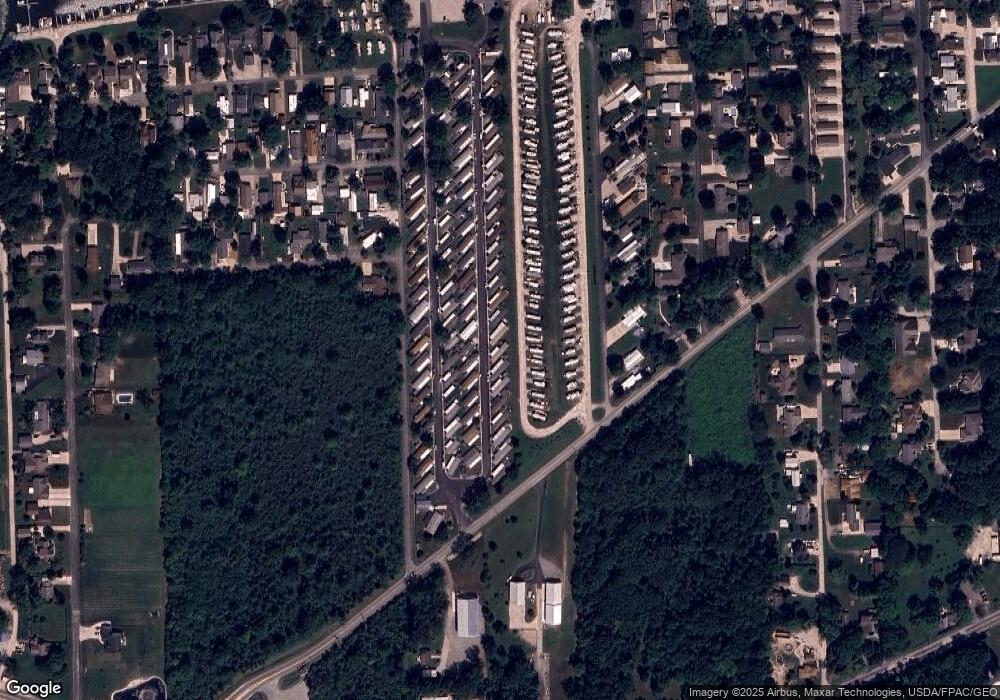

This mobile home has a remarkable view of East Harbor Channel, 10 minute boat trip to Lake Erie .Has 3 bedrooms which is exceptional for a mobile home & City water ,new in 2013.New improvements include outside windows, carpeting & hot water heater .Home is beautiful, comfortable, spacious ,with all furniture included to truly make this home move- in ready for the fortunate new owner.
Last Agent to Sell the Property
Jerry Carris
Russell Real Estate Services License #2013003211 Listed on: 09/14/2014
Co-Listed By
Default zSystem
zSystem Default
We collect this data history from publicly available records. To have your information removed, we recommend requesting removal directly through your county’s website.
Kerri Hensel
Simply Better Realty, LLC
(380) 333-5822
167 Total Sales
1 in Lakeside Marblehead
$525,000 Price
Angie Barnicle-Masterson
Simply Better Realty, LLC
(419) 871-5926
91 Total Sales
8 in Lakeside Marblehead
$100K - $470K Price Range
Linda Armstrong
RE/MAX Quality Realty
(419) 871-5966
278 Total Sales
2 in Lakeside Marblehead
$285,000 Price Range
Kit Custer
RE/MAX Transitions
(234) 233-7729
61 Total Sales
1 in Lakeside Marblehead
$225,222 Price
Holly Zingale
Howard Hanna
(216) 294-3695
37 Total Sales
2 in Lakeside Marblehead
$3,100,000 Price Range
Brandon Fitt
WEICHERT REALTORS - Morgan Realty Group
(419) 573-0973
38 Total Sales
8 in Lakeside Marblehead
$57K - $1.1M Price Range
We collect this data history from publicly available records. To have your information removed, we recommend requesting removal directly through your county’s website.
| Date | Buyer | Sale Price | Title Company |
|---|---|---|---|
| $36,500 | -- |
We collect this data history from publicly available records. To have your information removed, we recommend requesting removal directly through your county’s website.
| Date | Event | Price | List to Sale | Price per Sq Ft |
|---|---|---|---|---|
| 03/14/2015 03/14/15 | Sold | $25,000 | -99.9% | $20 / Sq Ft |
| 02/16/2015 02/16/15 | Pending | -- | -- | -- |
| 09/14/2014 09/14/14 | For Sale | $34,900,000 | -- | $28,513 / Sq Ft |
We collect this data history from publicly available records. To have your information removed, we recommend requesting removal directly through your county’s website.
| Year | Tax Paid | Tax Assessment Tax Assessment Total Assessment is a certain percentage of the fair market value that is determined by local assessors to be the total taxable value of land and additions on the property. | Land | Improvement |
|---|---|---|---|---|
| 2025 | $751 | $21,945 | $0 | $21,945 |
| 2024 | $748 | $21,945 | $0 | $21,945 |
| 2023 | $547 | $15,908 | $0 | $15,908 |
| 2022 | $549 | $15,907 | $0 | $15,907 |
| 2020 | $206 | $6,090 | $0 | $6,090 |
| 2018 | $160 | $4,060 | $0 | $4,060 |
| 2016 | $0 | $4,690 | $0 | $4,690 |
JC
Seller's Agent in 2015
Jerry Carris
Russell Real Estate Services
DZ
Seller Co-Listing Agent in 2015
Default zSystem
zSystem Default
Buyer's Agent in 2015
Alexandra Morgan Johnson
Weichert, Realtors-Morgan Rlty
(419) 656-6822
303 Total Sales
Source: Firelands Association of REALTORS®
MLS Number: 20145368
Ask me questions while you tour the home.