NOT LISTED FOR SALE

Estimated Value: $1,177,000 - $1,372,746

4 Beds
3.5 Baths
3,281 Sq Ft
$393/Sq Ft Est. Value

Sale Details

Date Sold: April 13, 2021

Last sale price $895,000 $273 Per Sq Ft

Est. 44% increase in value since last sale

Current estimated payment $7,860 / mo

24 Days on Market

Highlights

  • Screened Pool
  • Sitting Area In Primary Bedroom
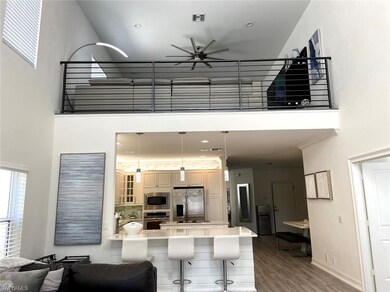
  • Cathedral Ceiling
  • Naples Park Elementary School Rated A-
  • Floor-to-Ceiling Windows
  • Loft

About This Home

As of April 2021

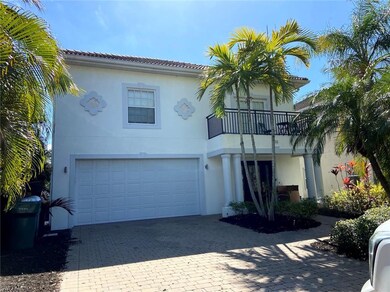
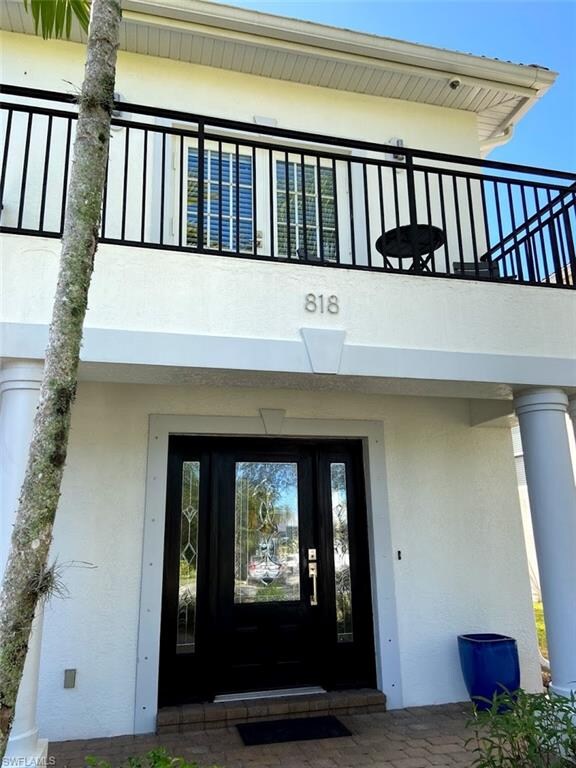
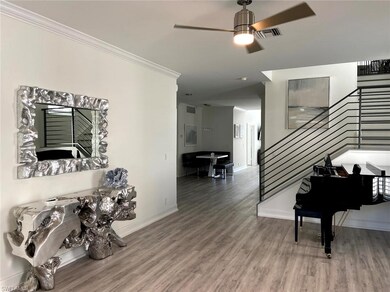
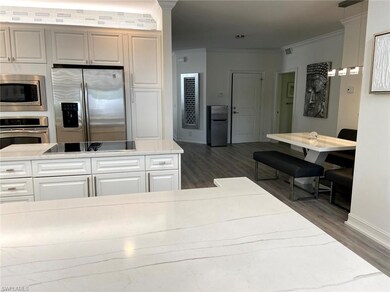
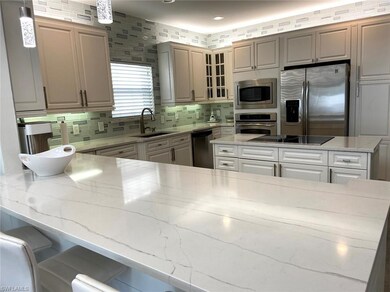
WISH TO LIVE IN PARADISE and WALK or BIKE to WHITE, SANDY BEACHES? CLOSE to UPSCALE MERCATO SHOPPES w/ WHOLE FOODS, TRADER JOE'S, RITZ CARLTON and INFAMOUS VANDERBILT BEACH is this STUNNING 4 BEDROOM 3.5 BATH HOME WEST of 41 w/ SOUTHERN EXPOSURE! Completely REMODELED, UPGRADED w/ a CONTEMPORARY COASTAL DESIGN! AC UNITS REPLACED 2017 & 2020 ALONG WITH NEW WATER HEATER and WASHER and DRYER! LUXURY VINYL THROUGHOUT w/MUCH ATTENTION TO DETAIL! NEW DESIGNED KITCHEN & MASTERBATH DISPLAY QUARTZ COUNTERTOPS, INCREDIBLE SHOWER and SOAKING TUB! FABULOUS OPEN CONCEPT FLOORPLAN w/ MASTER SUITE RIGHT OFF THE MASSIVE POOL AREA. WHITE VINYL FENCING SURROUNDS THE PROPERTY, EASY CARE LANDSCAPING and RETRACTABLE PRIVACY CURTAIN SURROUNDING ENTIRE POOL AREA! ADDITIONAL SPACIOUS MASTER BEDROOM UPSTAIRS w/ BALCONY ACCESS AND LOUNGE AREA FOR ENTERTAINING! SPECIAL HOME LENDS ITSELF AS A FAMILY HOME OR SEASONAL RENTAL. HOME IS OFFERED FOR SALE, FOR LEASE OR FOR LEASE PURCHASE TO QUALIFIED BUYER.

Last Agent to Sell the Property

Nancy Brown

Starlink Realty, Inc Listed on: 02/11/2021

Starlink Realty, Inc

Last Buyer's Agent

Hunter Ratliff PA

DomainRealty.com LLC

DomainRealty.com LLC

Home Details

Home Type

  • Single Family

Est. Annual Taxes

  • $5,726

Year Built

  • Built in 2005

Lot Details

  • 6,534 Sq Ft Lot
  • Lot Dimensions are 50 x 135
  • South Facing Home
  • Property is Fully Fenced
  • Landscaped
  • Paved or Partially Paved Lot
  • Sprinkler System

Parking

  • 2 Car Attached Garage
  • Automatic Garage Door Opener

Home Design

  • Concrete Block With Brick
  • Wood Frame Construction
  • Stucco
  • Tile

Interior Spaces

  • 3,281 Sq Ft Home
  • 2-Story Property
  • Cathedral Ceiling
  • 6 Ceiling Fans
  • Ceiling Fan
  • Shutters
  • Floor-to-Ceiling Windows
  • Picture Window
  • Sliding Windows
  • French Doors
  • Entrance Foyer
  • Family or Dining Combination
  • Loft
  • Screened Porch
  • Tile Flooring

Kitchen

  • Eat-In Kitchen
  • Breakfast Bar
  • Self-Cleaning Oven
  • Electric Cooktop
  • Microwave
  • Ice Maker
  • Dishwasher
  • Kitchen Island
  • Built-In or Custom Kitchen Cabinets
  • Disposal

Bedrooms and Bathrooms

  • 4 Bedrooms
  • Sitting Area In Primary Bedroom
  • Built-In Bedroom Cabinets
  • Walk-In Closet
  • Dual Sinks
  • Bathtub With Separate Shower Stall

Laundry

  • Laundry Room
  • Dryer
  • Washer
  • Laundry Tub

Home Security

  • High Impact Windows
  • Fire and Smoke Detector

Pool

  • Screened Pool
  • Concrete Pool
  • In Ground Pool
  • Pool Equipment Stays

Outdoor Features

  • Balcony

Schools

  • Naples Park Elementary School
  • Pine Ridge Middle School
  • Barron Collier High School

Utilities

  • Zoned Heating and Cooling
  • Vented Exhaust Fan
  • Sewer Assessments
  • High Speed Internet
  • Cable TV Available

Listing and Financial Details

  • Assessor Parcel Number 62414500008
  • Tax Block 7

Home Details

Home Type

Single Family

Est. Annual Taxes

$5,726

Year Built

Built in 2005

Lot Details

6,534 Sq Ft Lot

Parking

2

Listing Details

  • Legal Description: NAPLES PARK UNIT 1 BLK 7 LOT 36
  • Property Type: Residential
  • Table: Residential
  • Street View Param: 1$26.266688$-81.804523$142.38$13.33$1.00$6EyKFAkIPgXM6B012IOgbw
  • Building Design: Single Family
  • Building Description: 2 Story
  • Storm Protection: Impact Resistant Windows, Shutters
  • Year Built: 2005
  • Special Features: None
  • Property Sub Type: Detached
  • Stories: 2

Interior Features

  • Furnished Description: Unfurnished
  • Numberof Ceiling Fans: 6
  • Price Per Sq Ft: 272.78
  • Total Floors: 2
  • Additional Rooms: Balcony, Laundry in Residence, Loft, Screened Lanai/Porch
  • Estimated Living Area: 3281
  • Full Bathrooms: 3
  • Half Bathrooms: 1
  • Total Bathrooms: 4.00
  • Bedroom Description: Master BR Sitting Area
  • Bedrooms: 4+Den
  • Total Bedrooms: 4
  • Dining Room: Breakfast Bar, Family Dining, Eat-in Kitchen
  • Equipment: Auto Garage Door, Cooktop - Electric, Dishwasher, Disposal, Dryer, Microwave, Range, Refrigerator/Freezer, Refrigerator/Icemaker, Self Cleaning Oven, Smoke Detector, Washer
  • Flooring: Tile
  • Floor Plan: 2 Story
  • Interior Amenities: Built-In Cabinets, Cable Prewire, Cathedral Ceiling, Closet Cabinets, Foyer, French Doors, High Speed Available, Laundry Tub, Smoke Detectors, Vaulted Ceiling, Volume Ceiling, Walk-In Closet, Window Coverings
  • Kitchen: Island
  • Primary Bathroom: Dual Sinks, Separate Tub And Shower
  • Windows: Impact Resistant, Picture, Sliding

Exterior Features

  • Gulf Access: No
  • Private Pool: Yes
  • Private Spa: No
  • Roof: Tile
  • Construction: Concrete Block, Wood Frame
  • Irrigation: Central
  • Road: County Maintained, Paved Road, Public Road
  • View: Landscaped Area
  • Exterior Features: Fence, Sprinkler Auto
  • Exterior Finish: Stucco
  • Private Pool Type: Below Ground, Concrete, Custom Upgrades, Equipment Stays, Screened

Garage/Parking

  • Garage Description: Attached
  • Garage Spaces: 2

Utilities

  • Cable Available: Yes
  • Cooling: Ceiling Fans, Central Electric, Exhaust Fan, Zoned
  • Heat: Central Electric
  • Security: Completely Fenced
  • Sewer: Assessment Paid, Central
  • Water: Assessment Paid, Central

Condo/Co-op/Association

  • Mandatory HOA: No
  • Restrictions: No RV
  • Sub Condo Name: NAPLES PARK

Association/Amenities

  • Pets: No Approval Needed
  • Development: Naples Park
  • Amenities: Streetlight
  • Community Type: Non-Gated
  • Units In Building: 1
  • Total Number of Units: 1

Schools

  • Elementary School: Naples Park Elementary School
  • High School: Barron Collier High School
  • Middle School: Pine Ridge Middle School

Lot Info

  • Builder Product: No
  • Section: 28
  • Total Area: 4536
  • Waterfront: No
  • Acres: 0.1500
  • Rear Exposure: South
  • Lot Description: Regular
  • Lot Dimensions: 50 X 135
  • Parcel Number: 62414500008

Rental Info

  • Lease Limits: No

Tax Info

  • Tax Description: County Only, Homestead
  • Taxes: 5726.00

Ownership History

We collect this data history from publicly available records. To have your information removed, we recommend requesting removal directly through your county’s website.

Date Name Owned For Owner Type

Purchase Details

Listed on
Feb 11, 2021
Closed on
Apr 13, 2021
Sold by
Bought by
Seller's Agent
Nancy Brown
Starlink Realty, Inc
Buyer's Agent
Hunter Ratliff PA
DomainRealty.com LLC
List Price
$875,000
Sold Price
$895,000
Premium/Discount to List
$20,000
2.29%
Current Estimated Value
$1,287,937

Home Financials for this Owner

Home Financials are based on the most recent Mortgage that was taken out on this home.
Estimated Appreciation
$392,937
Avg. Annual Appreciation
7.09%
Original Mortgage
$548,000
Interest Rate
0.03%
Mortgage Type
New Conventional

Purchase Details

Listed on
Nov 24, 2017
Closed on
Mar 23, 2018
Sold by
Bought by
Seller's Agent
Heather Caine
KW Elevate Luxury
Buyer's Agent
Samantha Aybar
KW Elevate Luxury
List Price
$649,900
Sold Price
$580,000
Premium/Discount to List
-$69,900
-10.76%

Home Financials for this Owner

Home Financials are based on the most recent Mortgage that was taken out on this home.
Avg. Annual Appreciation
15.28%
Original Mortgage
$258,000
Interest Rate
0.0797%
Mortgage Type
Adjustable Rate Mortgage/ARM

Purchase Details

Closed on
Apr 15, 2005
Sold by
Bought by

Home Financials for this Owner

Home Financials are based on the most recent Mortgage that was taken out on this home.
Original Mortgage
$592,000
Interest Rate
0.0512%
Mortgage Type
Fannie Mae Freddie Mac
Source: Public Records

Range of Values:

--
Value Increase
--
Percent Increase
--
Adjusted for Inflation
Collateral Analytics

Collateral Analytics Collateral Analytics AVMs (Automated Valuation Model) employ a number of statistical approaches combined with neighborhood-specific comparable selection guarantees the most up-to-date and precise valuations.

Not Available

Collateral Analytics does not have data for the current month. Please view the chart for historical values.

ICE

ICE Mortgage Technology ICE Mortgage Technology’s AVM (Automated Valuation Model) is a state-of-the-art online residential property valuation tool that provides a quick and accurate estimate of the value of almost any home in the U.S.

Not Available

ICE Mortgage Technology does not have data for the current month. Please view the chart for historical values.

First American

First American First American Data & Analytics’ next-generation AVM combines unrivaled data assets with a blended ensemble of valuation models to produce highly accurate, reliable valuations you can trust.

Not Available

First American does not have data for the current month. Please view the chart for historical values.

Quantarium

Quantarium Quantarium’s valuation service, repeatedly proven the industry’s most accurate and comprehensive, is supercharged with a self-learning and auto-tuning AI engine that continually becomes smarter and more accurate as it processes daily inputs from the industry’s leading RE data lake.

Not Available

Quantarium does not have data for the current month. Please view the chart for historical values.

Average Value
Not Available
List Price
Sold Price
Create a Home Valuation Report for This Property
The Home Valuation Report is an in-depth analysis detailing your home's value as well as a comparison with similar homes in the area

Home Values in the Area

Source: Public Records

Average Home Value in this Area


Source: Public Records

Purchase History

We collect this data history from publicly available records. To have your information removed, we recommend requesting removal directly through your county’s website.

Date Buyer Sale Price Title Company
$895,000 Accommodation
$580,000 Attorney
$620,000 --
Source: Public Records

Mortgage History

We collect this data history from publicly available records. To have your information removed, we recommend requesting removal directly through your county’s website.

Date Status Borrower Loan Amount
Open $435,000
Closed $548,000
Previous Owner $425,000
Previous Owner $258,000
Previous Owner $592,000
Previous Owner $112,000
Source: Public Records

Property History

We collect this data history from publicly available records. To have your information removed, we recommend requesting removal directly through your county’s website.

Date Event Price List to Sale Price per Sq Ft Prior Sale
04/13/2021 04/13/21 Sold $895,000 +1.1% $273 / Sq Ft
03/07/2021 03/07/21 Pending -- -- --
03/05/2021 03/05/21 Price Changed $885,000 +1.1% $270 / Sq Ft
03/04/2021 03/04/21 For Sale $875,000 0.0% $267 / Sq Ft
02/19/2021 02/19/21 Pending -- -- --
02/11/2021 02/11/21 For Sale $875,000 +50.9% $267 / Sq Ft
03/26/2018 03/26/18 Sold $580,000 -3.3% $128 / Sq Ft View Prior Sale
01/12/2018 01/12/18 Pending -- -- --
12/19/2017 12/19/17 Price Changed $599,900 -7.7% $132 / Sq Ft
12/15/2017 12/15/17 For Sale $649,900 0.0% $143 / Sq Ft
12/10/2017 12/10/17 Pending -- -- --
11/24/2017 11/24/17 For Sale $649,900 -- $143 / Sq Ft
Source: Naples Area Board of REALTORS®

Tax History

We collect this data history from publicly available records. To have your information removed, we recommend requesting removal directly through your county’s website.

Year Tax Paid Tax Assessment Tax Assessment Total Assessment is a certain percentage of the fair market value that is determined by local assessors to be the total taxable value of land and additions on the property. Land Improvement
2025 $9,451 $952,258 $351,000 $601,258
2024 $10,004 $950,304 $453,600 $496,704
2023 $10,004 $913,796 $0 $0
2022 $9,022 $830,724 $295,904 $534,820
2021 $5,994 $521,768 $154,800 $366,968
2020 $5,726 $502,519 $148,800 $353,719
2019 $6,114 $533,987 $162,480 $371,507
2018 $5,750 $501,871 $143,280 $358,591
2017 $5,640 $479,750 $0 $0
2016 $5,311 $436,136 $0 $0
2015 $5,100 $396,487 $0 $0
2014 $4,536 $360,443 $0 $0
Source: Public Records

Agents Affiliated with this Home

  • Section Image
  • Section Image
  • Section Image
  • Section Image
See All Agents

Map

Source: Naples Area Board of REALTORS®

MLS Number: 221011120

Naples Area Board of REALTORS®

APN: 62414500008

Your Personal Tour Guide

Ask me questions while you tour the home.