
Yuxsimi Gonzalez
REALTY MARK ASSOCIATES
(239) 426-7477
8 Total Sales
2 in Richmond
$328,000 Price Range
Estimated Value: $298,731 - $377,000
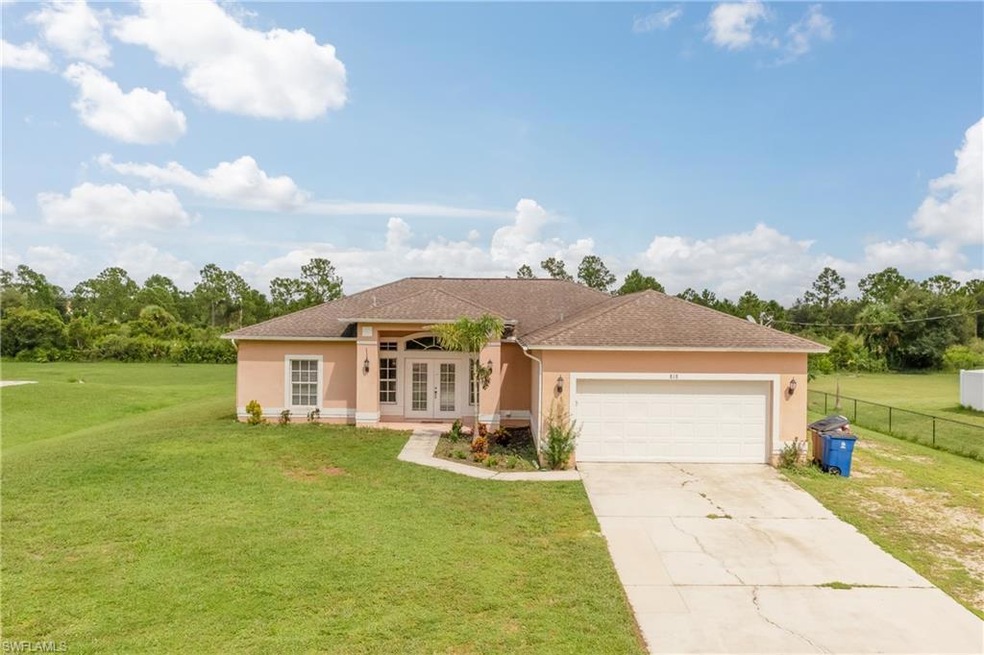
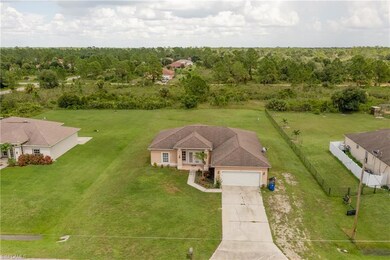
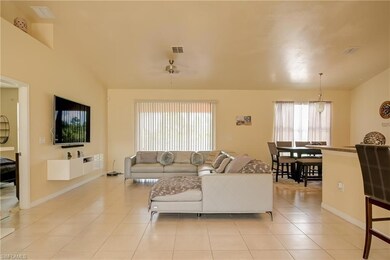
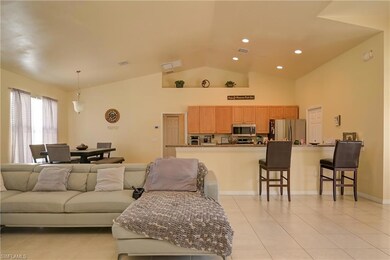
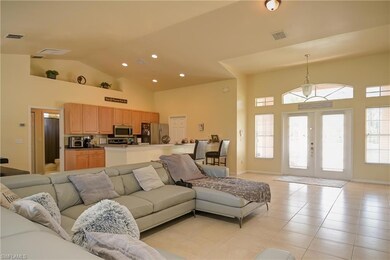
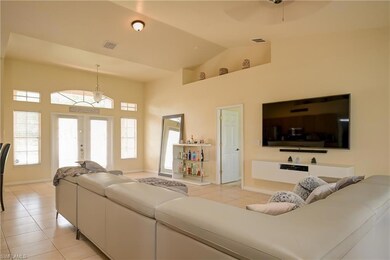
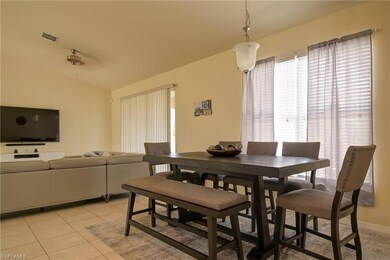
This wonderful very spacious 3 bedroom, 2 bath home with expansive vaulted ceilings on .50 acres in Northern Lehigh Acres is a must see! Open concept floor plan. Split bedrooms, primary room offers his and hers closet, bath features dual sinks, separate soaking tub & walk-in shower. Indoor laundry room with big pantry. Two car garage with exterior access door. AC was replaced in 2021, roof is original, appliances are from 2021. Quiet street with little traffic and close to everything Lehigh Acres has to offer (shopping, restaurants, banks, churches, schools, etc).
Yuxsimi Gonzalez
REALTY MARK ASSOCIATES
(239) 426-7477
8 Total Sales
2 in Richmond
$328,000 Price Range
Leland Bishop
William Raveis Real Estate
(239) 603-0856
36 Total Sales
2 in Richmond
$350,000 Price Range
Kelly Barnes
Realty Executives of SWFL
(239) 291-0832
97 Total Sales
4 in Richmond
$13K - $19K Price Range
Brayan Perez
Marzucco Real Estate
(239) 350-2469
65 Total Sales
16 in Richmond
$19K - $375K Price Range
Sabrina Oliva
Premiere Plus Realty Company
(844) 624-0036
33 Total Sales
1 in Richmond
$349,000 Price
Sheri Harris
EXP Realty, LLC
(267) 754-2748
121 Total Sales
2 in Richmond
$370,200 Price Range
We collect this data history from publicly available records. To have your information removed, we recommend requesting removal directly through your county’s website.
| Date | Event | Price | List to Sale | Price per Sq Ft | Prior Sale |
|---|---|---|---|---|---|
| 11/22/2022 11/22/22 | Sold | $330,000 | 0.0% | $198 / Sq Ft | |
| 10/20/2022 10/20/22 | Pending | -- | -- | -- | |
| 09/25/2022 09/25/22 | Price Changed | $330,000 | -2.9% | $198 / Sq Ft | |
| 09/01/2022 09/01/22 | For Sale | $340,000 | +83.9% | $204 / Sq Ft | |
| 01/22/2018 01/22/18 | Sold | $184,900 | -7.5% | $111 / Sq Ft | View Prior Sale |
| 12/23/2017 12/23/17 | Pending | -- | -- | -- | |
| 07/03/2017 07/03/17 | For Sale | $199,900 | +48.2% | $120 / Sq Ft | |
| 02/20/2015 02/20/15 | Sold | $134,900 | 0.0% | $78 / Sq Ft | View Prior Sale |
| 01/21/2015 01/21/15 | Pending | -- | -- | -- | |
| 06/27/2014 06/27/14 | For Sale | $134,900 | -- | $78 / Sq Ft |
We collect this data history from publicly available records. To have your information removed, we recommend requesting removal directly through your county’s website.
| Year | Tax Paid | Tax Assessment Tax Assessment Total Assessment is a certain percentage of the fair market value that is determined by local assessors to be the total taxable value of land and additions on the property. | Land | Improvement |
|---|---|---|---|---|
| 2026 | $2,976 | $244,883 | ||
| 2025 | $2,976 | $238,445 | $24,225 | $214,220 |
| 2024 | $3,686 | $246,160 | $18,356 | $227,804 |
| 2023 | $3,686 | $279,542 | $14,852 | $264,690 |
| 2022 | $2,236 | $164,773 | $0 | $0 |
| 2021 | $2,160 | $172,348 | $6,500 | $165,848 |
| 2020 | $2,171 | $157,765 | $0 | $0 |
| 2019 | $2,165 | $154,218 | $5,500 | $148,718 |
| 2018 | $1,730 | $120,810 | $0 | $0 |
| 2017 | $1,692 | $118,325 | $0 | $0 |
| 2016 | $1,653 | $115,891 | $4,410 | $111,481 |
| 2015 | $1,833 | $96,599 | $4,120 | $92,479 |
| 2014 | -- | $79,989 | $3,000 | $76,989 |
| 2013 | -- | $74,390 | $3,200 | $71,190 |
Seller's Agent in 2022
Cynthia Ramirez
William Raveis Real Estate
(239) 877-6268
2 in this area
37 Total Sales
Seller Co-Listing Agent in 2022
Faviola Vargas Cano
William Raveis Real Estate
(239) 298-4944
2 in this area
41 Total Sales
DH
Seller's Agent in 2018
Debbie Hopple
Realty One Group MVP
EB
Buyer's Agent in 2018
Elena Bayolo
Sonia Rios Realty
(239) 823-5992
35 in this area
181 Total Sales
CM
Seller's Agent in 2015
Craig McClellan
Mpire Real Estate and Rentals
(239) 265-4435
1 in this area
43 Total Sales
DH
Buyer's Agent in 2015
Deborah Hopple
Source: Naples Area Board of REALTORS®
MLS Number: 222065255
APN: 20-44-27-L3-03009.0030
Disclaimer: Certain information contained herein is derived from information provided by parties other than Homes.com. All information provided is deemed reliable, but is not guaranteed to be accurate and should be independently verified.
The source of this real property information is the copyrighted and proprietary database compilation of the M.L.S. of Naples, Inc. Copyright 2026 M.L.S. of Naples, Inc. All rights reserved. The accuracy of this information is not warranted or guaranteed. This information should be independently verified if any person intends to engage in a transaction in reliance upon it.
Ask me questions while you tour the home.