

Receive 8 WEEKS Free If You Move In By SEPTEMBER 30TH!
MOVE IN SPECIAL - 8 WEEKS IF YOU MOVE IN BY SEPTEMBER 30TH!
Highlights
- Walk To Campus
- Den
- Porch
- High Ceilings
- Pool
- Walk-In Closets
About 8th and Row Townhomes
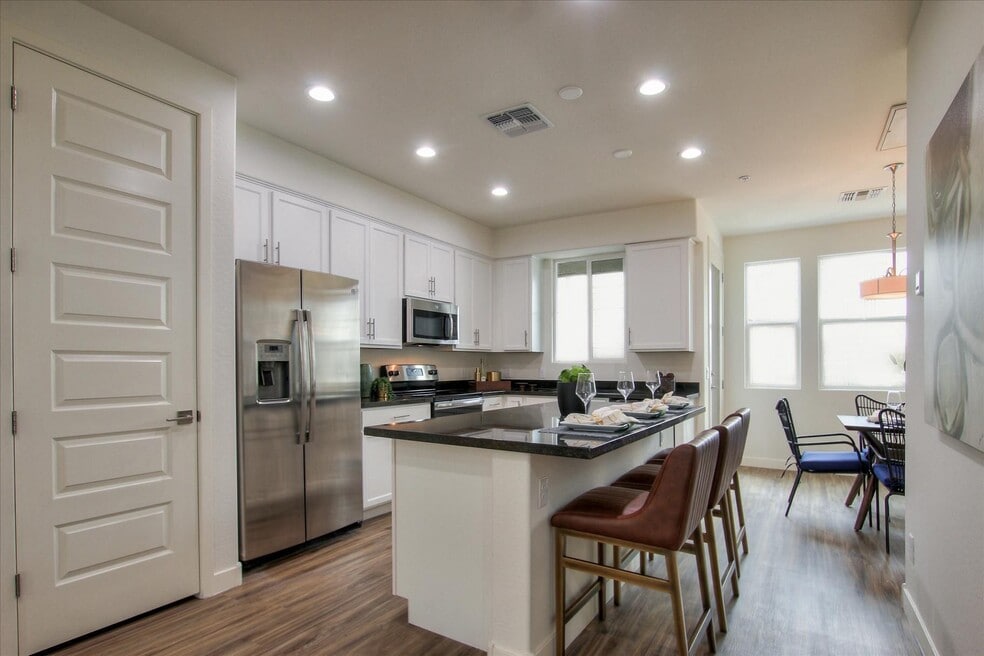
8th & Row is the first 3-story townhome-style rental community in the Roosevelt Row neighborhood of Phoenix! Each apartment features unparalleled luxury WITHOUT sacrificing comfort! Attached 2 car garage with community pool/spa and gas grill, on site security patrol, gated community, package lockers, and bike lockers. Vaulted ceilings with lots of natural light. Kitchen has white shaker cabinets with black quartz counter tops, stainless steel appliances and a large kitchen island. Carpeted areas include bedrooms and stairwells. Vinyl wood plank flooring though out the townhome. In unit washer and dryer and 4 balconies. Contact us today to schedule your personal tour and be the first to live in our amazing new community!

Pricing and Floor Plans
3 Bedrooms
3 Bedroom/3.5 Bathrooms
$2,795
- 3 Beds
- 3.5 Baths
- 1,582 Sq Ft
- $550 deposit
| Unit | Base Price | Sq Ft | Availability | Unit Details |
|---|---|---|---|---|
| 28 | $2,795 | 1,582 | Sep 10 |
Fees and Policies
The fees below are based on community-supplied data and may exclude additional fees and utilities.Property Fee Disclaimer: Based on community-supplied data and independent market research. Subject to change without notice. May exclude fees for mandatory or optional services and usage-based utilities.
Community Details
Property Information
- Built in 2021
- 35 units/3 stories
Lease Options
- None
Community Amenities
Property Services
- 24 Hour Access
- Package Service
- Wi-Fi
- Maintenance on site
- Online Services
Shared Community
- Storage Space
- Walk-Up
Fitness & Recreation
- Pool
- Spa
- Hot Tub
Outdoor Features
- Picnic Area
- Gated
- Grill
- Sundeck
Student Features
- Walk To Campus
Additional Amenities
- Brushed Nickel Hardware
- Double Sink Vanity
- Hardwood Flooring
- Island Kitchen
- Multi-Level Apartments
- On-site Security Patrol Service
- Other
- Pantry
- Premium Walk-In Shower
- Quartz Countertops
- Recessed Lighting & Modern Electrical
- Vaulted Ceiling
- White Shaker Cabinets
Apartment Features
Indoor Features
- Air Conditioning
- Cable Ready
- Storage Space
- Washer/Dryer
- Washer/Dryer Hookup
- Heating
- Ceiling Fans
- Double Vanities
- High Speed Internet Access
- Tub/Shower
- Wi-Fi
- Handrails
Kitchen Features & Appliances
- Dishwasher
- Disposal
- Microwave
- Eat-in Kitchen
- Kitchen
- Granite Countertops
- Ice Maker
- Refrigerator
- Oven
- Stainless Steel Appliances
- Range
- Freezer
- Island Kitchen
- Pantry
- Quartz Countertops
Model Details
- Hardwood Floors
- Vaulted Ceiling
- Views
- Walk-In Closets
- Carpet
- Den
- Dining Room
- Double Pane Windows
- Family Room
- Linen Closet
- Vinyl Flooring
- Window Coverings
- High Ceilings
- Large Bedrooms
- Balcony
- Patio
- Porch
Matterport 3D Tours
Map
- 1001 N 9th St
- 909 N 10th St Unit 26
- 916 E Mckinley St
- 1025 E Roosevelt St
- 1101 E Roosevelt St
- 1034 E Mckinley St
- 714 E Mckinley St
- 1029 E Mckinley St
- 1110 N 11th St
- 1110 E Mckinley St
- 610 E Roosevelt St Unit 148
- 610 E Roosevelt St Unit 141
- 1110 E Pierce St
- 615 E Portland St Unit 106
- 510 N 10th St
- 1125 N 7th St
- 1105 E Fillmore St Unit 27
- 524 E Ames Place
- 506 E Portland St
- 1210 E Garfield St
- 909 E Roosevelt St Unit 6
- 918 E Garfield St Unit B
- 916 N 8th St
- 727 E Portland St Unit 36
- 1016 E Mckinley St
- 1033 E Roosevelt St Unit B
- 1021 E Mckinley St
- 1017 E Moreland St Unit 1017 E Moreland St U
- 725 E Moreland St
- 716 E Pierce St
- 1109 N 11th St
- 610 N 9th St Unit 4
- 615 E Portland St
- 739 E Pierce St
- 817 N 6th St
- 817 N 6th St Unit SI ID1047111P
- 817 N 6th St Unit SI ID1047106P
- 817 N 6th St Unit SI ID1047110P
- 817 N 6th St Unit GO ID1047114P
- 817 N 6th St Unit GO ID1047101P
Ask me questions while you tour the home.