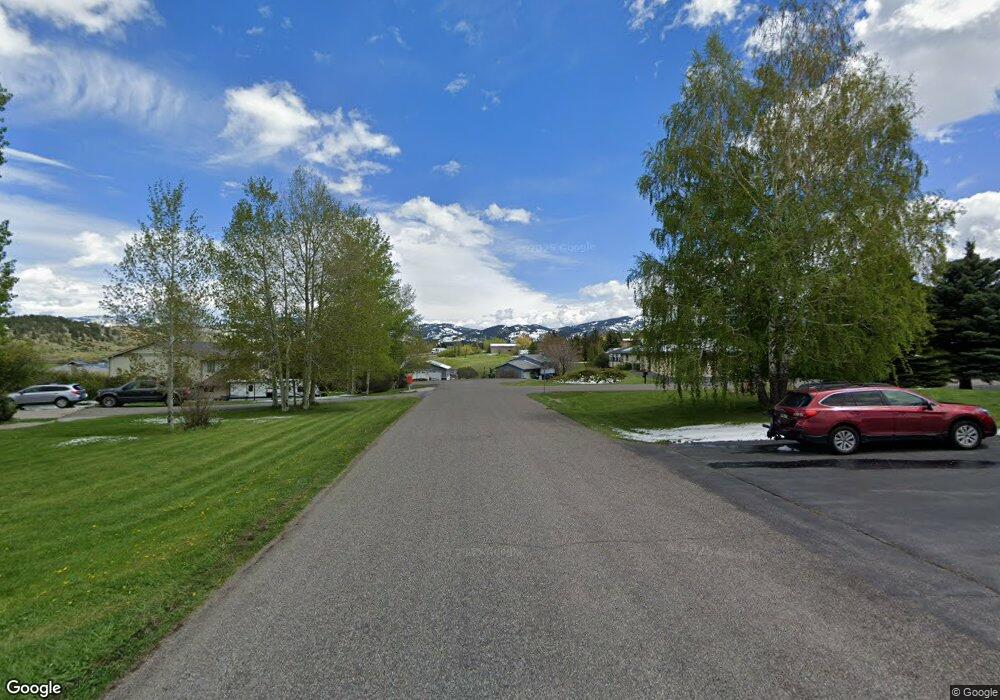
NOT LISTED FOR SALE
3 Beds
2.5 Baths
1,931 Sq Ft
2010 Built

Sale Details

Date Sold: October 1, 2013

26 Days on Market

Highlights

  • Mountain View
  • Lawn
  • Home Office
  • Longfellow School Rated A
  • No HOA
  • 2 Car Attached Garage

About This Home

As of October 2013

Roomy open condo w/ big pantry, upgraded SS appliances, quartz countertops, surround sound, built-in desk, custom tile and ceiling fans. Large bedrooms w/ lighted walk-in closets. Master suite has tiled walk-in shower. Finished & painted two car garage has stained concrete floor, H & C water, shelving & cabinets. Fenced private back yard has two gates & patio. Other amenities include Kinetico water softener & keyless garage entry. Across from park/ trail system. HOA is 100% owner occupied. RD/FHA approved.

Last Agent to Sell the Property

Joe Coombs

Century 21 HMR License #BRO-71302 Listed on: 07/09/2013

Century 21 HMR
Create a Home Valuation Report for This Property
The Home Valuation Report is an in-depth analysis detailing your home's value as well as a comparison with similar homes in the area

Property Details

Home Type

  • Condominium

Est. Annual Taxes

  • $2,366

Year Built

  • Built in 2010

Lot Details

  • Split Rail Fence
  • Landscaped
  • Sprinkler System
  • Lawn

Parking

  • 2 Car Attached Garage
  • Garage Door Opener

Home Design

  • Hardboard

Interior Spaces

  • 1,931 Sq Ft Home
  • 2-Story Property
  • Ceiling Fan
  • Gas Fireplace
  • Window Treatments
  • Living Room
  • Dining Room
  • Home Office
  • Mountain Views
  • Crawl Space
  • Laundry Room

Kitchen

  • Range
  • Microwave
  • Dishwasher
  • Disposal

Flooring

  • Partially Carpeted
  • Laminate
  • Tile

Bedrooms and Bathrooms

  • 3 Bedrooms
  • Walk-In Closet

Outdoor Features

  • Patio

Utilities

  • Forced Air Heating System
  • Heating System Uses Natural Gas
  • Phone Available

Listing and Financial Details

  • Exclusions: All personal items.
  • Assessor Parcel Number 00RGF63045

Community Details

Overview

  • No Home Owners Association
  • Association fees include insurance, ground maintenance, maintenance structure, snow removal
  • North Star Subdivision

Pet Policy

  • Pets Allowed

Property Details

Home Type

Condominium

Est. Annual Taxes

$2,366

Year Built

Built in 2010

Lot Details

0 Sq Ft Lot

Parking

2

Listing Details

  • Prop. Type: Residential
  • Property Sub Type: Condominium
  • Property Sub Type Additional: Condominium
  • Architectural Style: Multi-Level
  • Unit Levels: Two, Multi/Split
  • Building Stories: 2
  • Year Built: 2010
  • Special Features: None
  • Stories: 2

Interior Features

  • Fireplace Features: Gas
  • Fireplace: Yes
  • Window Features: Window Coverings
  • Flooring: Laminate, Partially Carpeted, Tile
  • Interior Amenities: Fireplace, Walk-In Closet(s), Window Treatments
  • Total Bedrooms: 3
  • Full Bathrooms: 2
  • Half Bathrooms: 1
  • Dining Room Type: Dining Room, Half Bath, Kitchen, Laundry, Living Room, Office
  • Appliances: Dishwasher, Disposal, Microwave, Range, Refrigerator
  • Above Grade Finished Sq Ft: 1931.0
  • Has Basement: Crawl Space
  • Living Area: 1931.0

Exterior Features

  • Waterfront Features: None
  • Waterfront: No
  • Fencing: Split Rail
  • View: Mountain(s)
  • View: Yes
  • Exclusions: All personal items.
  • Construction Type: Hardboard
  • Exterior Features: Sprinkler/Irrigation, Landscaping
  • Patio And Porch Features: Patio
  • Road Surface Type: Paved

Garage/Parking

  • Parking Features: Attached, Garage, Garage Door Opener
  • Garage Spaces: 2.0
  • Garage Yn: Yes
  • Attached Garage: Yes

Utilities

  • Cooling: Ceiling Fan(s)
  • Heating: Forced Air, Natural Gas
  • Heating Yn: Yes
  • Utilities: Cable Available, Natural Gas Available, Phone Available, Sewer Available, Water Available
  • Water Source: Community/Coop

Condo/Co-op/Association

  • Association: No
  • Association Fee: 105.0

Fee Information

  • Association Fee Includes: Insurance, Maintenance Grounds, Maintenance Structure, Snow Removal

Lot Info

  • Lot Features: Lawn, Landscaped, Sprinklers In Ground
  • Parcel #: 00RGF63045
  • Zoning Description: CALL - Call Listing Agent for Details

Rental Info

  • Pets Allowed: Yes
  • Lease Considered: No

Tax Info

  • Tax Annual Amount: 2366.0
  • Tax Year: 2012

Home Values in the Area

Source: Public Records

Average Home Value in this Area


Source: Public Records

Agents Specializing in East Bozeman, MT

See All Agents

Property History

We collect this data history from publicly available records. To have your information removed, we recommend requesting removal directly through your county’s website.

Date Event Price List to Sale Price per Sq Ft
10/01/2013 10/01/13 Sold -- -- --
09/01/2013 09/01/13 Pending -- -- --
07/10/2013 07/10/13 For Sale $194,900 -- $101 / Sq Ft
Source: Big Sky Country MLS

Agents Affiliated with this Home

  • Section Image
See All Agents

Map

Source: Big Sky Country MLS

MLS Number: 191986

Big Sky Country MLS
Your Personal Tour Guide

Ask me questions while you tour the home.