
Seller's Agent in 2025
Sharianne Daily
RE/MAX
(970) 215-8844
93 Total Sales




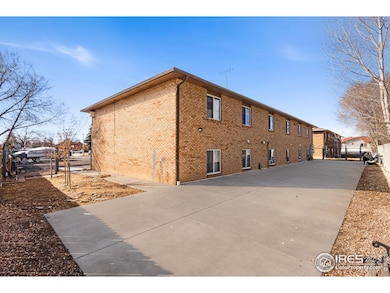


Incredible multi-family investment opportunity with Central and desired Location, SIX Unit Brick exterior w/stained wood accents, roof approximately 8 yr old, please note income is projected for 2025 and expenses are from 2023, 2024 property taxes were $5171, total building sq/ft includes community laundry room, all electric baseboard heat w/room thermostats, gray painted wood fencing owned by Seller, maintenance free fenced backyard w/concrete patio, gathering patio area to East in front of property, 818 owns their parking lot it is not shared, all new windows approximately 8 yrs old, all 6 units have electric range/oven, dishwasher, refrigerator, separate metered for tenants pay their electric
Last Agent to Sell the Property
RE/MAX Alliance-FTC South License #200581 Listed on: 03/03/2025
We collect this data history from publicly available records. To have your information removed, we recommend requesting removal directly through your county’s website.
We collect this data history from publicly available records. To have your information removed, we recommend requesting removal directly through your county’s website.
| Date | Buyer | Sale Price | Title Company |
|---|---|---|---|
| $900,000 | Blue Sky Title | ||
| 18H Llc | -- | None Available | |
| Mcdaniel Siriporn | -- | -- | |
| Mcdaniel Arthur D | -- | -- | |
| Mcdaniel Siriporn | $248,000 | -- | |
| Draxler Ilene A | $160,000 | -- | |
| -- | -- | -- |
We collect this data history from publicly available records. To have your information removed, we recommend requesting removal directly through your county’s website.
| Date | Status | Borrower | Loan Amount |
|---|---|---|---|
| Previous Owner | -- | ||
| Previous Owner | 18H Llc | $98,448 | |
| Previous Owner | 18H Llc | $30,000 | |
| Previous Owner | Mcdaniel Siriporn | $142,055 | |
| Previous Owner | Mcdaniel Arthur D | $208,000 |
We collect this data history from publicly available records. To have your information removed, we recommend requesting removal directly through your county’s website.
| Date | Event | Price | List to Sale | Price per Sq Ft |
|---|---|---|---|---|
| 05/20/2025 05/20/25 | Sold | $900,000 | -17.4% | $189 / Sq Ft |
| 04/26/2025 04/26/25 | Pending | -- | -- | -- |
| 03/03/2025 03/03/25 | For Sale | $1,090,000 | -- | $229 / Sq Ft |
We collect this data history from publicly available records. To have your information removed, we recommend requesting removal directly through your county’s website.
| Year | Tax Paid | Tax Assessment Tax Assessment Total Assessment is a certain percentage of the fair market value that is determined by local assessors to be the total taxable value of land and additions on the property. | Land | Improvement |
|---|---|---|---|---|
| 2026 | $5,400 | $53,990 | $5,320 | $48,670 |
| 2025 | $5,171 | $54,000 | $5,320 | $48,680 |
| 2024 | $5,171 | $54,000 | $5,320 | $48,680 |
| 2023 | $4,746 | $58,450 | $5,040 | $53,410 |
| 2022 | $4,051 | $41,740 | $5,070 | $36,670 |
| 2021 | $3,859 | $43,890 | $5,330 | $38,560 |
| 2020 | $3,773 | $43,760 | $5,330 | $38,430 |
| 2019 | $3,740 | $43,760 | $5,330 | $38,430 |
| 2018 | $3,366 | $37,270 | $3,680 | $33,590 |
| 2017 | $3,563 | $37,270 | $3,680 | $33,590 |
| 2016 | $3,619 | $38,230 | $3,050 | $35,180 |
| 2015 | $3,365 | $38,230 | $3,050 | $35,180 |
| 2014 | $2,018 | $21,490 | $3,050 | $18,440 |
Seller's Agent in 2025
Sharianne Daily
RE/MAX
(970) 215-8844
93 Total Sales
Buyer's Agent in 2025
Cameron Loucks
Rad Real Estate
(970) 682-9026
149 Total Sales
Source: IRES MLS
MLS Number: IRE1027529
Disclaimer: Certain information contained herein is derived from information provided by parties other than Homes.com. All information provided is deemed reliable, but is not guaranteed to be accurate and should be independently verified.
Information source: Information and Real Estate Services, LLC. Provided for limited non-commercial use only under IRES Rules © Copyright IRES.
Based on information submitted to the MLS GRID. All data is obtained from various sources and may not have been verified by broker or MLS GRID. Supplied Open House Information is subject to change without notice. All information should be independently reviewed and verified for accuracy. Properties may or may not be listed by the office/agent presenting the information. Some IDX listings have been excluded from this website. Listing information is provided exclusively for consumers' personal, non-commercial use and may not be used for any purpose other than to identify prospective properties consumers may be interested in purchasing.
Information deemed reliable but not guaranteed by the MLS.
Based on information submitted to the MLS GRID
Listings courtesy of IRES MLS as distributed by MLS GRID
Ask me questions while you tour the home.