
Diego Herra
Realty ONE Group Zoom
(209) 699-8106
204 Total Sales
1 in North Antioch
$450,000 Price
Estimated Value: $394,000 - $585,000
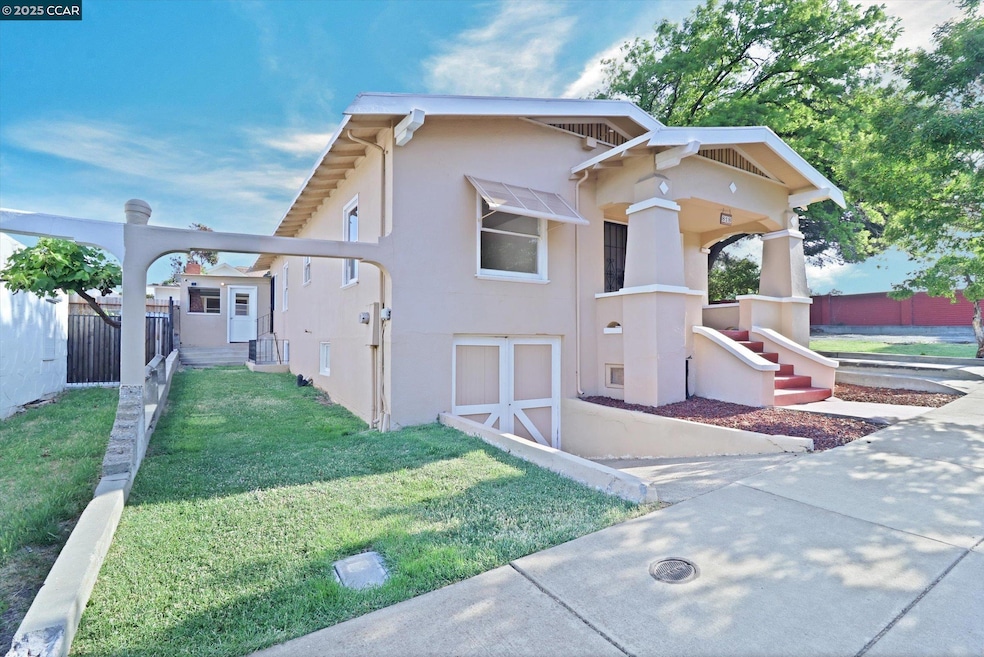
Welcome to this historic piece of Antioch. This home was built in 1925 by a mason who owned several Antioch businesses including the local cemetery. The original family is finally ready to pass on this gem to a new generation. This well crafted two bedroom, 1 bath single story home includes several unique features a buyer will not find anywhere. Beginning with the massive basement with a drive-in ramp that can accommodate multiple cars. The additional building behind the home offers a large office/study. Also a laundry room with a utility sink. A possible ADU? The home itself includes a third room off the kitchen area, which can be used as a bedroom, office, or play room for the kids. The amenities include brand new carpet and recently painted throughout. A brand new stove. A beautiful mantle and hearth on the fireplace. A Dining area, and a large kitchen area. The Living room features a large picture window. There is an attached carport created for friends and family gatherings with a sink, fireplace, gas burners and a rotating spit. The price of the property includes both parcels: 066-107-005-2 & 066-107-004-5. The additional lot next door is included. There are so many possibilities with the parcel next door. What is your dream?
Last Agent to Sell the Property
O'brien Real Estate Company License #01112479 Listed on: 05/10/2025
We collect this data history from publicly available records. To have your information removed, we recommend requesting removal directly through your county’s website.
Diego Herra
Realty ONE Group Zoom
(209) 699-8106
204 Total Sales
1 in North Antioch
$450,000 Price
Debra Klarnet
BHG REAL ESTATE ROYAL & ASSOC.
(925) 732-1280
7 Total Sales
1 in North Antioch
$535,000 Price
Ken Kho
Legacy Real Estate & Associates
(510) 544-7773
39 Total Sales
2 in North Antioch
$125K - $138K Price Range
Sedar S. Juarez
Luxe Realty Group
(925) 940-6663
91 Total Sales
10 in North Antioch
$460K - $675K Price Range
Christopher Curtis
Bhhs Drysdale Properties
(925) 940-3110
41 Total Sales
1 in North Antioch
$455,000 Price
James Britto
Bay Area Properties
(925) 326-6303
17 Total Sales
1 in North Antioch
$349,000 Price
We collect this data history from publicly available records. To have your information removed, we recommend requesting removal directly through your county’s website.
| Date | Buyer | Sale Price | Title Company |
|---|---|---|---|
| -- | Old Republic Title | ||
| Gutierrez Alexis | $515,000 | Old Republic Title | |
| Dena Marie Craig Revocable Living Trust | -- | None Listed On Document | |
| Miller Roy Albert | -- | None Available | |
| Miller Lea M | -- | None Available | |
| Miller Lea M | -- | None Available | |
| Campo Elsie R | -- | None Available | |
| Sorensen Lola L | -- | None Available | |
| Sorensen Lola Miller | -- | None Available | |
| Gori Lena | -- | -- |
We collect this data history from publicly available records. To have your information removed, we recommend requesting removal directly through your county’s website.
| Date | Status | Borrower | Loan Amount |
|---|---|---|---|
| Open | $490,409 |
We collect this data history from publicly available records. To have your information removed, we recommend requesting removal directly through your county’s website.
| Date | Event | Price | List to Sale | Price per Sq Ft |
|---|---|---|---|---|
| 06/16/2025 06/16/25 | Off Market | $489,950 | -- | -- |
| 06/13/2025 06/13/25 | Sold | $515,000 | +5.1% | $331 / Sq Ft |
| 05/22/2025 05/22/25 | Pending | -- | -- | -- |
| 05/10/2025 05/10/25 | For Sale | $489,950 | -- | $315 / Sq Ft |
We collect this data history from publicly available records. To have your information removed, we recommend requesting removal directly through your county’s website.
| Year | Tax Paid | Tax Assessment Tax Assessment Total Assessment is a certain percentage of the fair market value that is determined by local assessors to be the total taxable value of land and additions on the property. | Land | Improvement |
|---|---|---|---|---|
| 2026 | $1,261 | $372,300 | $219,300 | $153,000 |
| 2025 | $1,261 | $61,211 | $24,480 | $36,731 |
| 2024 | $1,208 | $60,011 | $24,000 | $36,011 |
| 2023 | $1,168 | $58,835 | $23,530 | $35,305 |
| 2022 | $1,157 | $57,682 | $23,069 | $34,613 |
| 2021 | $1,112 | $56,552 | $22,617 | $33,935 |
| 2019 | $1,071 | $54,878 | $21,948 | $32,930 |
| 2018 | $1,032 | $53,803 | $21,518 | $32,285 |
| 2017 | $998 | $52,749 | $21,097 | $31,652 |
| 2016 | $956 | $51,716 | $20,684 | $31,032 |
| 2015 | -- | $50,940 | $20,374 | $30,566 |
| 2014 | $900 | $49,943 | $19,975 | $29,968 |
Seller's Agent in 2025
Michael O'Brien
O'brien Real Estate Company
(925) 260-5478
1 in this area
32 Total Sales
Buyer's Agent in 2025
Esteban Sandoval Rodriguez
Epique Realty
(925) 834-8313
2 in this area
34 Total Sales
Source: Contra Costa Association of REALTORS®
MLS Number: 41096984
APN: 066-107-005-2
Disclaimer: Certain information contained herein is derived from information provided by parties other than Homes.com. All information provided is deemed reliable, but is not guaranteed to be accurate and should be independently verified.
Bay East ©2026. BridgeMLS ©2026, CCAR ©2026. Information Deemed Reliable But Not Guaranteed. This information is being provided by the Bay East MLS, BridgeMLS or CCAR MLS. The listings presented here may or may not be listed by the Broker/Agent operating this website. This information is intended for the personal use of consumers, and may not be used for any purpose other than to identify prospective properties consumers may be interested in purchasing.
Ask me questions while you tour the home.