
Ruslana Pentek
Leader Realty, Inc.
(888) 691-5909
63 Total Sales
1 in Lincoln Park
$182,000 Price


Estimated Value: $1,788,898
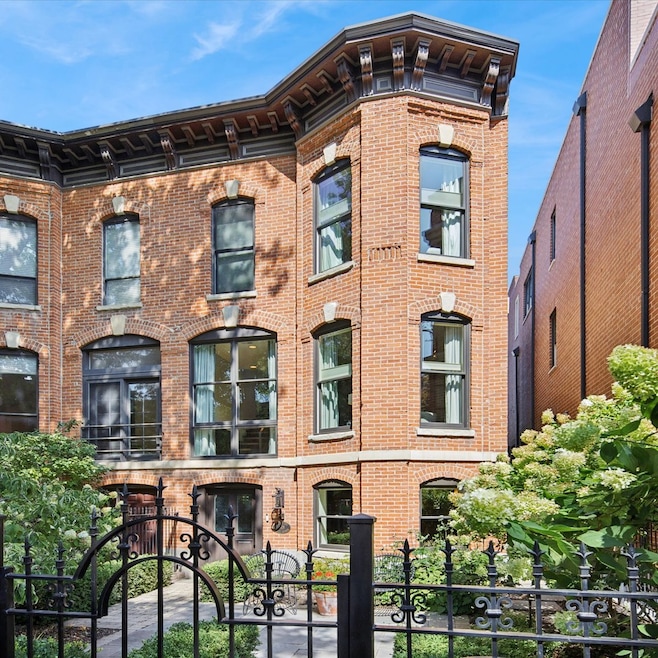
Step through a gated garden into this stunning vintage row home, where timeless architecture meets modern elegance. Inside, you'll find a beautifully updated interior with a spacious open-concept living and dining area, complete with a cozy fireplace. The chef's kitchen features granite countertops, premium appliances, and opens to a landscaped backyard oasis with a dedicated dog run. The second level offers a versatile home office (easily converted into a third bedroom) and a welcoming family room, plus a full bathroom. The top floor features a generously sized second bedroom with its own ensuite bath, and a luxurious primary suite with a spa-inspired bathroom that feels like a private retreat. Even the detached, 2 car garage, with it's custom storage system and climate control, is special! This home has been impeccably maintained and is truly move-in ready. Nestled in a great Lincoln Park location, the property is close to parks, dining, shopping, and top-rated schools.
Last Agent to Sell the Property
@properties Christie's International Real Estate License #475129194 Listed on: 09/11/2025
Last Buyer's Agent
@properties Christie's International Real Estate License #475118918
We collect this data history from publicly available records. To have your information removed, we recommend requesting removal directly through your county’s website.
Ruslana Pentek
Leader Realty, Inc.
(888) 691-5909
63 Total Sales
1 in Lincoln Park
$182,000 Price
Sofia Salazar
(219) 501-5009
52 Total Sales
1 in Lincoln Park
$555,000 Price
Joseph Deardurff
Keller Williams ONEChicago
(630) 864-6422
77 Total Sales
4 in Lincoln Park
$148K - $625K Price Range
Matt Becker
@properties Christie's International Real Estate
(331) 800-2028
23 Total Sales
1 in Lincoln Park
$520,000 Price
Michele Parisotto
Jameson Sotheby's Intl Realty
(773) 985-7670
22 Total Sales
1 in Lincoln Park
$475,000 Price
Jan Hazlett
@properties Christie's International Real Estate
(224) 507-7654
98 Total Sales
1 in Lincoln Park
$250,000 Price
We collect this data history from publicly available records. To have your information removed, we recommend requesting removal directly through your county’s website.
| Date | Buyer | Sale Price | Title Company |
|---|---|---|---|
| $1,735,000 | Chicago Title | ||
| $1,275,000 | Chicago Title | ||
| -- | None Available | ||
| -- | None Available | ||
| $755,000 | -- | ||
| $624,000 | -- | ||
| -- | -- | ||
| $490,000 | -- |
We collect this data history from publicly available records. To have your information removed, we recommend requesting removal directly through your county’s website.
| Date | Status | Borrower | Loan Amount |
|---|---|---|---|
| Open | $735,000 | ||
| Closed | $387,250 | ||
| Previous Owner | $410,000 | ||
| Previous Owner | $465,000 |
We collect this data history from publicly available records. To have your information removed, we recommend requesting removal directly through your county’s website.
| Date | Event | Price | List to Sale | Price per Sq Ft | Prior Sale |
|---|---|---|---|---|---|
| 10/15/2025 10/15/25 | Sold | $1,735,000 | +5.2% | $584 / Sq Ft | |
| 09/15/2025 09/15/25 | Pending | -- | -- | -- | |
| 09/11/2025 09/11/25 | For Sale | $1,650,000 | +29.4% | $555 / Sq Ft | |
| 09/27/2022 09/27/22 | Sold | $1,275,000 | -8.9% | $429 / Sq Ft | View Prior Sale |
| 08/25/2022 08/25/22 | Pending | -- | -- | -- | |
| 08/08/2022 08/08/22 | For Sale | $1,399,000 | -- | $471 / Sq Ft |
We collect this data history from publicly available records. To have your information removed, we recommend requesting removal directly through your county’s website.
| Year | Tax Paid | Tax Assessment Tax Assessment Total Assessment is a certain percentage of the fair market value that is determined by local assessors to be the total taxable value of land and additions on the property. | Land | Improvement |
|---|---|---|---|---|
| 2025 | $27,007 | $135,000 | $58,125 | $76,875 |
| 2024 | $27,007 | $135,000 | $58,125 | $76,875 |
| 2023 | $25,624 | $128,000 | $46,875 | $81,125 |
| 2022 | $25,624 | $128,000 | $46,875 | $81,125 |
| 2021 | $25,070 | $128,000 | $46,875 | $81,125 |
| 2020 | $22,661 | $104,826 | $36,250 | $68,576 |
| 2019 | $22,203 | $113,942 | $36,250 | $77,692 |
| 2018 | $21,829 | $113,942 | $36,250 | $77,692 |
| 2017 | $20,694 | $99,507 | $32,500 | $67,007 |
| 2016 | $21,551 | $110,099 | $32,500 | $77,599 |
| 2015 | $19,694 | $110,099 | $32,500 | $77,599 |
| 2014 | $15,275 | $84,895 | $29,375 | $55,520 |
| 2013 | $14,962 | $84,895 | $29,375 | $55,520 |
Seller's Agent in 2025
David Stone
@ Properties
(312) 286-0272
5 in this area
48 Total Sales
Buyer's Agent in 2025
Cheryl Turchi-Bussmann
@ Properties
(312) 909-1098
6 in this area
39 Total Sales
Seller's Agent in 2022
Nancy Tassone
Jameson Sotheby's Intl Realty
(312) 215-9701
15 in this area
145 Total Sales
Source: Midwest Real Estate Data (MRED)
MLS Number: 12468825
APN: 14-29-416-080-0000
Disclaimer: Certain information contained herein is derived from information provided by parties other than Homes.com. All information provided is deemed reliable, but is not guaranteed to be accurate and should be independently verified.
All data is obtained from various sources and may not have been verified by broker or MLS GRID. Supplied Open House Information is subject to change without notice. All information should be independently reviewed and verified for accuracy. Properties may or may not be listed by the office/agent presenting the information. Some IDX listings have been excluded from this website.
Listings courtesy of Midwest Real Estate Data (MRED) as distributed by MLS GRID.
Based on information submitted to the MLS GRID
Ask me questions while you tour the home.