
Vaisham Chokshi
Real Estate Source, Inc.
(510) 241-4520
19 Total Sales
1 in Foothill-Pleasanton
$1,220,000 Price
Estimated Value: $410,000 - $510,000
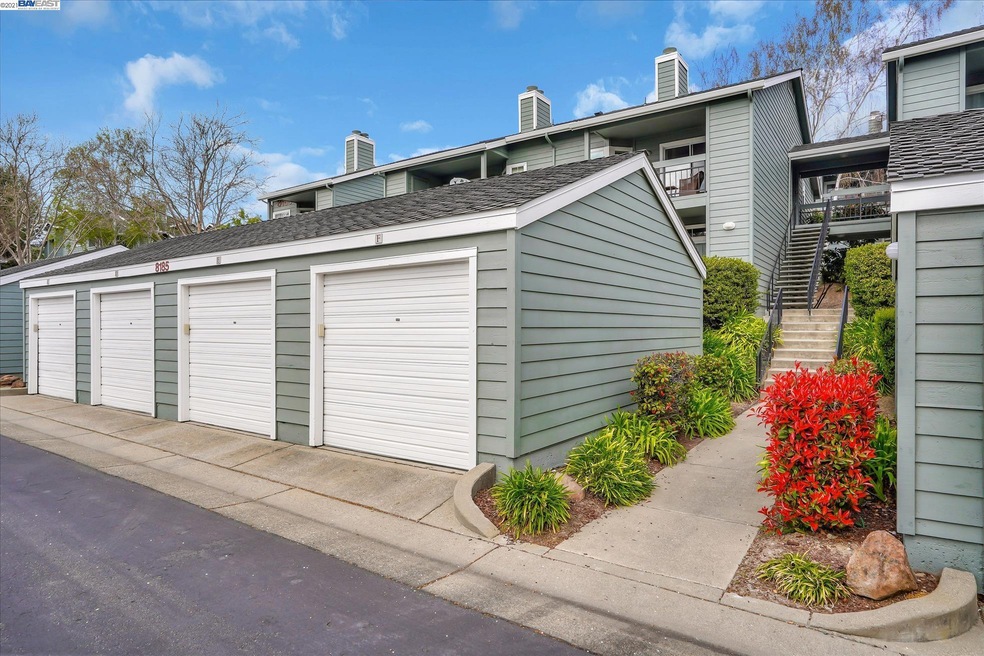
Amazing condo in one of Pleasanton's most sought after complexes, Canyon Meadows...this beautiful lower level condo shows beautifully and has been upgraded w/engineered wood floors, travertine tiles, updated kitchen counters, wood burning fireplace, spacious patio, bright and open floor plan, one car detached garage plus one assigned parking space...and more! HOA Amenities include tennis court, basketball court, sand volleyball court, 2 pools w/hot tubs, designated car wash area, gym, water, hot water and more!!! Close to Stoneridge Mall, BART stations, highly rated schools, freeway entrances and other convenient amenities.
Last Agent to Sell the Property
Coldwell Banker Realty License #01341138 Listed on: 01/06/2022
Last Buyer's Agent
Cindy Lo
Redfin License #02011100
We collect this data history from publicly available records. To have your information removed, we recommend requesting removal directly through your county’s website.
Vaisham Chokshi
Real Estate Source, Inc.
(510) 241-4520
19 Total Sales
1 in Foothill-Pleasanton
$1,220,000 Price
Yolanda Zhang
Keller Williams Thrive
(669) 260-5603
40 Total Sales
1 in Foothill-Pleasanton
$3,300,000 Price
Rene Perez
CONTEXTRE
(707) 873-7840
44 Total Sales
1 in Foothill-Pleasanton
$2,400,000 Price
Andrew Fung
Ramsell Real Estate Inc
(925) 940-4577
61 Total Sales
1 in Foothill-Pleasanton
$3,820,000 Price
Yogi Sharma
Realty ONE Group Future
(925) 396-8251
53 Total Sales
1 in Foothill-Pleasanton
$2,455,000 Price
Ranon Lanners
Christie's Int'l RE Sereno
(669) 279-4009
40 Total Sales
2 in Foothill-Pleasanton
$500K - $2M Price Range
We collect this data history from publicly available records. To have your information removed, we recommend requesting removal directly through your county’s website.
| Date | Buyer | Sale Price | Title Company |
|---|---|---|---|
| $525,000 | Old Republic Title | ||
| Maddah Maryam | $312,500 | North American Title Co Inc | |
| Patterson Kimberly A | $335,000 | Chicago Title Co | |
| Stewart Robert T | $143,500 | Placer Title Company | |
| Lauren Victoria | -- | -- | |
| Lauren Victoria J | -- | -- |
We collect this data history from publicly available records. To have your information removed, we recommend requesting removal directly through your county’s website.
| Date | Status | Borrower | Loan Amount |
|---|---|---|---|
| Open | $386,250 | ||
| Previous Owner | Maddah Maryam | $100,000 | |
| Previous Owner | Maddah Maryam | $287,400 | |
| Previous Owner | Maddah Maryam | $294,500 | |
| Previous Owner | Patterson Kimberly A | $268,000 | |
| Previous Owner | Stewart Robert T | $145,000 | |
| Previous Owner | Stewart Robert T | $141,000 | |
| Previous Owner | Stewart Robert T | $131,250 | |
| Previous Owner | Stewart Robert T | $5,000 |
We collect this data history from publicly available records. To have your information removed, we recommend requesting removal directly through your county’s website.
| Date | Event | Price | List to Sale | Price per Sq Ft |
|---|---|---|---|---|
| 02/04/2025 02/04/25 | Off Market | $525,000 | -- | -- |
| 02/04/2022 02/04/22 | Sold | $525,000 | +1.9% | $665 / Sq Ft |
| 01/11/2022 01/11/22 | Pending | -- | -- | -- |
| 01/06/2022 01/06/22 | For Sale | $514,999 | -- | $652 / Sq Ft |
We collect this data history from publicly available records. To have your information removed, we recommend requesting removal directly through your county’s website.
| Year | Tax Paid | Tax Assessment Tax Assessment Total Assessment is a certain percentage of the fair market value that is determined by local assessors to be the total taxable value of land and additions on the property. | Land | Improvement |
|---|---|---|---|---|
| 2026 | $6,603 | $500,000 | $150,000 | $350,000 |
| 2025 | $6,473 | $557,130 | $167,139 | $389,991 |
| 2024 | $6,473 | $546,210 | $163,863 | $382,347 |
| 2023 | $6,398 | $535,500 | $160,650 | $374,850 |
| 2022 | $4,194 | $360,974 | $108,234 | $252,740 |
| 2021 | $4,087 | $353,899 | $106,113 | $247,786 |
| 2020 | $4,035 | $350,271 | $105,025 | $245,246 |
| 2019 | $4,083 | $343,405 | $102,966 | $240,439 |
| 2018 | $3,920 | $336,674 | $100,948 | $235,726 |
| 2017 | $3,819 | $330,074 | $98,969 | $231,105 |
| 2016 | $3,520 | $323,602 | $97,029 | $226,573 |
| 2015 | $3,454 | $318,743 | $95,572 | $223,171 |
| 2014 | $3,514 | $312,500 | $93,700 | $218,800 |
Seller's Agent in 2022
Romar De Claro
Coldwell Banker Realty
(925) 784-3068
15 in this area
72 Total Sales
CL
Buyer's Agent in 2022
Cindy Lo
Redfin
Source: Bay East Association of REALTORS®
MLS Number: 40976697
APN: 941-1601-093-00
Disclaimer: Certain information contained herein is derived from information provided by parties other than Homes.com. All information provided is deemed reliable, but is not guaranteed to be accurate and should be independently verified.
Bay East ©2026. CCAR ©2026. bridgeMLS ©2026. Information Deemed Reliable But Not Guaranteed. This information is being provided by the Bay East MLS, or CCAR MLS, or bridgeMLS. The listings presented here may or may not be listed by the Broker/Agent operating this website. This information is intended for the personal use of consumers and may not be used for any purpose other than to identify prospective properties consumers may be interested in purchasing.
Ask me questions while you tour the home.