
Jeanne Herzig-Arena
PROFESSIONAL REALTY OF OCALA
(855) 586-6522
19 Total Sales
3 in Liberty Triangle
$199K - $380K Price Range

Estimated Value: $205,068
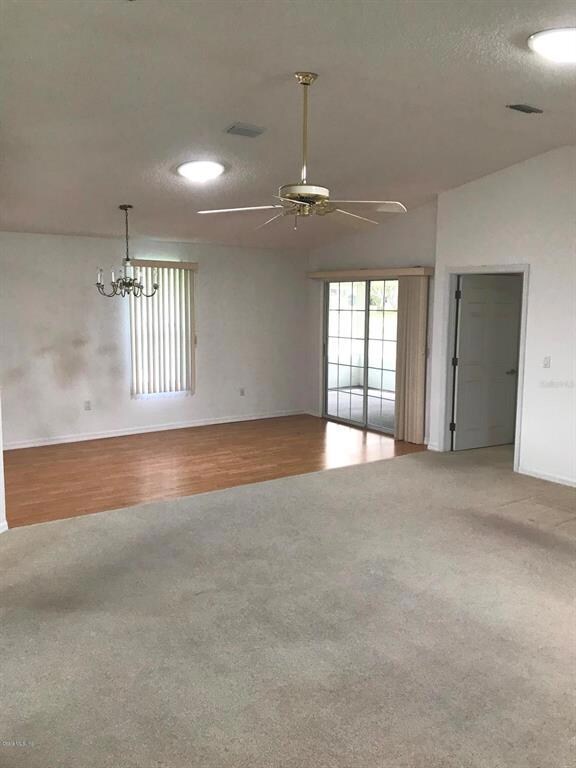
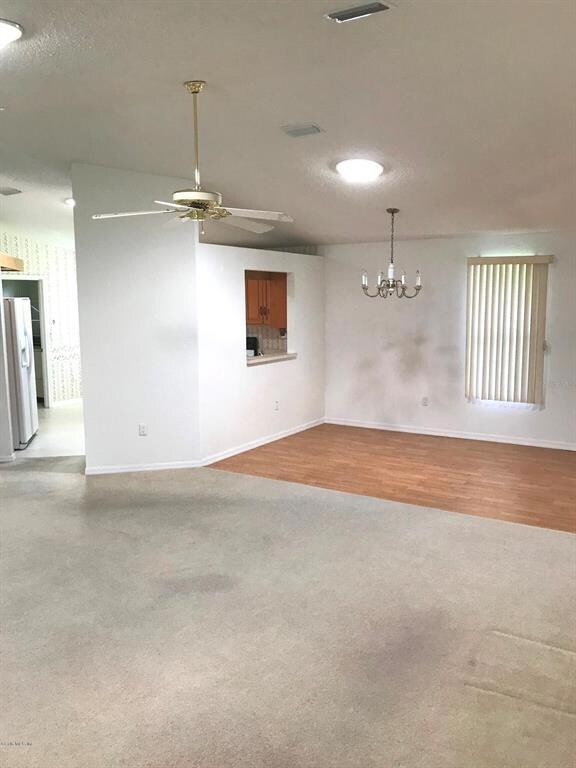
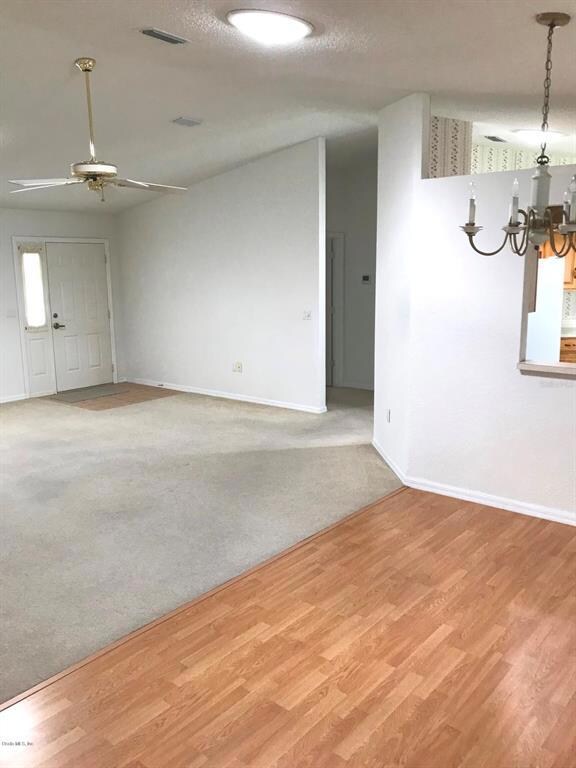
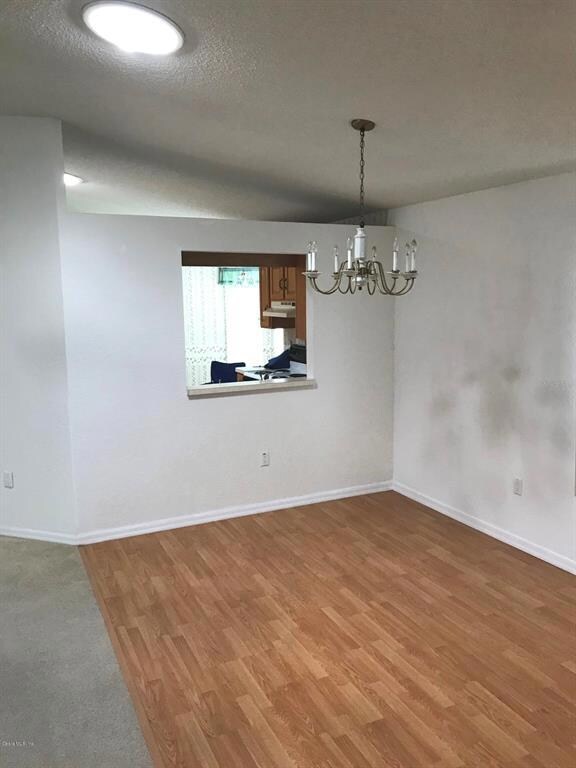
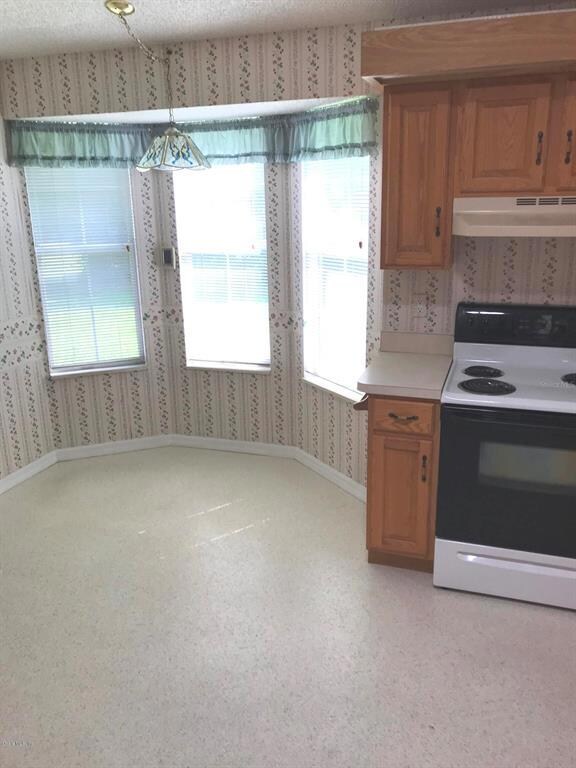
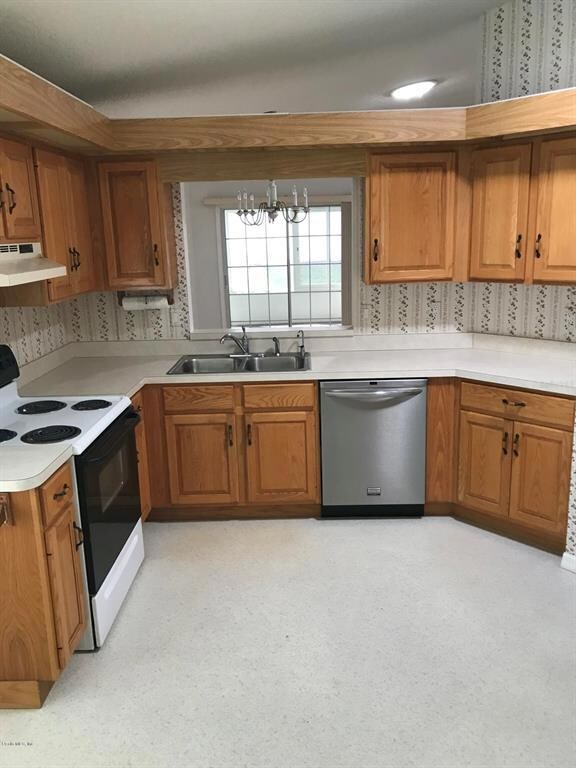
Custom Georgetown. This 2/2/2 split plan home features large living and dining area. Kitchen and baths have Oak cabinets, pass thru from kit., to dining area. Kit. also features breakfast nook. Inside laundry, 3 solar tubes and a skylight keeps house light and bright. Oversized 2 car garage with opener and screen.Oversized enclosed lanai with acrylic windows. Roof replaced 2005 heat and air replaced 2011.
We collect this data history from publicly available records. To have your information removed, we recommend requesting removal directly through your county’s website.
Jeanne Herzig-Arena
PROFESSIONAL REALTY OF OCALA
(855) 586-6522
19 Total Sales
3 in Liberty Triangle
$199K - $380K Price Range
Tony Tate
LPT REALTY, LLC
(689) 220-6248
34 Total Sales
1 in Liberty Triangle
$200,000 Price
Cara Spring
GREAT EXPECTATIONS REALTY, LLC
(947) 210-6723
29 Total Sales
6 in Liberty Triangle
$150K - $240K Price Range
Lori Conklin
NEXTHOME PROFESSIONAL REALTY
(321) 340-6095
12 Total Sales
1 in Liberty Triangle
$246,000 Price
Yari Burgos-Colon
MARCILLO REAL ESTATE LLC
(254) 312-5664
36 Total Sales
5 in Liberty Triangle
$246K - $365K Price Range
Sarah Eastman
United Country Smith & Associates Chiefland
(352) 443-5643
87 Total Sales
1 in Liberty Triangle
$405,000 Price
We collect this data history from publicly available records. To have your information removed, we recommend requesting removal directly through your county’s website.
| Date | Buyer | Sale Price | Title Company |
|---|---|---|---|
| $125,000 | Brick City Title Ins Agency | ||
| $100 | -- | ||
| $100 | -- |
We collect this data history from publicly available records. To have your information removed, we recommend requesting removal directly through your county’s website.
| Date | Event | Price | List to Sale | Price per Sq Ft |
|---|---|---|---|---|
| 12/21/2018 12/21/18 | Sold | $125,000 | -3.8% | $85 / Sq Ft |
| 12/07/2018 12/07/18 | Pending | -- | -- | -- |
| 10/12/2018 10/12/18 | For Sale | $129,900 | -- | $88 / Sq Ft |
We collect this data history from publicly available records. To have your information removed, we recommend requesting removal directly through your county’s website.
| Year | Tax Paid | Tax Assessment Tax Assessment Total Assessment is a certain percentage of the fair market value that is determined by local assessors to be the total taxable value of land and additions on the property. | Land | Improvement |
|---|---|---|---|---|
| 2025 | $1,175 | $83,173 | ||
| 2024 | $942 | $80,829 | ||
| 2023 | $912 | $78,475 | $0 | $0 |
| 2022 | $875 | $76,189 | $0 | $0 |
| 2021 | $873 | $73,970 | $0 | $0 |
| 2020 | $872 | $72,949 | $0 | $0 |
| 2019 | $868 | $71,309 | $0 | $0 |
| 2018 | $1,936 | $103,611 | $18,580 | $85,031 |
| 2017 | $1,774 | $91,883 | $10,000 | $81,883 |
| 2016 | $1,709 | $87,272 | $0 | $0 |
| 2015 | $1,609 | $79,338 | $0 | $0 |
| 2014 | $1,403 | $72,125 | $0 | $0 |
Buyer's Agent in 2018
Lisa Givens
Realty Executives
(352) 425-0109
57 Total Sales
Source: Stellar MLS
MLS Number: OM544693
APN: 7010-004-005
Disclaimer: Certain information contained herein is derived from information provided by parties other than Homes.com. All information provided is deemed reliable, but is not guaranteed to be accurate and should be independently verified.
All data is obtained from various sources and may not have been verified by broker or MLS GRID. Supplied Open House Information is subject to change without notice. All information should be independently reviewed and verified for accuracy. Properties may or may not be listed by the office/agent presenting the information. Some IDX listings have been excluded from this website. IDX information is provided exclusively for personal, non-commercial use, and may not be used for any purpose other than to identify prospective properties consumers may be interested in purchasing. Information is deemed reliable but not guaranteed.
Listings courtesy of Stellar MLS as distributed by MLS GRID.
Based on information submitted to the MLS GRID
Listing Information presented by local MLS brokerage: Ten-X - (888)-952-6393
Ask me questions while you tour the home.