81874 Sun Cactus Ln La Quinta, CA 92253
La Quinta AreaHighlights
- Golf Course Community
- In Ground Pool
- Mountain View
- Fitness Center
- Gated Community
- Clubhouse
About This Home
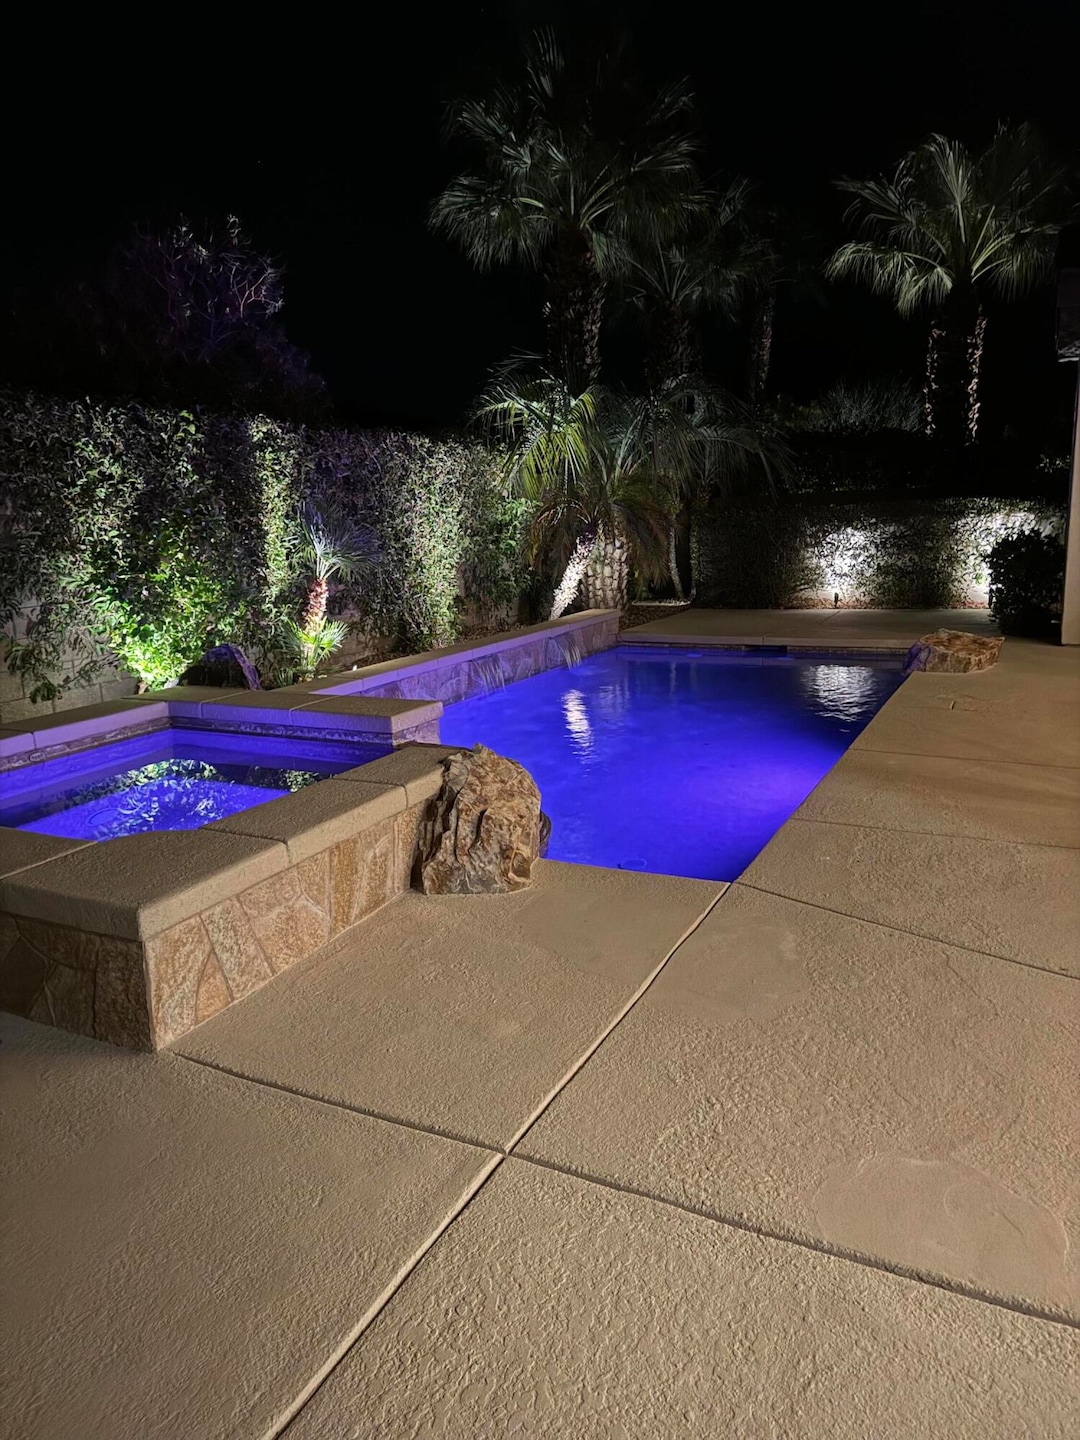
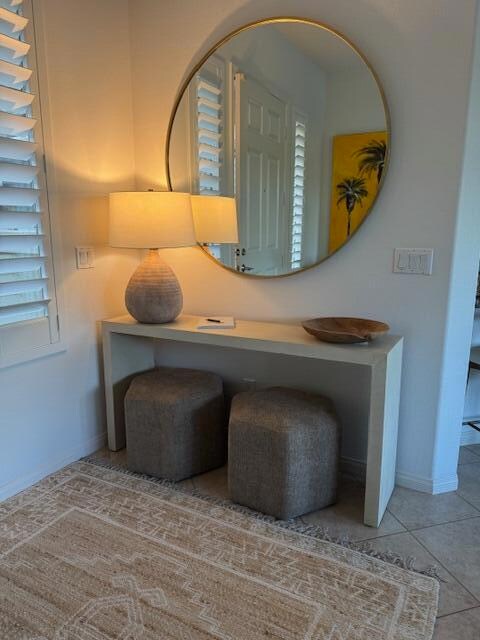
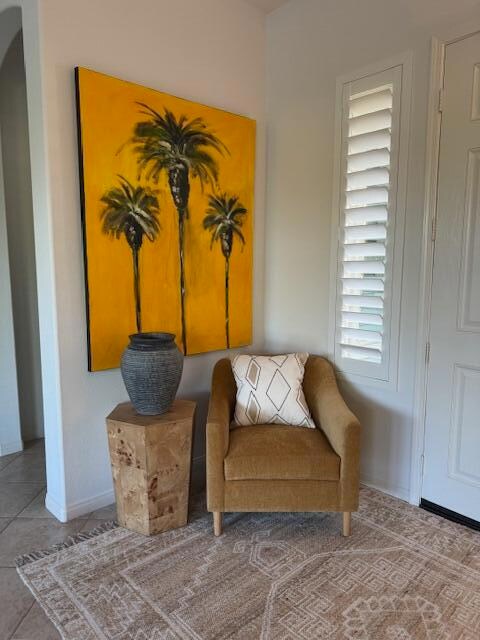
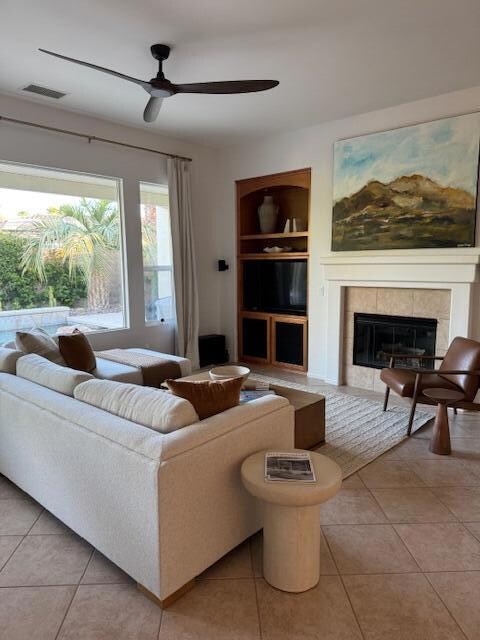
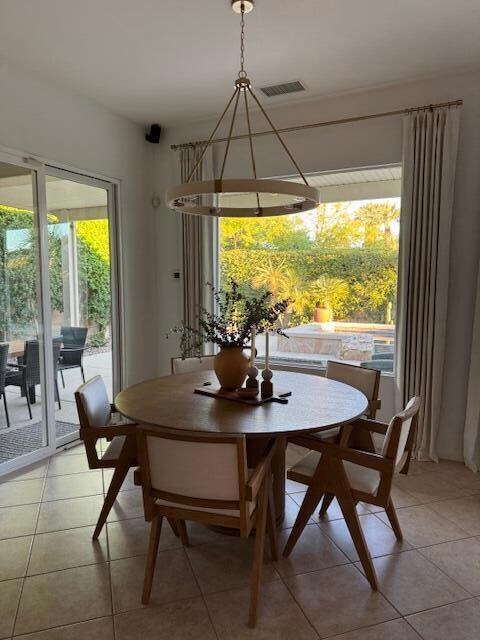
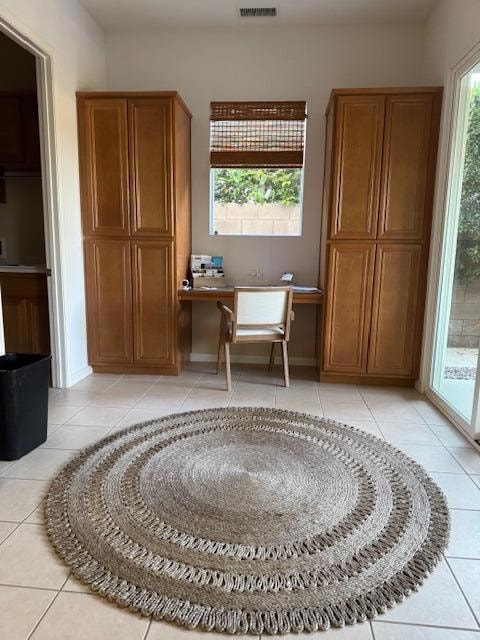
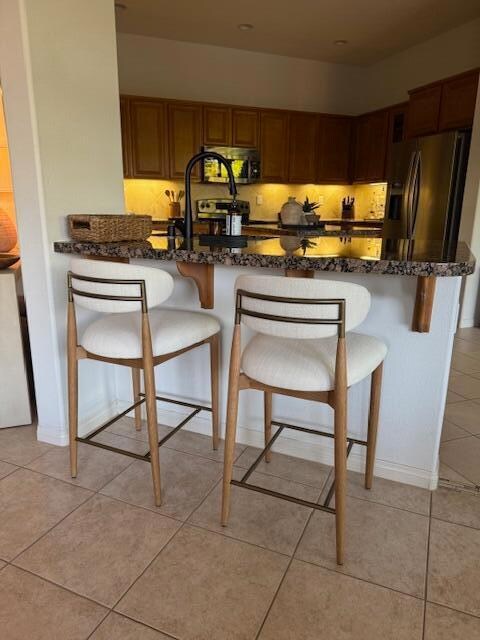
RENTED Jan. 1, 2027 thru March 31-2027. This property is in a 55 and older community. The floor plan has 3 bedrooms 2 baths a Monarch plan very opened and fully furnished with beautiful furnishings. Shows like a model home. It comes with a private pool and spa, BBQ. Comes with WIFI & Cable TV. The community has a gym, indoor running track, Pickleball, Tennis, Bocce Ball, plus community pools 1 is a lap pool for exercising. With a billiard room. Arts & crafts room. Full 18 hole golf course.A place you can relax and have a massage.
Home Details
Home Type
- Single Family
Year Built
- Built in 2004
Lot Details
- 7,841 Sq Ft Lot
- Sprinklers on Timer
HOA Fees
- $595 Monthly HOA Fees
Home Design
- Turnkey
Interior Spaces
- 1,845 Sq Ft Home
- 1-Story Property
- Ceiling Fan
- Decorative Fireplace
- Electric Fireplace
- Great Room with Fireplace
- Mountain
Flooring
- Carpet
- Ceramic Tile
Bedrooms and Bathrooms
- 3 Bedrooms
- 2 Full Bathrooms
Parking
- 2 Car Attached Garage
- Garage Door Opener
Pool
- In Ground Pool
- Gas Heated Pool
- Heated Spa
- In Ground Spa
Utilities
- Central Heating and Cooling System
Listing and Financial Details
- Security Deposit $2,500
- Assessor Parcel Number 764330052
Community Details
Overview
- Trilogy Subdivision
Amenities
- Community Barbecue Grill
- Clubhouse
- Banquet Facilities
- Billiard Room
- Card Room
- Elevator
Recreation
- Golf Course Community
- Bocce Ball Court
- Fitness Center
- Community Pool
Pet Policy
- Pets Allowed with Restrictions
Security
- Security Service
- Gated Community
Map
Property History
We collect this data history from publicly available records. To have your information removed, we recommend requesting removal directly through your county’s website.
| Date | Event | Price | List to Sale | Price per Sq Ft | Prior Sale |
|---|---|---|---|---|---|
| 03/10/2026 03/10/26 | For Rent | $7,500 | 0.0% | -- | |
| 03/09/2026 03/09/26 | Off Market | $7,500 | -- | -- | |
| 05/13/2025 05/13/25 | For Rent | $7,500 | 0.0% | -- | |
| 07/12/2024 07/12/24 | Sold | $640,000 | -3.8% | $347 / Sq Ft | View Prior Sale |
| 07/06/2024 07/06/24 | Pending | -- | -- | -- | |
| 04/16/2024 04/16/24 | Price Changed | $665,000 | -3.2% | $360 / Sq Ft | |
| 03/05/2024 03/05/24 | Price Changed | $687,000 | -1.4% | $372 / Sq Ft | |
| 02/04/2024 02/04/24 | For Sale | $697,000 | +48.3% | $378 / Sq Ft | |
| 11/17/2020 11/17/20 | Sold | $470,000 | +0.6% | $255 / Sq Ft | View Prior Sale |
| 11/05/2020 11/05/20 | Pending | -- | -- | -- | |
| 10/07/2020 10/07/20 | Price Changed | $467,000 | -4.2% | $253 / Sq Ft | |
| 09/27/2020 09/27/20 | Price Changed | $487,500 | -1.1% | $264 / Sq Ft | |
| 09/11/2020 09/11/20 | For Sale | $493,000 | 0.0% | $267 / Sq Ft | |
| 09/04/2020 09/04/20 | Pending | -- | -- | -- | |
| 08/29/2020 08/29/20 | For Sale | $493,000 | +14.9% | $267 / Sq Ft | |
| 08/02/2013 08/02/13 | Sold | $429,000 | 0.0% | $233 / Sq Ft | View Prior Sale |
| 07/09/2013 07/09/13 | Pending | -- | -- | -- | |
| 05/06/2013 05/06/13 | For Sale | $429,000 | -- | $233 / Sq Ft |
Source: California Desert Association of REALTORS®
MLS Number: 219130020

APN: 764-330-052
Disclaimer: Certain information contained herein is derived from information provided by parties other than Homes.com. All information provided is deemed reliable, but is not guaranteed to be accurate and should be independently verified.
IDX information is provided exclusively for personal, non-commercial use, and may not be used for any purpose other than to identify prospective properties consumers may be interested in purchasing. Information is deemed reliable but not guaranteed.
- 60477 Desert Shadows Dr
- 60463 White Sage Dr
- 81711 Brittlebush Ln
- 60328 Desert Shadows Dr
- 81687 Desert Willow Dr
- 60907 Fire Barrel Dr
- 60268 Sweetshade Ln
- 60387 Lavender Ct
- 81931 Prism Dr
- 81631 Prism Dr
- 60589 Juniper Ln
- 60553 Juniper Ln
- 81996 Daniel Dr
- 60463 Juniper Ln
- 60200 Wishbone Ct
- 81910 Golden Star Way
- 61564 Tulare Ln
- 81473 Golden Poppy
- 81266 Stone Crop Ln
- 81434 Joshua Tree Ct
- 81814 Sun Cactus Ln
- 60568 Lace Leaf Ct
- 60636 Desert Shadows Dr
- 60259 Prickly Pear
- 60290 Sweetshade Ln
- 81799 Prism Dr
- 81910 Eagle Claw Dr
- 61037 Fire Barrel Dr
- 60661 Juniper Ln
- 60880 Azul Ct
- 81626 Prism Dr
- 81780 Daniel Dr
- 81629 Ulrich Dr
- 81880 Golden Star Way
- 60189 Poinsettia Place
- 81835 Golden Star Way
- 81955 Golden Star Way
- 61016 Desert Rose Dr
- 61336 Sapphire Ln
- 60460 Desert Rose Dr
Ask me questions while you tour the home.