
81687 Desert Willow Dr La Quinta, CA 92253
La Quinta AreaEstimated payment $7,394/month
Highlights
- Detached Guest House
- Fitness Center
- Pebble Pool Finish
- Golf Course Community
- 24-Hour Security
- Active Adult
About This Home
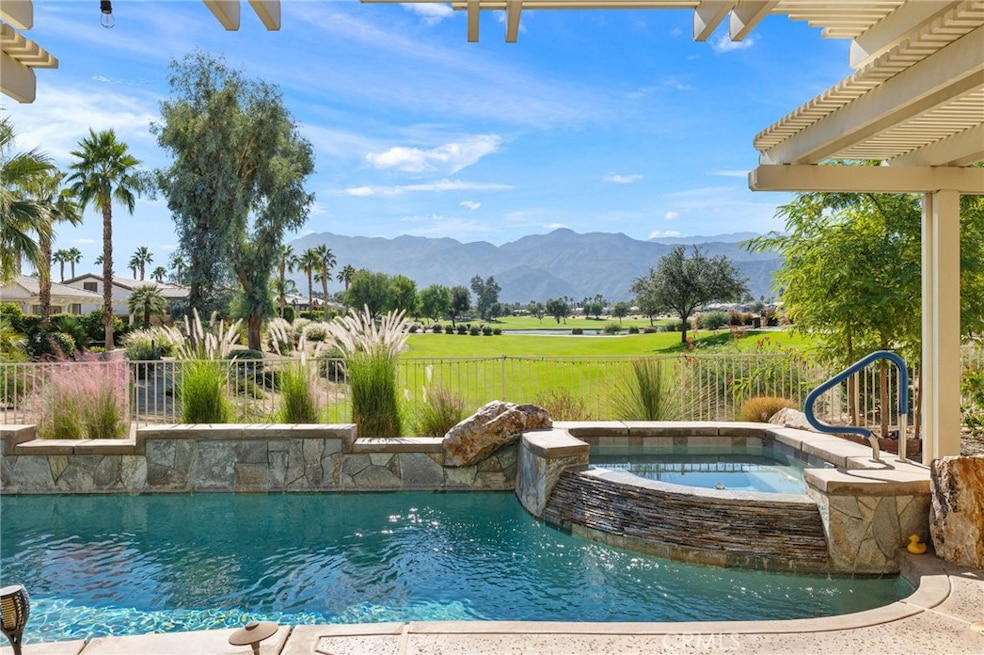
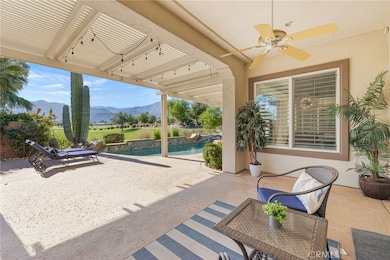
Discover one of the finest views in Trilogy La Quinta’s 55+ resort community. This exceptional Tamarisk model—with over 2,700 sq. ft., 3 bedrooms, 4 baths, and a private casita—overlooks two fairways and a serene lake, offering a truly breathtaking backdrop.
Inside, the gourmet kitchen shines with stainless steel appliances, slab granite countertops, a large center island, trash compactor, custom stone backsplash, pantry, ceiling fans, and a cozy breakfast nook. The formal dining room captures beautiful views of the mountains and pool, perfect for elegant gatherings.
The spacious great room is designed for comfort, featuring an entertainment niche, surround sound, ceramic tile flooring, and custom window treatments. A separate den can easily function as an additional sleeping space, and the powder room serves as a three-quarter bath for added convenience.
The primary suite offers upgraded recently remodeled dual vanities, a large beautiful shower, and a walk-in closet. All bedrooms are upgraded with new carpet, custom drapes, insulating drop-down shades, ceiling fans, and updated fixtures. The casita is perfect for caretaker, guests or extended stays.
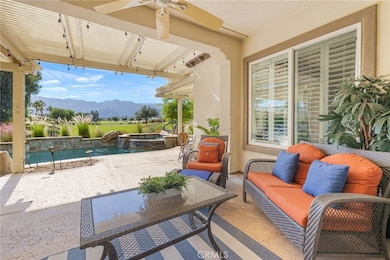
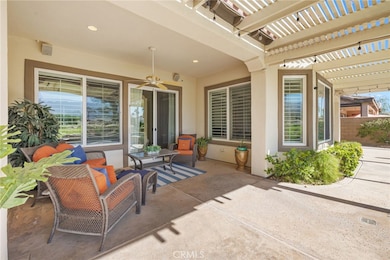
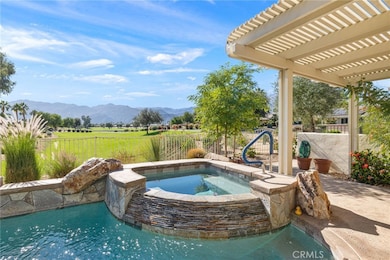
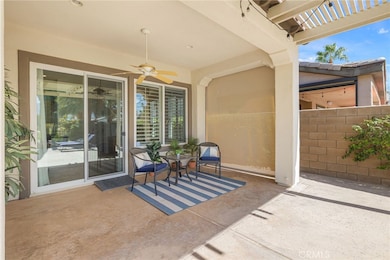
Outdoors, enjoy beautiful dual paved patios with patio roof shade structures, framing a sparkling saltwater pool with waterfalls and rockwork, and spa ideal for relaxation or entertaining. The three-car garage comes fully outfitted with built-in cabinets, a workbench, and an evaporative cooler.
A rare combination of luxury, comfort, all with one of Trilogy’s most remarkable views.
Listing Agent
Billington Realty Brokerage Phone: 949-413-8644 License #01453367 Listed on: 11/21/2025
Home Details
Home Type
- Single Family
Year Built
- Built in 2004
Lot Details
- 9,583 Sq Ft Lot
- Wrought Iron Fence
- Block Wall Fence
- Density is up to 1 Unit/Acre
HOA Fees
- $595 Monthly HOA Fees
Parking
- 2 Car Attached Garage
- Parking Available
- Driveway
- Golf Cart Garage
Property Views
- Golf Course
- Mountain
Home Design
- Entry on the 1st floor
- Planned Development
- Tile Roof
Interior Spaces
- 2,726 Sq Ft Home
- 1-Story Property
- Open Floorplan
- High Ceiling
- Family Room
- Living Room with Fireplace
- Dining Room
- Stone Flooring
- Laundry Room
Kitchen
- Breakfast Area or Nook
- Breakfast Bar
- Gas Cooktop
- Microwave
- Dishwasher
- Kitchen Island
- Granite Countertops
- Disposal
Bedrooms and Bathrooms
- 4 Main Level Bedrooms
- Walk-In Closet
- Maid or Guest Quarters
- 4 Full Bathrooms
- Walk-in Shower
Home Security
- Alarm System
- Carbon Monoxide Detectors
- Fire and Smoke Detector
Pool
- Pebble Pool Finish
- Heated Spa
- In Ground Spa
- Saltwater Pool
Utilities
- Cooling System Powered By Gas
- Evaporated cooling system
- Central Heating and Cooling System
- Water Heater
- Cable TV Available
Additional Features
- Patio
- Detached Guest House
Listing and Financial Details
- Tax Lot 40
- Tax Tract Number 30023
- Assessor Parcel Number 764340015
- $795 per year additional tax assessments
Community Details
Overview
- Active Adult
- Trilogy At La Quinta Association, Phone Number (855) 325-2016
- Firstservice HOA
- Trilogy Subdivision
- Maintained Community
Amenities
- Community Fire Pit
- Community Barbecue Grill
- Clubhouse
- Billiard Room
- Card Room
- Laundry Facilities
Recreation
- Golf Course Community
- Tennis Courts
- Pickleball Courts
- Fitness Center
- Community Pool
- Community Spa
Security
- 24-Hour Security
Map
Tax History
We collect this data history from publicly available records. To have your information removed, we recommend requesting removal directly through your county’s website.
| Year | Tax Paid | Tax Assessment Tax Assessment Total Assessment is a certain percentage of the fair market value that is determined by local assessors to be the total taxable value of land and additions on the property. | Land | Improvement |
|---|---|---|---|---|
| 2026 | $12,007 | $909,758 | $227,441 | $682,317 |
| 2025 | $12,007 | $891,921 | $222,982 | $668,939 |
| 2023 | $11,807 | $857,288 | $214,324 | $642,964 |
| 2022 | $12,478 | $924,697 | $231,169 | $693,528 |
| 2021 | $10,213 | $749,840 | $187,160 | $562,680 |
| 2020 | $9,167 | $669,500 | $167,107 | $502,393 |
| 2019 | $8,927 | $650,000 | $162,240 | $487,760 |
| 2018 | $8,590 | $625,000 | $156,000 | $469,000 |
| 2017 | $8,759 | $624,000 | $156,000 | $468,000 |
| 2016 | $7,903 | $571,000 | $143,000 | $428,000 |
| 2015 | $7,171 | $528,000 | $132,000 | $396,000 |
| 2014 | $7,461 | $543,000 | $136,000 | $407,000 |
Property History
We collect this data history from publicly available records. To have your information removed, we recommend requesting removal directly through your county’s website.
| Date | Event | Price | List to Sale | Price per Sq Ft | Prior Sale |
|---|---|---|---|---|---|
| 05/24/2026 05/24/26 | Price Changed | $1,055,000 | -4.0% | $387 / Sq Ft | |
| 03/13/2026 03/13/26 | Price Changed | $1,099,000 | -6.5% | $403 / Sq Ft | |
| 02/19/2026 02/19/26 | Price Changed | $1,175,000 | -0.3% | $431 / Sq Ft | |
| 01/12/2026 01/12/26 | Price Changed | $1,178,000 | -5.6% | $432 / Sq Ft | |
| 12/05/2025 12/05/25 | Price Changed | $1,248,000 | -9.9% | $458 / Sq Ft | |
| 11/21/2025 11/21/25 | For Sale | $1,385,000 | +52.2% | $508 / Sq Ft | |
| 06/30/2021 06/30/21 | Sold | $910,000 | +12.3% | $334 / Sq Ft | View Prior Sale |
| 06/08/2021 06/08/21 | Pending | -- | -- | -- | |
| 06/06/2021 06/06/21 | For Sale | $810,000 | -- | $297 / Sq Ft |
Purchase History
We collect this data history from publicly available records. To have your information removed, we recommend requesting removal directly through your county’s website.
| Date | Type | Sale Price | Title Company |
|---|---|---|---|
| Interfamily Deed Transfer | -- | Fidelity National Title Co | |
| Grant Deed | $910,000 | Fidelity National Title | |
| Grant Deed | $704,500 | First American Title Co |
Mortgage History
We collect this data history from publicly available records. To have your information removed, we recommend requesting removal directly through your county’s website.
| Date | Status | Loan Amount | Loan Type |
|---|---|---|---|
| Previous Owner | $300,000 | Credit Line Revolving | |
| Previous Owner | $400,000 | Purchase Money Mortgage |
Source: California Regional Multiple Listing Service (CRMLS)
MLS Number: NP25262341

APN: 764-340-015
Disclaimer: Certain information contained herein is derived from information provided by parties other than Homes.com. All information provided is deemed reliable, but is not guaranteed to be accurate and should be independently verified.
The multiple listing data appearing on this website, or contained in reports produced therefrom, is owned and copyrighted by California Regional Multiple Listing Service, Inc. ("CRMLS") and is protected by all applicable copyright laws. Information provided is for viewer's personal, non-commercial use and may not be used for any purpose other than to identify prospective properties the viewer may be interested in purchasing. All listing data, including but not limited to square footage and lot size is believed to be accurate, but the listing Agent, listing Broker and CRMLS and its affiliates do not warrant or guarantee such accuracy. The viewer should independently verify the listed data prior to making any decisions based on such information by personal inspection and/or contacting a real estate professional.
Based on information from California Regional Multiple Listing Service, Inc. and /or other sources. All data, including all measurements and calculations of area, is obtained from various sources and has not been, and will not be, verified by broker or MLS. All information should be independently reviewed and verified for accuracy. Properties may or may not be listed by the office/agent presenting the information
- 60907 Fire Barrel Dr
- 60553 Juniper Ln
- 81711 Brittlebush Ln
- 60463 Juniper Ln
- 60387 Lavender Ct
- 60463 White Sage Dr
- 60200 Wishbone Ct
- 60268 Sweetshade Ln
- 60477 Desert Shadows Dr
- 61564 Tulare Ln
- 81910 Golden Star Way
- 60328 Desert Shadows Dr
- 81931 Prism Dr
- 60582 Silver Torch Cir
- 81996 Daniel Dr
- 61125 Living Stone Dr
- 81266 Stone Crop Ln
- 61080 Talea Dr
- 81484 Jacaranda Ct
- 81407 Joshua Tree Ct
- 60880 Azul Ct
- 60661 Juniper Ln
- 61037 Fire Barrel Dr
- 81814 Sun Cactus Ln
- 81629 Ulrich Dr
- 81874 Sun Cactus Ln
- 81626 Prism Dr
- 60568 Lace Leaf Ct
- 81910 Eagle Claw Dr
- 61016 Desert Rose Dr
- 60290 Sweetshade Ln
- 61414 Topaz Dr
- 60636 Desert Shadows Dr
- 81799 Prism Dr
- 81835 Golden Star Way
- 61336 Sapphire Ln
- 60259 Prickly Pear
- 60189 Poinsettia Place
- 81880 Golden Star Way
- 81450 Moonstone Ct
Ask me questions while you tour the home.