



819 2nd Ave SE Sleepy Eye, MN 56085
Sleepy Eye AreaEstimated payment $2,111/month
Highlights
- Deck
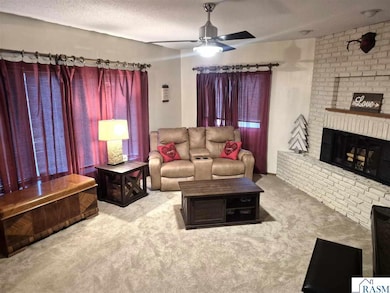
- Fireplace
- Eat-In Kitchen
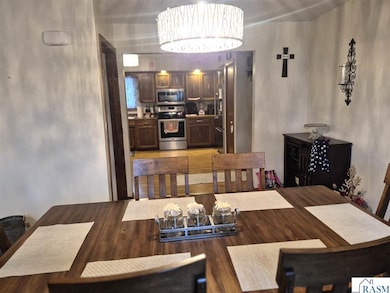
- Formal Dining Room
- 2 Car Attached Garage
- 4-minute walk to Burnside Park
About This Home
Buyer receives a 2026 Sleepy Eye Aquatic Center family pass at closing! Splish Splash! This sweet 4 bedroom home is just 1/2 block to the water park! More than 3000 square feet of finished living space, this home has space for everyone!. Formal and counter seating and 3 family room areas- each with a fireplace. Basement has office area, family room and large storage area. Main floor laundry . Attached garage with heater
Home Details
Home Type
- Single Family
Est. Annual Taxes
- $3,552
Year Built
- Built in 1978
Lot Details
- 10,890 Sq Ft Lot
- Lot Dimensions are 84x130
- Sprinkler System
Home Design
- Brick Exterior Construction
- Frame Construction
- Asphalt Shingled Roof
- Vinyl Siding
- Active Radon Mitigation
Interior Spaces
- Fireplace
- Window Treatments
- Formal Dining Room
- Carbon Monoxide Detectors
Kitchen
- Eat-In Kitchen
- Range
- Microwave
- Freezer
- Dishwasher
- Disposal
Bedrooms and Bathrooms
- 4 Bedrooms
- Walk-In Closet
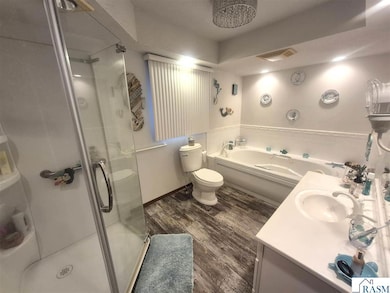
- Bathroom on Main Level
Laundry
- Dryer
- Washer
Partially Finished Basement
- Partial Basement
- Sump Pump
- Block Basement Construction
Parking
- 2 Car Attached Garage
- Garage Door Opener
Outdoor Features
- Deck
- Patio
Utilities
- Forced Air Heating and Cooling System
- Gas Water Heater
- Water Softener is Owned
Listing and Financial Details
- Assessor Parcel Number 00228500103030
Map
Home Values in the Area
Average Home Value in this Area
Tax History
We collect this data history from publicly available records. To have your information removed, we recommend requesting removal directly through your county’s website.
| Year | Tax Paid | Tax Assessment Tax Assessment Total Assessment is a certain percentage of the fair market value that is determined by local assessors to be the total taxable value of land and additions on the property. | Land | Improvement |
|---|---|---|---|---|
| 2025 | $3,710 | $298,700 | $22,700 | $276,000 |
| 2024 | $3,710 | $298,400 | $22,700 | $275,700 |
| 2023 | $3,552 | $270,200 | $22,700 | $247,500 |
| 2022 | $3,318 | $237,500 | $19,800 | $217,700 |
| 2021 | $3,258 | $226,800 | $19,800 | $207,000 |
| 2020 | $2,632 | $228,400 | $19,800 | $208,600 |
| 2019 | $2,672 | $189,900 | $19,800 | $170,100 |
| 2018 | $2,464 | $199,100 | $19,800 | $179,300 |
| 2017 | $2,206 | $183,800 | $17,500 | $166,300 |
| 2016 | $2,156 | $164,439 | $0 | $0 |
| 2015 | -- | $0 | $0 | $0 |
| 2014 | -- | $0 | $0 | $0 |
| 2013 | -- | $0 | $0 | $0 |
Property History
We collect this data history from publicly available records. To have your information removed, we recommend requesting removal directly through your county’s website.
| Date | Event | Price | List to Sale | Price per Sq Ft |
|---|---|---|---|---|
| 05/14/2026 05/14/26 | Price Changed | $328,900 | -3.2% | $104 / Sq Ft |
| 03/05/2026 03/05/26 | Price Changed | $339,900 | -1.8% | $107 / Sq Ft |
| 12/02/2025 12/02/25 | Price Changed | $346,000 | -1.1% | $109 / Sq Ft |
| 11/17/2025 11/17/25 | For Sale | $349,900 | -- | $110 / Sq Ft |
Purchase History
We collect this data history from publicly available records. To have your information removed, we recommend requesting removal directly through your county’s website.
| Date | Type | Sale Price | Title Company |
|---|---|---|---|
| Warranty Deed | $250,000 | Fischer Groen Law & Groen Ti | |
| Warranty Deed | $234,015 | None Available |
Mortgage History
We collect this data history from publicly available records. To have your information removed, we recommend requesting removal directly through your county’s website.
| Date | Status | Loan Amount | Loan Type |
|---|---|---|---|
| Open | $200,000 | New Conventional | |
| Previous Owner | $120,000 | New Conventional | |
| Previous Owner | $122,600 | Stand Alone Refi Refinance Of Original Loan | |
| Previous Owner | $42,000 | No Value Available |
Source: REALTOR® Association of Southern Minnesota
MLS Number: 7039082

APN: 00228500103030
Disclaimer: Certain information contained herein is derived from information provided by parties other than Homes.com. All information provided is deemed reliable, but is not guaranteed to be accurate and should be independently verified.
IDX information is provided exclusively for personal, non-commercial use, and may not be used for any purpose other than to identify prospective properties consumers may be interested in purchasing. Information is deemed reliable but not guaranteed.
- 116 Remmele St SE
- 808 4th Ave SE
- 117 Southdale St SE
- 101 Burnside St SE
- 116 Summit St SE
- 213 Summit St SW
- 305 Brackenridge St SW
- 510 3rd Ave SW
- 509 Main St E
- 400 Walnut St SW
- 301 Elm St NE
- 120 Elm St NW
- 204 Elm St NW
- 0 Birch St NE Unit 7037028
- 731 3rd Ave NE
- 28749 County Road 29
- 28242 225th Ave
- 70 Acres M/L Section 19
- 0 Somsen St Unit 267041229
- 0 Somsen St Unit 267041228
- 301 12th Ave SE
- 901 N Highland Ave
- 1100 16th St N
- 226 1/2 N State St Unit 3
- 817 5th St S Unit 817 S 5th
- 1 N Minnesota St
- 100 S Minnesota St Unit 2
- 102 W Lincoln St
- 512 Vernon Ave
- 520 Saint Johns St Unit 6
- 405 12th South St Unit 1
- 200 10th Ave SE Unit A2
- 20 1st St NE
- 23 Benzel Ave NW
- 322 W Main St Unit 2
- 219 6th St SW
- 1212 Heckman Ct
- 100 Fallwood Rd
- 321 W Bert St Unit 35
- 321 W Bert St
Ask me questions while you tour the home.