
Karen Kennard
EXP Realty, LLC
(469) 599-4639
49 Total Sales
1 in Waldorf
$490,000 Price
Estimated Value: $400,000 - $419,000
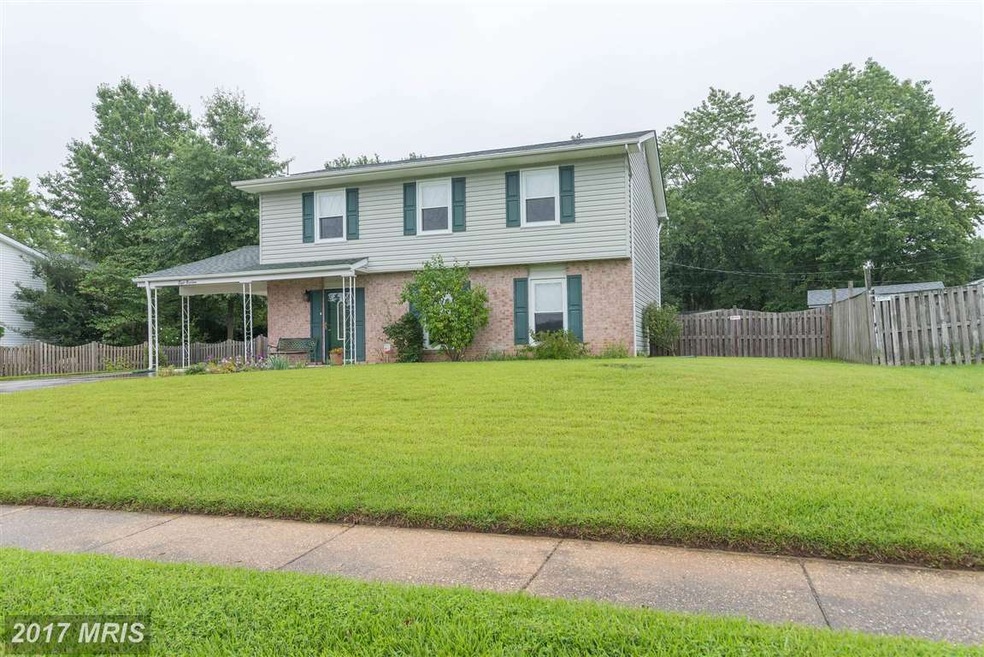

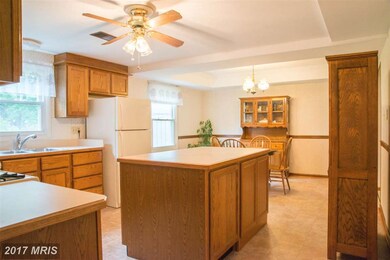
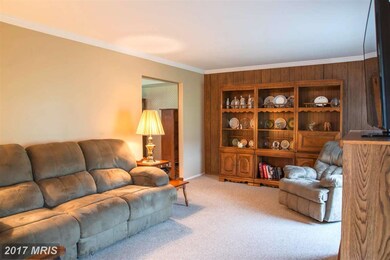
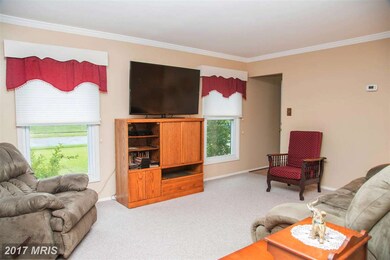
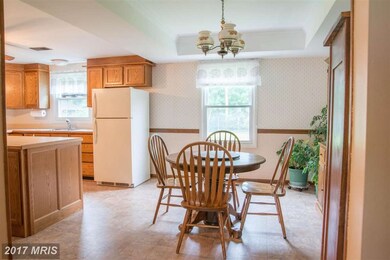
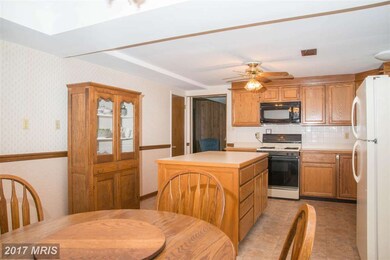
Well maintained and pride of ownership inside and out. This home features: Huge country kitchen w/ center island, oak cabinetry, chair railing and tray ceiling, family room which leads to an outside covered porch and large fenced in back yard, shed, fresh paint , new carpet in a few of the rooms, 4 nice sized bedrooms. Easy commuter routes to DC, VA and PAX. Close to shopping, schools and library
Last Agent to Sell the Property
(443) 295-6123 mdavis@davispalumbo.com RE/MAX One Brokerage Phone: 3018435100 License #511203 Listed on: 09/15/2017
We collect this data history from publicly available records. To have your information removed, we recommend requesting removal directly through your county’s website.
Karen Kennard
EXP Realty, LLC
(469) 599-4639
49 Total Sales
1 in Waldorf
$490,000 Price
Jody Buck
Cummings & Co. Realtors
(443) 963-3742
136 Total Sales
1 in Waldorf
$325,000 Price
Ali Farhadov
Compass
(202) 931-6180
137 Total Sales
1 in Waldorf
$450,000 Price
Talithia Morris
EXP Realty, LLC
(703) 997-1493
126 Total Sales
3 in Waldorf
$387K - $635K Price Range
Sam Jobi
Crown Realty International Ltd
(202) 902-9061
37 Total Sales
1 in Waldorf
$415,000 Price
Brian Taylor
Taylor Properties
(301) 603-3746
12 Total Sales
1 in Waldorf
$296,000 Price
We collect this data history from publicly available records. To have your information removed, we recommend requesting removal directly through your county’s website.
| Date | Buyer | Sale Price | Title Company |
|---|---|---|---|
| $259,900 | None Available |
We collect this data history from publicly available records. To have your information removed, we recommend requesting removal directly through your county’s website.
| Date | Status | Borrower | Loan Amount |
|---|---|---|---|
| Open | $68,735 | ||
| Open | $263,000 | ||
| Closed | $237,000 | ||
| Closed | $246,905 |
We collect this data history from publicly available records. To have your information removed, we recommend requesting removal directly through your county’s website.
| Date | Event | Price | List to Sale | Price per Sq Ft |
|---|---|---|---|---|
| 10/20/2017 10/20/17 | Sold | $259,900 | 0.0% | $131 / Sq Ft |
| 09/27/2017 09/27/17 | Pending | -- | -- | -- |
| 09/15/2017 09/15/17 | For Sale | $259,900 | -- | $131 / Sq Ft |
We collect this data history from publicly available records. To have your information removed, we recommend requesting removal directly through your county’s website.
| Year | Tax Paid | Tax Assessment Tax Assessment Total Assessment is a certain percentage of the fair market value that is determined by local assessors to be the total taxable value of land and additions on the property. | Land | Improvement |
|---|---|---|---|---|
| 2025 | $10,585 | $347,933 | ||
| 2024 | $4,850 | $343,800 | $124,300 | $219,500 |
| 2023 | $4,449 | $311,333 | $0 | $0 |
| 2022 | $3,940 | $278,867 | $0 | $0 |
| 2021 | $3,266 | $246,400 | $94,400 | $152,000 |
| 2020 | $3,266 | $231,100 | $0 | $0 |
| 2019 | $3,133 | $215,800 | $0 | $0 |
| 2018 | $2,892 | $200,500 | $89,500 | $111,000 |
| 2017 | $2,796 | $193,800 | $0 | $0 |
| 2016 | -- | $187,100 | $0 | $0 |
| 2015 | -- | $180,400 | $0 | $0 |
| 2014 | -- | $180,400 | $0 | $0 |
Seller's Agent in 2017
Lisa Wills
RE/MAX
(301) 752-1442
250 Total Sales
Buyer's Agent in 2017
Jaqualine Newberry
EXP Realty, LLC
(240) 538-2450
5 Total Sales
Source: Bright MLS
MLS Number: 1001011207
APN: 06-016545
Disclaimer: Certain information contained herein is derived from information provided by parties other than Homes.com. All information provided is deemed reliable, but is not guaranteed to be accurate and should be independently verified.
The data relating to real estate for sale on this website appears in part through the BRIGHT Internet Data Exchange program, a voluntary cooperative exchange of property listing data between licensed real estate brokerage firms, and is provided by BRIGHT through a licensing agreement.
Listing information is from various brokers who participate in the Bright MLS IDX program and not all listings may be visible on the site.
The property information being provided on or through the website is for the personal, non-commercial use of consumers and such information may not be used for any purpose other than to identify prospective properties consumers may be interested in purchasing.
Some properties which appear for sale on the website may no longer be available because they are for instance, under contract, sold or are no longer being offered for sale.
Property information displayed is deemed reliable but is not guaranteed.
Copyright 2026 Bright MLS, Inc.
Ask me questions while you tour the home.