
Trish Fleming
RE/MAX Southland Real Estate
(601) 996-5670
234 Total Sales
5 in Tylertown
$52K - $219K Price Range

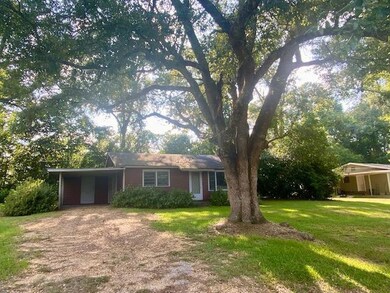
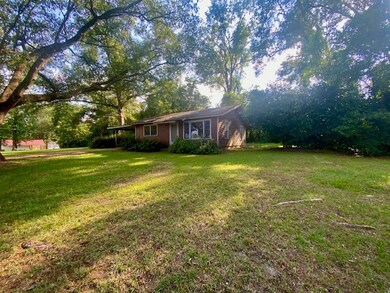
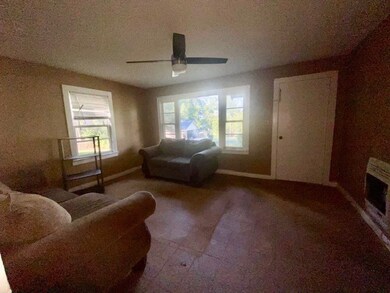
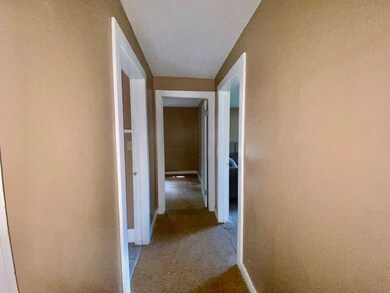
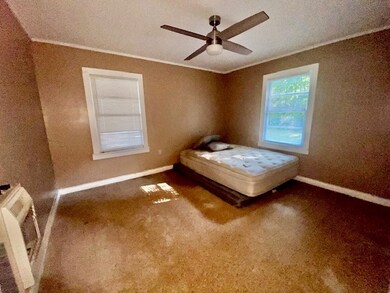
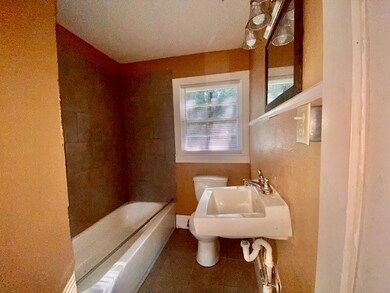
Ranch Style Brick on large corner lot shaded by beautiful live oaks adding to its appeal. The home has 2 bedrooms, 1 bath, large kitchen, cozy den, approximately 896 sf of living area plus single carport and utility room. Would make a great home for a small family or rental investment.... Only $49,500
Last Agent to Sell the Property
Doug Rushing Realty of McComb License #11511 Listed on: 08/13/2024
Trish Fleming
RE/MAX Southland Real Estate
(601) 996-5670
234 Total Sales
5 in Tylertown
$52K - $219K Price Range
Kristen McBeth
United Country - Southern States Realty
(601) 996-5652
194 Total Sales
2 in Tylertown
$140K - $157K Price Range
Tony Bahou
EXIT Realty Collective
(769) 210-8749
127 Total Sales
1 in Tylertown
$171,000 Price
Scott Campbell
United Country-Southern States Realty
(601) 680-7044
250 Total Sales
6 in Tylertown
$163K - $400K Price Range
Rickey McAlister
R & C Realty Group, LLC
(601) 738-9560
44 Total Sales
2 in Tylertown
$132,000 Price Range
Harriott Expose
Ekey Realty, LLC
(769) 210-3391
189 Total Sales
1 in Tylertown
$41,000 Price
We collect this data history from publicly available records. To have your information removed, we recommend requesting removal directly through your county’s website.
| Date | Event | Price | List to Sale | Price per Sq Ft |
|---|---|---|---|---|
| 10/31/2024 10/31/24 | Sold | -- | -- | -- |
| 10/01/2024 10/01/24 | Pending | -- | -- | -- |
| 08/13/2024 08/13/24 | For Sale | $49,500 | -- | $55 / Sq Ft |
Seller's Agent in 2024
Alan Bridevaux
Doug Rushing Realty of McComb
(601) 249-4301
249 Total Sales
Buyer's Agent in 2024
Eugenia Harrison
Hometown Realty, Inc
(225) 954-4282
62 Total Sales
Source: MLS United
MLS Number: 142941
Disclaimer: Certain information contained herein is derived from information provided by parties other than Homes.com. All information provided is deemed reliable, but is not guaranteed to be accurate and should be independently verified.
Information is deemed to be reliable but not guaranteed. Copyright 2026 MLS United, LLC.
Ask me questions while you tour the home.