
Johnna Brown
RE/MAX Realty One
(877) 793-9862
155 Total Sales
1 in Hampton
$265,000 Price

Estimated Value: $332,000 - $449,000
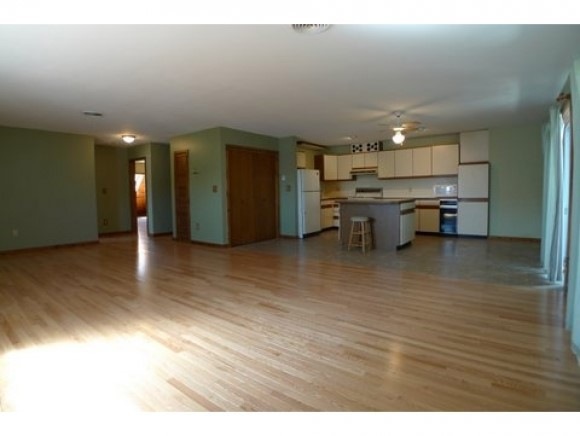
Seller is motivated! Spacious 2nd floor condo with 2 bedrooms. Brand new oak hardwood floors in the living room and bedrooms. Open concept kitchen has large island and breakfast bar that opens to large living room. Sliders lead to and oversized private deck. Great location for those that must commute.
Last Agent to Sell the Property
KW Coastal and Lakes & Mountains Realty/Exeter License #050656 Listed on: 04/01/2014
We collect this data history from publicly available records. To have your information removed, we recommend requesting removal directly through your county’s website.
Johnna Brown
RE/MAX Realty One
(877) 793-9862
155 Total Sales
1 in Hampton
$265,000 Price
Joe Lessard
Arise Realty Advisors LLC
(844) 423-6550
40 Total Sales
1 in Hampton
$749,900 Price
Darcy Mantel
BHHS Verani Concord
(877) 760-3659
67 Total Sales
1 in Hampton
$615,000 Price
Michael Whitney
KW Coastal and Lakes & Mountains Realty
(207) 994-7678
219 Total Sales
6 in Hampton
$155K - $1.3M Price Range
Danielle Ventre
Lyv Realty
(978) 625-9788
32 Total Sales
1 in Hampton
$565,000 Price
Adam Hedio
Coldwell Banker Realty
(207) 977-2927
172 Total Sales
1 in Hampton
$699,000 Price
We collect this data history from publicly available records. To have your information removed, we recommend requesting removal directly through your county’s website.
| Date | Buyer | Sale Price | Title Company |
|---|---|---|---|
| $141,533 | -- |
We collect this data history from publicly available records. To have your information removed, we recommend requesting removal directly through your county’s website.
| Date | Status | Borrower | Loan Amount |
|---|---|---|---|
| Open | $50,000 | ||
| Open | Huffman Deborah L | $113,200 |
We collect this data history from publicly available records. To have your information removed, we recommend requesting removal directly through your county’s website.
| Date | Event | Price | List to Sale | Price per Sq Ft |
|---|---|---|---|---|
| 06/30/2015 06/30/15 | Sold | $141,500 | -11.5% | $100 / Sq Ft |
| 05/31/2015 05/31/15 | Pending | -- | -- | -- |
| 04/01/2014 04/01/14 | For Sale | $159,900 | -- | $113 / Sq Ft |
We collect this data history from publicly available records. To have your information removed, we recommend requesting removal directly through your county’s website.
| Year | Tax Paid | Tax Assessment Tax Assessment Total Assessment is a certain percentage of the fair market value that is determined by local assessors to be the total taxable value of land and additions on the property. | Land | Improvement |
|---|---|---|---|---|
| 2025 | $3,017 | $244,900 | $0 | $244,900 |
| 2024 | $3,017 | $244,900 | $0 | $244,900 |
| 2023 | $2,772 | $165,500 | $0 | $165,500 |
| 2022 | $2,622 | $165,500 | $0 | $165,500 |
| 2021 | $2,622 | $165,500 | $0 | $165,500 |
| 2020 | $2,636 | $165,500 | $0 | $165,500 |
| 2019 | $2,650 | $165,500 | $0 | $165,500 |
| 2018 | $2,252 | $132,300 | $0 | $132,300 |
| 2017 | $2,166 | $132,300 | $0 | $132,300 |
| 2016 | $2,127 | $132,300 | $0 | $132,300 |
| 2015 | $2,332 | $121,700 | $0 | $121,700 |
| 2014 | $2,139 | $116,800 | $0 | $116,800 |
Seller's Agent in 2015
Nancy Kingston
KW Coastal and Lakes & Mountains Realty/Exeter
(603) 396-1046
141 Total Sales
Buyer's Agent in 2015
Anne Pope
Engel & Volkers Portsmouth
(603) 828-1316
26 Total Sales
Source: PrimeMLS
MLS Number: 4345269
APN: HMPT-000090-000000-000024-000002R
Disclaimer: Certain information contained herein is derived from information provided by parties other than Homes.com. All information provided is deemed reliable, but is not guaranteed to be accurate and should be independently verified.
Copyright 2026 PrimeMLS, Inc. All rights reserved. This information is deemed reliable, but not guaranteed. The data relating to real estate displayed on this display comes in part from the IDX Program of PrimeMLS. The information being provided is for consumers’ personal, non-commercial use and may not be used for any purpose other than to identify prospective properties consumers may be interested in purchasing.
Ask me questions while you tour the home.