
Tina Bednar
RE/MAX Results
(612) 662-7915
20 Total Sales
1 in Mendota Heights
$225,000 Price


Estimated Value: $507,000 - $556,000
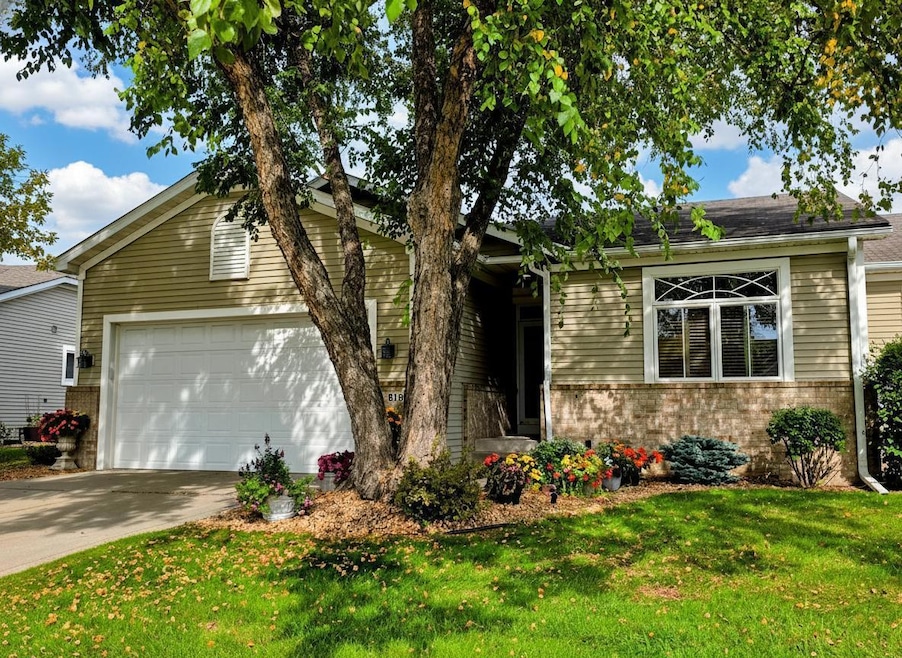
Discover the rare blend of comfort, convenience, and low-maintenance living at 819 Monet Court, Mendota Heights. This exceptional townhome offers true single-level living! The main floor delivers an open-concept living area, kitchen with hardwood floors, a gracious primary suite with a private, full bath and walk-in closet, plus a second room ideal for a den, home office, or a another bedroom. Step outside to the main-level deck for peaceful vistas or outdoor meals. Downstairs, enjoy another full owner’s suite with its own bath, walk-in closet, and direct walk-out to a generous concrete patio; perfect for guests or multigenerational living. There is a second bedroom on the lower level that could also be used as on office or den. The lower-level living/rec space offers abundant room for relaxation or a fun movie night with your best friends or family. With the HOA handling lawn care, snow removal, and sanitation, you get to focus on the lifestyle, not the chores. Pet-friendly (with guidelines), this community prohibits rentals, ensuring stability and pride of ownership. Set in a serene Mendota Heights neighborhood close to parks, trails, retail, and dining, this townhome is a standout for downsizers seeking elegance, functionality, and true low-maintenance living.
We collect this data history from publicly available records. To have your information removed, we recommend requesting removal directly through your county’s website.
Tina Bednar
RE/MAX Results
(612) 662-7915
20 Total Sales
1 in Mendota Heights
$225,000 Price
Jim Snaza
Homes Plus Realty
(612) 429-5408
115 Total Sales
1 in Mendota Heights
$381,500 Price
Nicholas Segl
Evolution Realty LLC.
(651) 412-4539
28 Total Sales
1 in Mendota Heights
$550,000 Price
John Morgan
eXp Realty
(612) 547-2559
106 Total Sales
6 in Mendota Heights
$180K - $539K Price Range
Chris Micko
RE/MAX Results
(612) 509-5582
98 Total Sales
2 in Mendota Heights
$235K - $348K Price Range
Joe Juliette
Coldwell Banker Realty
(651) 661-3099
53 Total Sales
1 in Mendota Heights
$269,400 Price
We collect this data history from publicly available records. To have your information removed, we recommend requesting removal directly through your county’s website.
| Date | Buyer | Sale Price | Title Company |
|---|---|---|---|
| $524,900 | Burnet Title | ||
| $125,127 | Alliance Title Llc | ||
| $186,538 | -- |
We collect this data history from publicly available records. To have your information removed, we recommend requesting removal directly through your county’s website.
| Date | Status | Borrower | Loan Amount |
|---|---|---|---|
| Closed | $390,000 |
We collect this data history from publicly available records. To have your information removed, we recommend requesting removal directly through your county’s website.
| Date | Event | Price | List to Sale | Price per Sq Ft |
|---|---|---|---|---|
| 10/30/2025 10/30/25 | Sold | $524,900 | 0.0% | $208 / Sq Ft |
| 10/22/2025 10/22/25 | Pending | -- | -- | -- |
| 10/10/2025 10/10/25 | For Sale | $524,900 | -- | $208 / Sq Ft |
We collect this data history from publicly available records. To have your information removed, we recommend requesting removal directly through your county’s website.
| Year | Tax Paid | Tax Assessment Tax Assessment Total Assessment is a certain percentage of the fair market value that is determined by local assessors to be the total taxable value of land and additions on the property. | Land | Improvement |
|---|---|---|---|---|
| 2025 | $4,510 | $460,500 | $76,300 | $384,200 |
| 2024 | $4,304 | $465,200 | $75,700 | $389,500 |
| 2023 | $4,304 | $463,000 | $75,900 | $387,100 |
| 2022 | $3,960 | $442,200 | $75,700 | $366,500 |
| 2021 | $3,664 | $397,400 | $65,800 | $331,600 |
| 2020 | $3,784 | $365,200 | $62,700 | $302,500 |
| 2019 | $3,651 | $363,600 | $59,700 | $303,900 |
| 2018 | $3,258 | $335,500 | $58,000 | $277,500 |
| 2017 | $3,014 | $312,900 | $55,200 | $257,700 |
| 2016 | $3,023 | $282,600 | $52,600 | $230,000 |
| 2015 | $3,059 | $273,955 | $50,473 | $223,482 |
| 2014 | -- | $266,870 | $47,826 | $219,044 |
| 2013 | -- | $239,075 | $45,740 | $193,335 |
Seller's Agent in 2025
Patrick Corbett
Strata Real Estate Resources
(651) 334-9851
56 Total Sales
Buyer's Agent in 2025
Michael Ferrin
Coldwell Banker Burnet
(651) 442-3623
29 Total Sales
Source: NorthstarMLS
MLS Number: 6799390
APN: 27-48350-02-040
Disclaimer: Certain information contained herein is derived from information provided by parties other than Homes.com. All information provided is deemed reliable, but is not guaranteed to be accurate and should be independently verified.
All data is obtained from various sources and may not have been verified by broker or MLS GRID. Supplied Open House Information is subject to change without notice. All information should be independently reviewed and verified for accuracy. Properties may or may not be listed by the office/agent presenting the information. Some IDX listings have been excluded from this website.
Listings courtesy of NorthstarMLS as distributed by MLS GRID.
Based on information submitted to the MLS GRID
Ask me questions while you tour the home.