
Leslie Williams
eXp Realty, LLC
(812) 968-1115
105 Total Sales
1 in Seymour
$259,500 Price
Estimated Value: $159,784
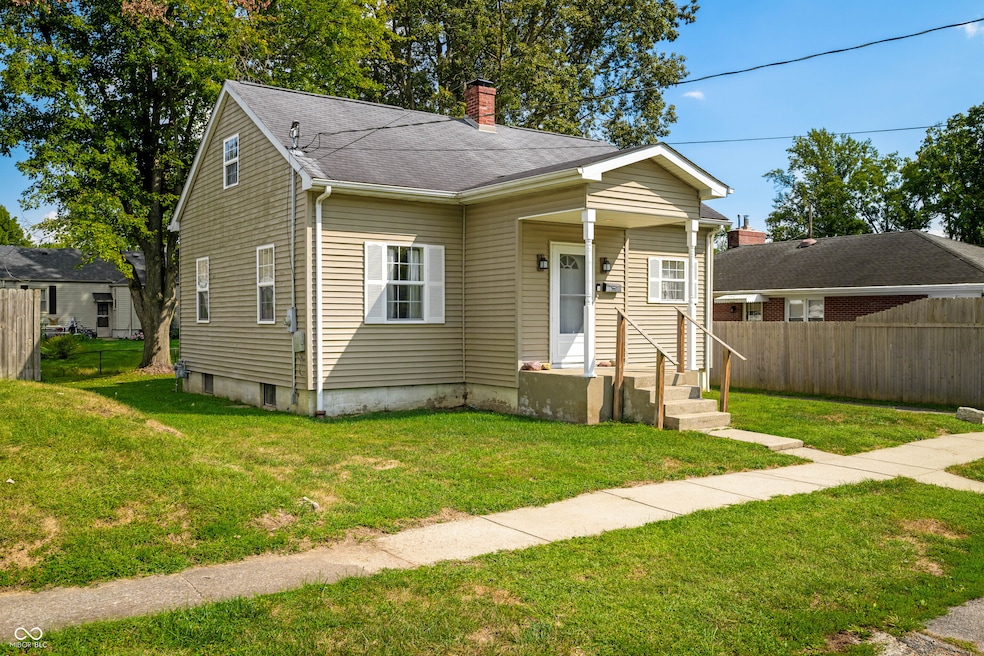
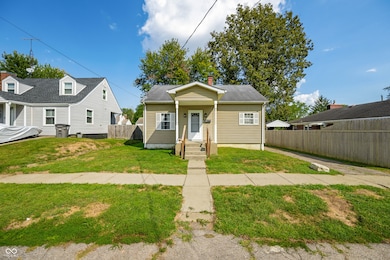
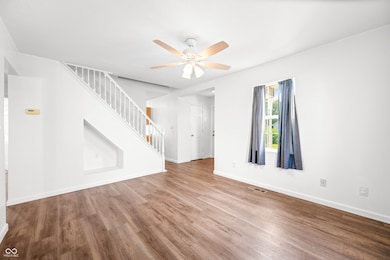
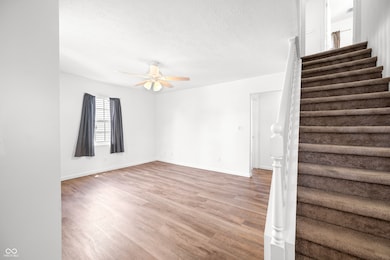
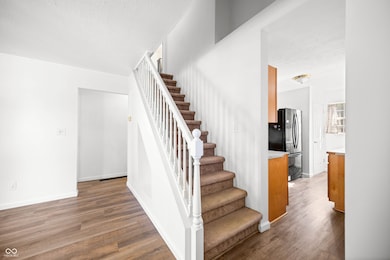
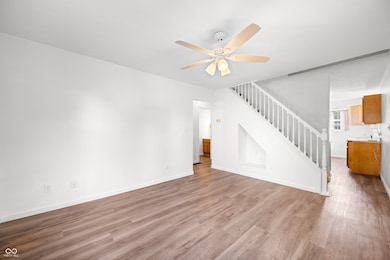
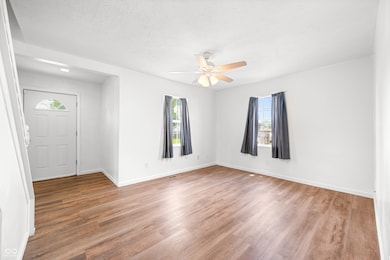
I know you're asking...WHERE HAS THIS BEEN? - and you should be! Well friends, it's here now! A 3-4 Bedroom Home, with 2 Bathrooms, a full basement, 1 car detached garage/shed within walking distance of local parks/schools - all at THIS PRICE?? Welcome to this well-priced cutie on Oesting - where you'll enjoy a multi-story home with flexible space & sizable bathrooms that don't feel like closets! BRAND NEW Water Heater, fresh Laminate Flooring in main areas, new paint, some new lighting, replacement windows, and a sizable backyard! Bonus Points: Driveway and front access parking! -AND- the seller just had the carpets freshly cleaned just for you! The seller says there is a lot to love, but they especially enjoy the low-traffic street that is usually only traveled by the streets residents, and they enjoy the neighbors being friendly! See You Soon!
Last Agent to Sell the Property
Real Broker, LLC License #RB18000468 Listed on: 09/18/2025
We collect this data history from publicly available records. To have your information removed, we recommend requesting removal directly through your county’s website.
Leslie Williams
eXp Realty, LLC
(812) 968-1115
105 Total Sales
1 in Seymour
$259,500 Price
Natalie Adkins
RE/MAX Real Estate Prof
(812) 900-4730
133 Total Sales
2 in Seymour
$255K - $290K Price Range
Valerie Fields
Exodus Realty
(833) 657-0351
111 Total Sales
1 in Seymour
$303,000 Price
Kathy Boyce
RE/MAX Real Estate Prof
(812) 900-4525
48 Total Sales
2 in Seymour
$174K - $192K Price Range
Michelle Sebastian
RE/MAX Allstars
(812) 807-3635
94 Total Sales
1 in Seymour
$310,000 Price
Amber Lents
Keller Williams Indy Metro NE
(833) 599-1918
140 Total Sales
1 in Seymour
$199,900 Price
We collect this data history from publicly available records. To have your information removed, we recommend requesting removal directly through your county’s website.
| Date | Buyer | Sale Price | Title Company |
|---|---|---|---|
| -- | First American Title | ||
| -- | None Available | ||
| -- | None Available |
We collect this data history from publicly available records. To have your information removed, we recommend requesting removal directly through your county’s website.
| Date | Status | Borrower | Loan Amount |
|---|---|---|---|
| Open | $157,625 | ||
| Previous Owner | $82,828 | ||
| Previous Owner | $90,000 |
We collect this data history from publicly available records. To have your information removed, we recommend requesting removal directly through your county’s website.
| Date | Event | Price | List to Sale | Price per Sq Ft | Prior Sale |
|---|---|---|---|---|---|
| 12/23/2025 12/23/25 | Sold | $162,500 | -1.5% | $103 / Sq Ft | |
| 12/06/2025 12/06/25 | Pending | -- | -- | -- | |
| 11/22/2025 11/22/25 | For Sale | $164,900 | 0.0% | $105 / Sq Ft | |
| 11/10/2025 11/10/25 | Pending | -- | -- | -- | |
| 11/04/2025 11/04/25 | Price Changed | $164,900 | -1.8% | $105 / Sq Ft | |
| 11/03/2025 11/03/25 | Price Changed | $168,000 | +1.9% | $107 / Sq Ft | |
| 10/22/2025 10/22/25 | Price Changed | $164,900 | -2.9% | $105 / Sq Ft | |
| 09/18/2025 09/18/25 | For Sale | $169,900 | +107.2% | $108 / Sq Ft | |
| 12/01/2017 12/01/17 | Sold | $82,000 | -20.3% | $43 / Sq Ft | View Prior Sale |
| 10/17/2017 10/17/17 | Pending | -- | -- | -- | |
| 08/17/2017 08/17/17 | For Sale | $102,900 | -- | $54 / Sq Ft |
We collect this data history from publicly available records. To have your information removed, we recommend requesting removal directly through your county’s website.
| Year | Tax Paid | Tax Assessment Tax Assessment Total Assessment is a certain percentage of the fair market value that is determined by local assessors to be the total taxable value of land and additions on the property. | Land | Improvement |
|---|---|---|---|---|
| 2025 | $576 | $96,100 | $8,200 | $87,900 |
| 2024 | $557 | $88,000 | $8,200 | $79,800 |
| 2023 | $712 | $100,800 | $8,200 | $92,600 |
| 2022 | $647 | $94,900 | $8,200 | $86,700 |
| 2021 | $369 | $78,300 | $8,200 | $70,100 |
| 2020 | $320 | $75,300 | $8,200 | $67,100 |
| 2019 | $318 | $75,300 | $8,200 | $67,100 |
| 2018 | $303 | $73,400 | $8,200 | $65,200 |
| 2017 | $393 | $74,200 | $8,200 | $66,000 |
| 2016 | $1,368 | $68,200 | $8,200 | $60,000 |
| 2014 | $1,259 | $62,700 | $7,000 | $55,700 |
| 2013 | $1,259 | $62,400 | $7,000 | $55,400 |
Seller's Agent in 2025
Chelsea Burrell
Real Broker, LLC
(812) 530-7377
180 Total Sales
Buyer's Agent in 2025
Tamara Barger
Kovener & Associates Real Esta
(812) 820-1645
200 Total Sales
C
Buyer Co-Listing Agent in 2025
Casey Kovener-Elkins
Kovener & Associates Real Esta
A
Seller's Agent in 2017
Ann Cain
Schuler Bauer Real Estate Powe
Source: MIBOR Broker Listing Cooperative®
MLS Number: 22063584
APN: 36-66-20-203-048.000-009
Disclaimer: Certain information contained herein is derived from information provided by parties other than Homes.com. All information provided is deemed reliable, but is not guaranteed to be accurate and should be independently verified.
All data is obtained from various sources and may not have been verified by broker or MLS GRID. Supplied Open House Information is subject to change without notice. All information should be independently reviewed and verified for accuracy. Properties may or may not be listed by the office/agent presenting the information. Some IDX listings have been excluded from this website.
Listings courtesy of MIBOR Broker Listing Cooperative® as distributed by MLS GRID.
Based on information submitted to the MLS GRID
Ask me questions while you tour the home.