
Lenny Herbert
RE/MAX Edge Realty
(234) 271-4267
144 Total Sales
12 in New Franklin
$55K - $550K Price Range
Estimated Value: $226,744
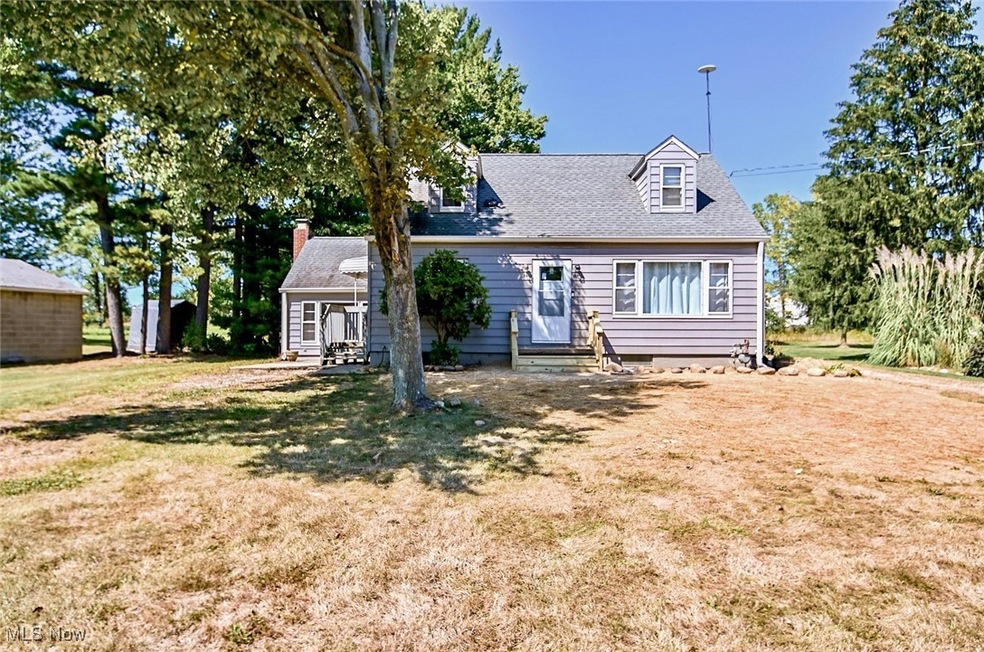

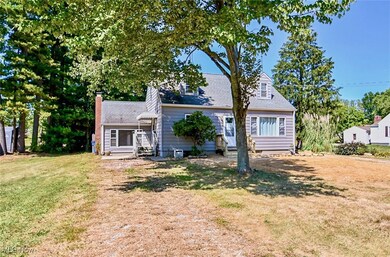
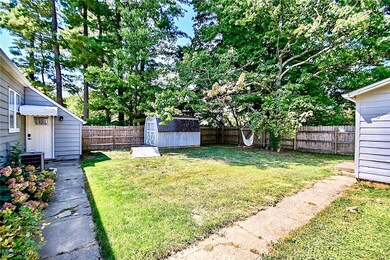

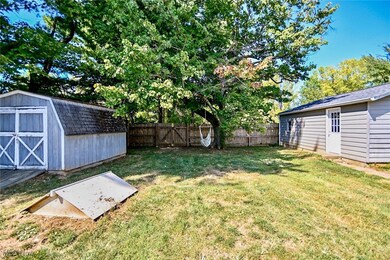
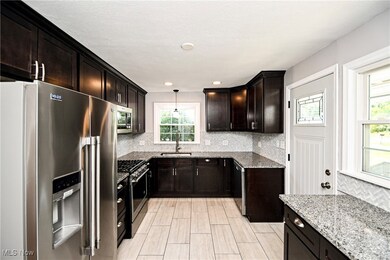
Welcome home to 819 W Nimisila in New Franklin! This adorable cape cod has been completely remodeled with care and is 100% move-in ready. This home includes three bedrooms, one bathroom, granite counters in the kitchen, restored hardwood floors, a two and a half car garage, fenced in yard, and raised garden beds in the back. In 2022 the garage received a new roof, gutters, garage door, and side man door. Other updates to the home includes a new hot water tank ('22), gutters on the house ('18), updated windows in the kitchen and bath ('19), new front deck and stairs ('24), and fresh paint throughout ('24). Offering a home warranty for buyer's peace of mind. Call your favorite agent for a private showing!
Last Agent to Sell the Property
RE/MAX Trends Realty Brokerage Email: sales@teamstearn.com 330-418-1212 License #2014001702 Listed on: 09/06/2024
Co-Listed By
RE/MAX Trends Realty Brokerage Email: sales@teamstearn.com 330-418-1212 License #2019006828
We collect this data history from publicly available records. To have your information removed, we recommend requesting removal directly through your county’s website.
Lenny Herbert
RE/MAX Edge Realty
(234) 271-4267
144 Total Sales
12 in New Franklin
$55K - $550K Price Range
Emily Beck
RE/MAX Oasis Dream Homes
(234) 200-5317
55 Total Sales
3 in New Franklin
$32K - $240K Price Range
Tony Harbert
Real of Ohio
(330) 778-4433
26 Total Sales
1 in New Franklin
$334,900 Price
Dustin Purtan
EXP Realty, LLC.
(234) 271-4834
343 Total Sales
4 in New Franklin
$220K - $305K Price Range
Renae Pace
Keller Williams Chervenic Rlty
(216) 238-5235
125 Total Sales
2 in New Franklin
$208K - $210K Price Range
Nathan McFarland
Howard Hanna
(234) 425-6872
140 Total Sales
2 in New Franklin
$192K - $310K Price Range
We collect this data history from publicly available records. To have your information removed, we recommend requesting removal directly through your county’s website.
| Date | Buyer | Sale Price | Title Company |
|---|---|---|---|
| $210,000 | None Listed On Document | ||
| -- | -- |
We collect this data history from publicly available records. To have your information removed, we recommend requesting removal directly through your county’s website.
| Date | Status | Borrower | Loan Amount |
|---|---|---|---|
| Open | $183,150 | ||
| Previous Owner | $97,000 | ||
| Previous Owner | $27,000 | ||
| Previous Owner | $84,390 |
We collect this data history from publicly available records. To have your information removed, we recommend requesting removal directly through your county’s website.
| Date | Event | Price | List to Sale | Price per Sq Ft | Prior Sale |
|---|---|---|---|---|---|
| 11/08/2024 11/08/24 | Sold | $210,000 | 0.0% | $141 / Sq Ft | |
| 10/06/2024 10/06/24 | Pending | -- | -- | -- | |
| 09/06/2024 09/06/24 | For Sale | $210,000 | +141.4% | $141 / Sq Ft | |
| 03/06/2017 03/06/17 | Sold | $87,000 | +3.0% | $38 / Sq Ft | View Prior Sale |
| 01/26/2017 01/26/17 | Pending | -- | -- | -- | |
| 01/24/2017 01/24/17 | For Sale | $84,500 | -- | $37 / Sq Ft |
We collect this data history from publicly available records. To have your information removed, we recommend requesting removal directly through your county’s website.
| Year | Tax Paid | Tax Assessment Tax Assessment Total Assessment is a certain percentage of the fair market value that is determined by local assessors to be the total taxable value of land and additions on the property. | Land | Improvement |
|---|---|---|---|---|
| 2026 | $6,691 | $66,928 | $15,502 | $51,426 |
| 2025 | $3,098 | $62,087 | $12,523 | $49,564 |
| 2024 | $3,098 | $62,087 | $12,523 | $49,564 |
| 2023 | $3,098 | $62,087 | $12,523 | $49,564 |
| 2022 | $3,187 | $49,732 | $9,937 | $39,795 |
| 2021 | $3,198 | $49,732 | $9,937 | $39,795 |
| 2020 | $3,143 | $49,740 | $9,940 | $39,800 |
| 2019 | $2,657 | $37,670 | $9,940 | $27,730 |
| 2018 | $2,330 | $37,670 | $9,940 | $27,730 |
| 2017 | $1,645 | $37,670 | $9,940 | $27,730 |
| 2016 | $1,626 | $33,230 | $9,940 | $23,290 |
| 2015 | $1,645 | $33,230 | $9,940 | $23,290 |
| 2014 | $1,633 | $33,230 | $9,940 | $23,290 |
| 2013 | $1,864 | $36,850 | $9,940 | $26,910 |
Seller's Agent in 2024
Greg Stearn
RE/MAX
(330) 418-1212
358 Total Sales
Seller Co-Listing Agent in 2024
Danielle Brown
RE/MAX
(330) 329-1691
85 Total Sales
Buyer's Agent in 2024
Debbie Ferrante
RE/MAX
(330) 958-8394
2,233 Total Sales
Seller's Agent in 2017
Amy Filing
Trading Places Realty
(330) 606-1333
12 Total Sales
J
Buyer's Agent in 2017
Julia Villemain Teal
Deleted Agent
Source: MLS Now
MLS Number: 5068031
APN: 23-00513
Disclaimer: Certain information contained herein is derived from information provided by parties other than Homes.com. All information provided is deemed reliable, but is not guaranteed to be accurate and should be independently verified.
IDX information is provided exclusively for personal, non-commercial use, and may not be used for any purpose other than to identify prospective properties consumers may be interested in purchasing. Information is deemed reliable but not guaranteed.
Ask me questions while you tour the home.